
Good reception guest flow is mostly invisible. Nobody thanks you for a coat check with no line or a buffet that moved smoothly, but everybody remembers the forty-minute wait for a drink or the aisle blocked by a speaker stand. This guide shows you how to map each guest’s route through the reception, spot where people will pile up, and change the plan before the day.
Draw your reception as a journey with ten stops: arrival, welcome, drinks, finding a seat, dinner, toasts, dancing, cake, restrooms and exit. For each stop, ask how many guests arrive at once and how quickly one station can serve them. Wherever arrivals outrun service, a line forms. Fix it by splitting the demand, adding a second point of service, widening the path, or staggering the moment. Ask your venue and caterer for their own limits instead of relying on general rules.
Picture a reception that looks good on the floor plan. The tables are spaced evenly, the buffet sits against the far wall, the bar is in the corner, and the dance floor is in the middle. Then the ceremony ends, 140 people walk in within about four minutes, and half of them head for the same bar. The line wraps around two tables. The seating chart is on an easel by the door, so a second knot of guests stands there squinting at it. A server with a tray of appetizers cannot get past either group. Nobody did anything wrong, but the room was designed as a picture and not as a route.
Reception guest flow is the study of that route. It asks where people walk, where they wait, where they sit, what they carry, and what blocks them. You do not need engineering training to do it. You need a plan of the room, a list of the moments when many guests do the same thing at once, and a willingness to look at your own reception from the guest’s side of the table.
This is a pillar guide on reception guest flow, so it is long. Use it in layers. If you have one evening, read the journey map and the section on queues. If you have a venue visit coming up, take the scouting list with you. If something specific is bothering you, such as a buffet for 200, an outdoor entry, or a late shuttle, jump to that section.
What reception guest flow covers
When people hear “flow” they usually think of the timeline: ceremony at four, cocktails at four thirty, dinner at six. That matters, but a timeline describes time. Reception guest flow describes time and space together. It answers questions like these:
- Where do guests enter, and what do they meet first?
- Where do they leave their coats, gifts and bags?
- How do they find their table, and how long does that take?
- Where do they stand while they wait for a drink, and who is in their way?
- How does food reach them, and how many people need to move at once?
- Where do they go when they want to talk, to dance, to cool down or to be quiet?
- How do they leave, and what happens if everyone leaves in the same ten minutes?
Each answer is partly physical (distance, width, doors, stairs, surfaces), partly human (how groups behave, who needs help), and partly operational (how many staff, what equipment, what rules the venue applies). Good reception guest flow planning looks at all three. A beautiful layout with one narrow door still has a bottleneck. A wide door with no staff at the check-in desk still has a line.
Why reception guest flow deserves its own plan
Most couples invest hours in the look of the room and minutes in how people move through it. That is understandable, because looks are visible in photos and reception guest flow is not. The cost shows up elsewhere. Long lines eat into dinner time and dance time. Late food service compresses speeches. Crowded routes make guests with mobility aids or small children uncomfortable. A missed shuttle at the end of the night can leave someone stranded.
The good news is that most reception guest flow problems have cheap fixes. A second bar costs money, but moving the seating display to a wider spot costs nothing. Releasing tables to the buffet in two or three waves costs nothing either. The fixes for reception guest flow only look obvious after the problem exists, which is why this guide asks you to find them in advance.
Who owns reception guest flow
Three groups share responsibility, and gaps between them cause trouble.
The venue controls the building: doors, power, restrooms, capacity and rules. It also knows how other events in the same space have worked, which is valuable information you can ask for.
The caterer and bar team control food and drink service. They know how long their service style takes and how many staff they will bring. Their numbers are better than any general rule.
You or your planner control the layout choices, the timeline and the instructions given to guests. If nobody on your side owns reception guest flow on the day, the plan will not survive contact with the evening. A planner, a day-of coordinator or a trusted friend with a clipboard can play this role, as long as they have the reception guest flow plan and the authority to adjust it. Our guide to the wedding vendor timeline shows how to hand over the schedule so these people work from the same page.
The ten-stop journey map for reception guest flow
The easiest way to find reception guest flow problems is to follow one guest. Pick a person who is not in the wedding party, such as a friend’s date who knows nobody. Walk through the evening with them in your head, stop by stop.
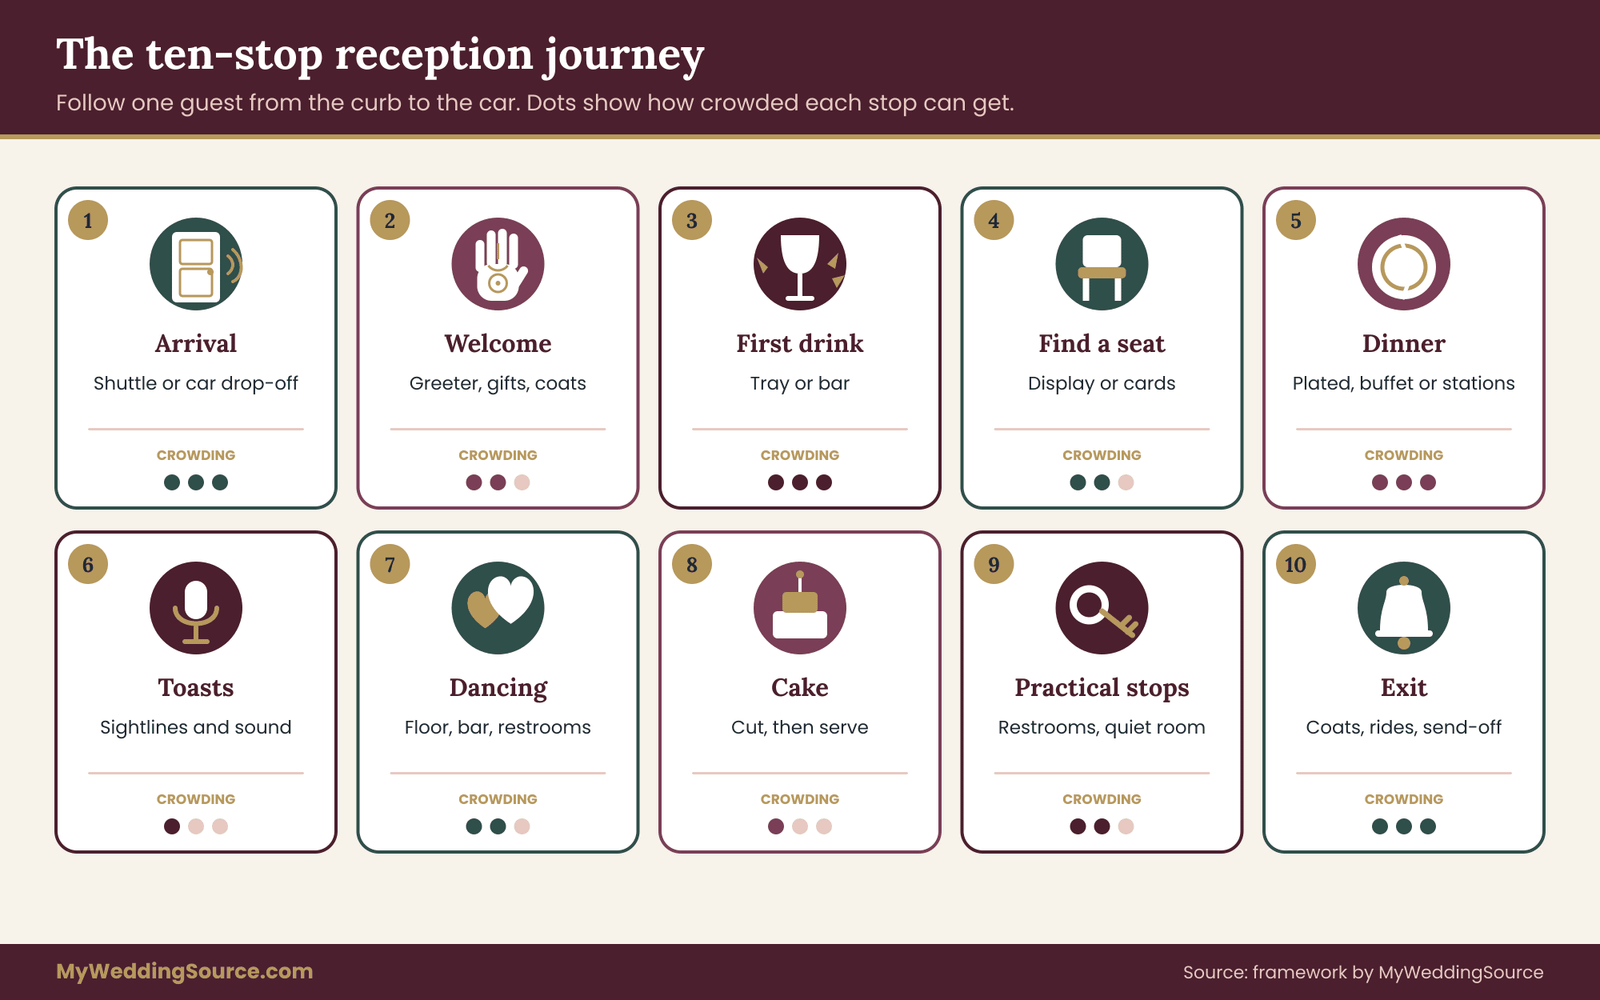
Stop one: arrival. Where do they park, or where does the shuttle drop them? How far is the walk to the entrance, and what is the surface? Is it clear which door to use?
Stop two: welcome. Who greets them? Is there a place to leave a gift, a coat or a bag? Is there a guest book, and is it going to stall the entrance?
Stop three: first drink. Where do they get a drink in the first ten minutes? Is it a passed tray, a bar, or a self-serve station?
Stop four: finding a seat. How do they learn their table? Is the display at the entrance, or somewhere they can reach without blocking the door?
Stop five: dinner. How does food reach them? Do they stand in line, wait at the table, or move to stations? What is the order of release?
Stop six: toasts and announcements. Can everyone see and hear? Does anyone need to reposition? Is a speaker standing in a walkway?
Stop seven: dancing and moving around. Where does the dance floor sit relative to the bar, restrooms and quiet areas? Can a person leave the floor without crossing through three tables?
Stop eight: cake and special moments. Where does the cake sit? Does cutting it draw everyone to one corner? How is it served afterward?
Stop nine: the practical stops. Restrooms, a phone charging point, a quiet room, a place for children, a place to step outside. Each one creates a stream of people at predictable times.
Stop ten: exit. How do guests learn the end time? How do they get home? Where do they collect coats and gifts? Is there a send-off, and does it block anything?
Write these ten stops on a sheet, leave a few lines under each, and start filling in what you know. You will find the gaps quickly. Most couples discover that stops four and nine, finding the seat and the practical stops, have received the least attention.
Four rules that fix most reception guest flow problems
Before going into detail, it helps to know the principles of reception guest flow that come back again and again.
- Separate streams. Guests carrying drinks should not cross paths with servers carrying trays, and the line for a bar should not form across the route to the restrooms. Wherever two streams must cross, make the crossing short, wide and supervised.
- Spread the moments. A line forms when many people want the same thing at once. Stagger the moment (release tables in waves, serve dessert in two passes) or multiply the points of service (two bars, two buffet sides, a second seating display).
- Keep paths wide and obvious. A path that is wide enough, free of obstacles and visibly leading somewhere will fill without friction. A narrow one needs staff or signs.
- Leave no dead ends. Guests should always have an easy way to continue. A corridor that leads only to a closed door, or a seating display that blocks the entry, creates a jam without any large crowd.
If you remember nothing else, remember the second rule. Most reception queues are not caused by too few staff. They are caused by too many people being invited to do the same thing at the same time. ## Reception guest flow at the entry: the first ten minutes decide the next three hours
Entrances are where a reception guest flow plan fails most often, because everything arrives at once. The ceremony ends, or the cocktail hour ends, and a crowd that has been dispersed suddenly wants to go through one door. Whatever you put at that door, whether a check-in desk, a guest book, an easel or a greeter, determines how fast the room fills.
How guests actually arrive
Guests do not arrive evenly. At a wedding with a separate ceremony, most of them walk in together within a few minutes of the ceremony ending. At a wedding where the ceremony and reception share a room, there is a different surge: everyone leaves the room for cocktails and then returns together when the doors open for dinner. At a reception-only event, arrivals trickle in over twenty or thirty minutes, with a wave right around the stated start time.
You can predict your own pattern by asking three questions. How many guests will arrive in the busiest five minutes? Do they arrive on foot, by shuttle, or by car? Do they arrive at a door that can handle that many people comfortably?
A shuttle changes the picture a lot. A full shuttle can deliver forty or fifty people at the same moment, all stepping off together. If the drop-off is a long way from the entrance, or the path is gravel, or there is a single step, you have created a slow-moving cluster. Our guide on wedding guest transportation planning covers how to time shuttle runs so arrivals are staggered rather than stacked.
The arrival zone, step by step
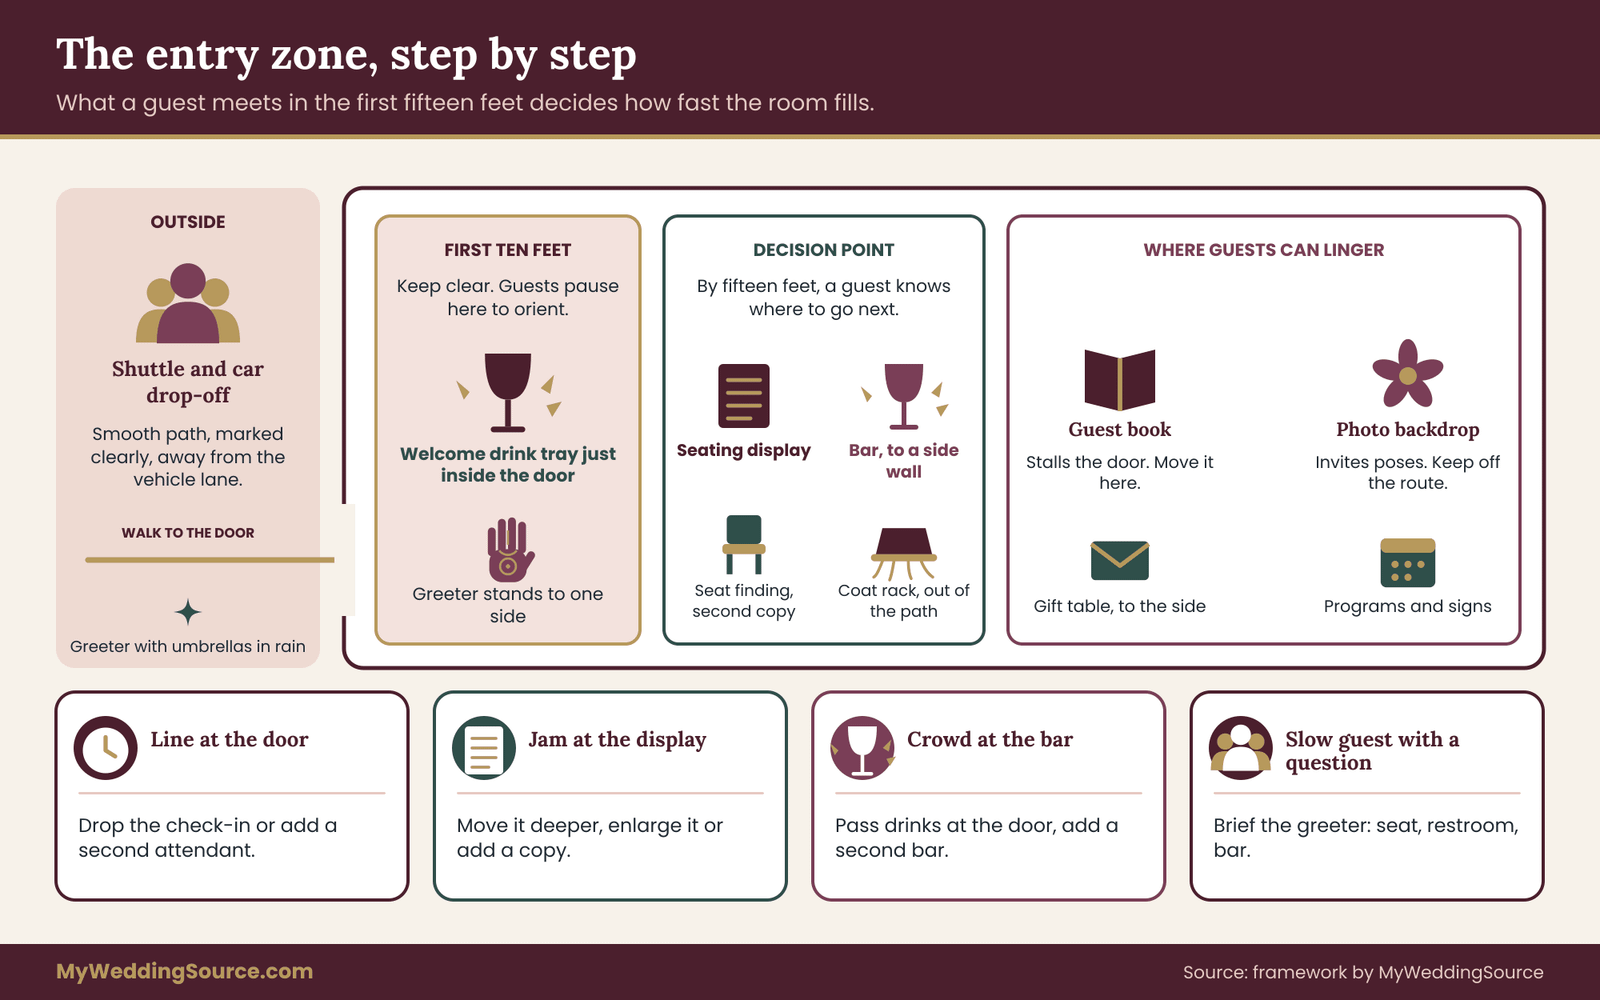
Think of the entry as a short corridor with a job to do at each point.
The drop-off or parking edge. Guests need to know where to walk. A person with a sign, or two clear signs at the right height, is enough. Leave room for cars to move, and keep the pedestrian path away from the vehicle lane. If the surface is uneven, mark the smoothest route and say so on the invitation or website, because guests with canes, walkers or strollers plan their approach around this.
The threshold. The door itself is the narrowest point. Hold it open and leave it uncluttered. A greeter standing just inside, a little to one side, works better than a greeter in the middle of the doorway, because the greeter’s job is to wave people on, not to stop them.
The first ten feet inside. This is the most valuable space in your reception, and it is where couples most often put their favorite decor. Resist that. A guest who has just walked in wants to orient: where is the drink, where do I sit, where is the restroom. They need a clear view and enough room to stop for a moment without being pushed from behind.
The decision point. Within about fifteen feet of the door, a guest should know where to go next. The most common decision points are the bar, the seating display and the cocktail area. If these three compete for the same patch of floor, move one of them.
What belongs near the entrance, and what does not
Some items are tempting to place at the door because they feel like a welcome. Each has a cost.
The guest book. It feels natural at the entrance, but it causes the longest stalls, because guests stop to write and chat. Put it in the cocktail area, where people are already waiting, or at a table in a quiet corner. If it must go at the door, give it its own table to the side of the path.
The gift table. Gift arrivals are brief but need space and attention. A table to the side, away from the main path, with a person nearby or a clearly marked box, keeps gifts safe and the door clear. Plan for someone to move gifts out at the end of the night, as covered in the exit section.
Coat check. In cold months, coats create a surge both at arrival and at the end. A coat check needs staff, hangers and a ticket system, and it should sit near the entrance without blocking it. For a small guest list, a coat rack in an alcove can work. For a large list, a staffed check with two attendants prevents a line at the end of the night, when everyone wants their coat at once.
The seating display. More on this below. The main point is that a display at the door is the most common cause of an entry jam.
Welcome signs and programs. They add warmth but not flow. Place them where guests naturally pause, such as beside the cocktail hour, and keep the entrance itself clear.
Welcome drinks. A tray of drinks held by a server inside the door gives guests something to do and pulls them forward into the room. It is one of the most effective tools for reception guest flow. Our guide to the wedding cocktail hour explains how to run the opening stretch so the transition to dinner feels easy.
Entry in bad weather
Weather changes entry more than any other part of the reception. Rain means umbrellas, wet floors and coats, and a surge of guests who all want to be inside at the same moment. Heat means people want shade and water as soon as they arrive. Wind affects signs, easels and anything light.
A few practical measures cost little. Put a covered drop-off or a greeter with umbrellas at the door. Lay mats inside the entrance, and ask the venue about wet-floor signs and staff to mop. Move welcome drinks inside the door and add a water station in hot weather. If your reception is outdoors, decide in advance the point at which you will move indoors and who makes that call, which our outdoor wedding rain plan explains in detail.
One more safety point belongs here. The National Weather Service advises going inside at the first sound of thunder and waiting at least thirty minutes after the last thunder before returning outside, and it notes that tents and open shelters do not protect against lightning. If your entry or cocktail hour happens outdoors, decide before the day who watches the sky and who announces the move. A surprise storm is the worst moment to discover that no one has the authority to clear a lawn.
Accessibility at the entrance
An entrance that works for everyone is almost always better for all guests. The federal accessibility standards for accessible routes set a minimum clear width of 36 inches for a route, and they call for passing spaces where a route is narrower than 60 inches, so two people, including a wheelchair user and someone walking the other way, can pass. These are design rules for facilities, not a wedding-day promise, and a venue may meet them in some places and not in others. You can use them as a yardstick when you walk the route.
When you scout, look for these things:
- Is there a step-free route from the drop-off to the door, and is it the same route everyone else uses, or a back entrance?
- Are door thresholds, ramps and surfaces smooth enough for wheelchairs, walkers and strollers?
- Are doors heavy or hard to hold open? A door that needs two hands is a barrier for someone with a cane.
- Is there seating near the entrance for guests who need to rest?
- Is the route lit for an evening arrival?
If something is not accessible, say so honestly in your guest communications and offer a solution, such as a drop-off close to a step-free door or a person to help. Guests would much rather know in advance than be surprised on arrival. No guide can replace asking your venue directly, which is the single most reliable step.
Entry bottlenecks in reception guest flow and their countermeasures
Here are the problems that come up most often at the entrance, with fixes that usually work.
The line at the door. Cause: guests arrive together and one person is checking names or handing out programs. Fix: remove the check, unless it is required for security, and let guests walk straight in. If you need check-in, add a second attendant, or split the alphabet.
The jam at the seating display. Cause: the display is too small, too close to the door, or placed where guests stop to read. Fix: move it deeper into the room, enlarge it, or use two copies. More options appear in the seating section.
The bar crowd. Cause: the bar is visible from the door and draws everyone straight to it. Fix: pass drinks at the door, move the bar to a side wall, or add a second bar so no single line grows long.
The photo stop. Cause: a backdrop or photo area at the entrance invites groups to stop and pose. Fix: place it in the cocktail area, away from the traffic.
The unmarked path. Cause: guests are not sure where to go next and hesitate. Fix: one clear sign or one person pointing is usually enough.
The slow guest with a question. Cause: the first person they see has no answers. Fix: brief your greeter on the three questions every guest asks: where do I sit, where is the restroom, where is the bar.
A short entry checklist for your walk-through
When you visit the venue, stand at the door with a pen and answer each of these in a sentence.
- Where do guests drop off or park, and how far is the walk?
- What does the surface look like, and what does it look like after rain?
- How wide is the narrowest point of the route?
- Where will the greeter stand?
- Where does each of these go: gifts, coats, guest book, welcome drinks, seating display, photo backdrop?
- What are the first three things a guest sees on entering, and are they the three you want?
- If thirty people arrive in two minutes, where do they stand?
That last question is the most useful. If you cannot answer it comfortably, the entry needs another look. ## Seating and reception guest flow: helping guests find their place without a pile-up
Once guests are inside, the next question on every mind is “where do I sit?” Seating is the second big test of reception guest flow. How you answer it shapes the first twenty minutes of the reception. Done well, guests find their table in seconds and settle. Done poorly, a crowd forms around a single easel while the room around it stays empty.
Four ways to tell guests where to sit, and what each does to reception guest flow
There are four common methods. Each has a different effect on reception guest flow.
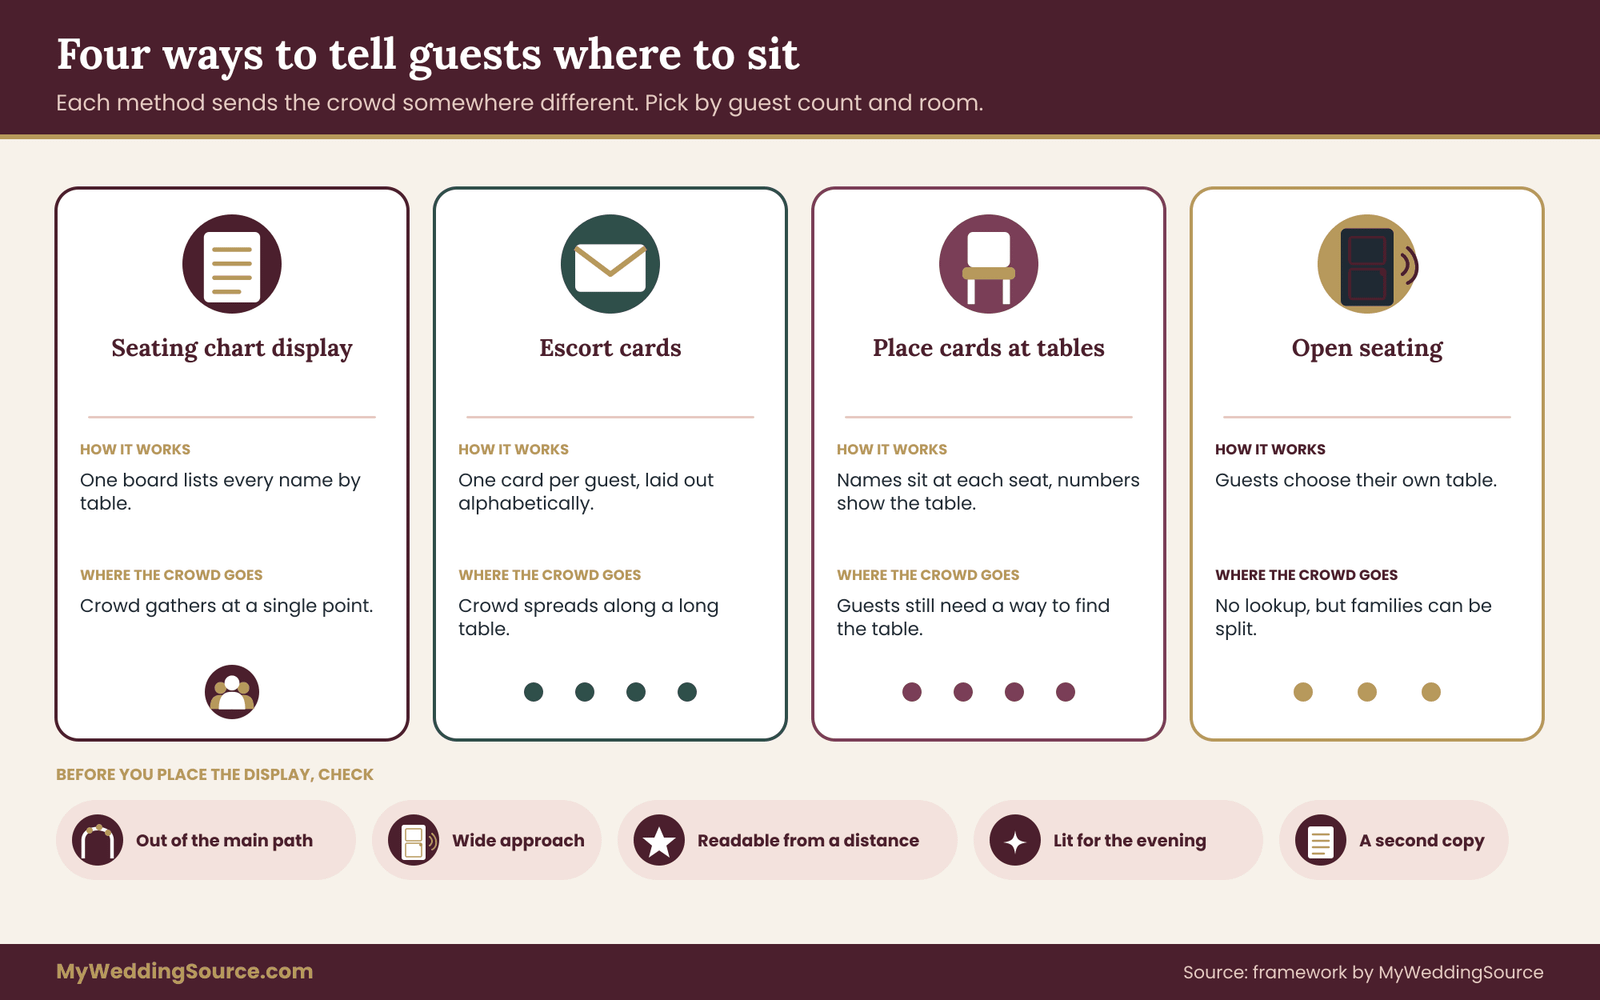
A seating chart display. One large board or a set of boards listing names by table. It is the most familiar method. It works well for small and mid-sized lists, as long as the display is big enough to read from several feet away and placed where people can stand without blocking anything.
Escort cards. Small cards, one per guest or couple, laid out alphabetically and each showing a table number. Guests pick up their own card. This spreads the demand across a long table instead of one board, which helps, but it creates its own jam if the cards are laid out in one tight row or if guests cannot find their name quickly. Alphabetical order and clear lettering matter.
Place cards at the table. Each seat has a name card, and the table has a number or name that guests can see from a distance. This still requires some way to find the table, usually a display or a staff member, but it removes the confusion of choosing a seat once there.
Open seating. Guests pick their own table. This removes the lookup entirely, but it brings other costs: families split up, older guests get stuck in the worst spot, and the last people to sit are left with whatever remains. Most couples who choose open seating reserve a few tables for family and older guests.
Choose by size and by how guests behave. Under about fifty, a short list of table names works fine, and some couples greet each person. Over about a hundred, spreading the lookup across several points tends to work better than one display, though the right setup depends on the room.
Where the seating display goes
The placement of the display matters more than its design. Aim for these conditions.
- Out of the main path. Guests will stop to read it. If it sits in a doorway or a corridor, they will block everyone behind them.
- Wide approach. There should be enough space in front of it for a small crowd, with room for people to step away after reading.
- Visible from a distance. Table numbers should be large enough to read from several feet, and the display should sit at a height that people of different heights can read.
- Lit. An evening reception with a dim entrance makes a seating display nearly unreadable. Add a small light or place it near a window.
- Not the only copy. For a larger guest list, a second copy at the opposite side of the room halves the crowd. Some couples place one at the entrance and one in the cocktail area.
If the cocktail hour happens in a different room from the reception, consider posting the seating information in the cocktail area, so guests learn their table before they walk in. They arrive at the reception already knowing where to go, and the entrance clears faster.
Table numbers that work
Table numbers or names are the other half of the system. A guest who knows they are at table twelve still has to find table twelve. Think of this as wayfinding.
Make numbers tall. A number on a low stand is invisible past the first row of tables. Many couples use a small sign on a slim post or a hanging sign that sits above head height, so guests can see their table from the entrance. Use a color or style that is distinct from the centerpiece, because a number lost in the flowers does not help anyone.
Number tables in a pattern that people can follow. Start near the entrance or the head table and move in a consistent direction, such as clockwise, so guests can predict where table twenty will be from where table ten is. Random numbering is a quiet source of confusion, especially in a large room.
Avoid names that need explanation. Fun themes for table names (places, songs, flowers) can charm, but they ask guests to decode them. If you use names, make sure each is easy to spell and easy to recognize, and add a small number as well.
Space between tables
The distance between tables controls how easily people move, and it is one of the most common places where a floor plan and the real room disagree. A plan drawn on paper hides the chairs. When guests sit down, the chair backs extend into the aisle, and a person walking behind them needs even more room.
Ask your venue and your rental company for their recommended spacing, since it depends on table shape, chair type and the number of guests. The venue may also be bound by a fire code that determines the number of people it can hold and the width of the aisles. These requirements are set by the local fire authority, they vary by place, and a venue’s posted occupancy is a legal limit, not a suggestion. Do not try to squeeze in more tables than the venue has approved, and do not assume that a plan that fits on paper meets the local requirements. Ask the venue, and ask whether a fire marshal has reviewed the layout.
For your own check, walk the main routes with a chair pulled out. Can a server carry a tray between two tables with guests seated? Can a person using a wheelchair or a walker move through the same path? Can two people pass? Where the answer is no, remove a table or reshape the layout. Our guide to wedding rental planning covers table and chair counts and how to confirm the numbers with the rental company.
Seating for people with different needs
Some guests need a specific placement, and thinking about it early avoids awkward moments.
Guests with mobility needs. Place them near an accessible route and, if possible, near the restrooms, but not so close that they sit in the busiest traffic. Leave a clear space at the table for a wheelchair or walker, so the person is not left at the end of a row.
Older guests. Many prefer to be close to the action but away from loud speakers. A table near the dance floor but not next to the speaker often works. Provide chairs with arms where possible, and consider the walk to the restroom.
Guests with young children. Families with small children benefit from a table near an exit and near a restroom, with a bit of space around it. If you have a kids’ table or a quiet room, tell parents where it is.
Guests who are sensitive to noise. Tables far from the speakers and the dance floor, and near a door to a quieter space, help. Mention the quiet space in your guest communications.
Guests who may leave early. An older relative or a parent with a young child may want to leave first. Seating them near an exit makes that easy and avoids a long walk through the room.
Guests who need to see or hear well. If someone has a visual or hearing impairment, seat them near the front or near the speakers, and tell the DJ or band so they can adjust.
Sightlines and speakers
A reception has several moments when guests need to see or hear something: the entrance, toasts, the first dance, the cake cutting. A layout that blocks sightlines produces restless guests who stand up, move chairs and clog the aisles.
When you plan the head table and the dance floor, check the view from the farthest table. Large centerpieces, pillars and low ceilings can block lines of sight. If a pillar cannot be moved, avoid placing a table directly behind it.
Speakers and microphones need a clear spot where the speaker is visible and audible. Place them where everyone can see, and not in a walkway, because guests walking to the restroom pass in front of the microphone. Our wedding audio and lighting checklist explains how to place speakers and what to ask the sound team about coverage.
Seating bottlenecks in reception guest flow and their countermeasures
A crowd at the display. Cause: one display, a long list, a doorway location. Fix: add a second display, move it deeper into the room, or switch to escort cards in alphabetical order.
Guests cannot find the table. Cause: low or unclear numbers, random order. Fix: raise the signs, use a clear pattern, and station a person to help for the first ten minutes.
Tight aisles. Cause: too many tables, wide chairs, a plan that ignored chair backs. Fix: remove a table or reduce chair count, and test with real chairs.
The wrong table. Cause: confusion between numbers and names, or last-minute changes. Fix: confirm the final list the week before, print a spare, and brief your greeter on late changes.
Unused tables. Cause: no-shows creating gaps in the room. Fix: have a plan to consolidate, either by removing empty tables before guests arrive or by moving people politely if there are many empty seats. Confirm your final guest count with your caterer on the deadline, so the room matches the real number.
Guests wander. Cause: no obvious place to sit, so people stand and talk. Fix: open the dinner room on schedule and have the host or DJ invite people to take their seats.
If you want to build the guest count itself with care, our guide to the wedding guest list covers how to get to a number you can plan around. ## Food and drink in reception guest flow: where lines really come from
Food and drink produce most of the queues at a wedding, so they carry most of the weight in reception guest flow. They are also where reception guest flow planning pays off the fastest, because the cause of a line is simple enough to calculate. This section explains why lines form, how to estimate them, and how each service style behaves.
Why a line forms
A line is what you get when guests arrive at a point of service faster than that point can serve them. The excess waits. If twelve people join the line every minute and the station can serve eight, the line grows by four people every minute. Nothing about the quality of the staff changes this. It is arithmetic.
That means you can predict lines with two numbers: how fast people arrive, and how fast the station serves. You will rarely know either exactly, but even rough values reveal which stations are at risk.
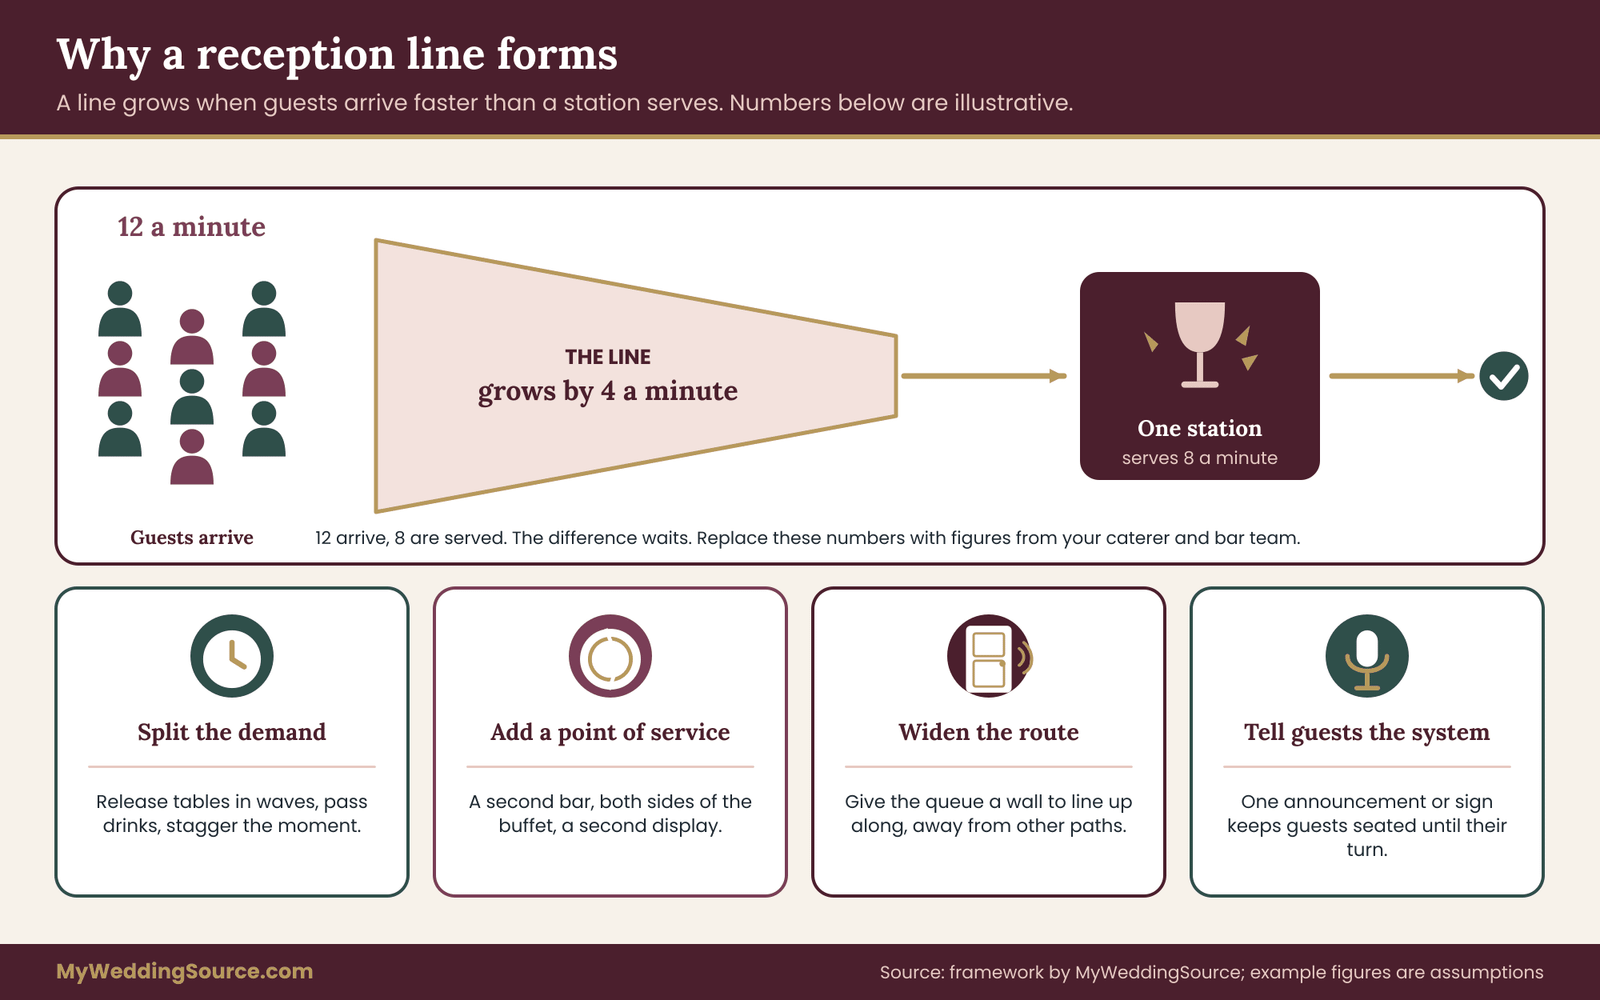
The arrival rate depends on how many guests want the thing and how bunched together they are. A bar after the ceremony has a high, short burst of demand. A bar at 9 p.m. has a slow, steady one. A buffet that opens to all tables at once has a very high burst.
The service rate depends on the equipment, staffing and what is being served. A bar serving beer and wine pours quickly. A bar making cocktails to order is slower. A buffet where guests serve themselves is limited by how long each person takes to fill a plate, which varies a lot. A carving station is slow because one person serves one guest at a time.
Both numbers come from your vendors. Ask your caterer and bar team how many guests per minute a typical line moves, and ask whether the figure comes from events like yours. If a vendor cannot answer, ask for a reference or watch the same team at another event. Treat any general figure you find online as a starting guess, not a promise.
A worked example, with the assumptions marked
The following numbers are illustrative assumptions, not measurements. They exist to show the method. Replace them with figures from your own vendors and venue.
Imagine a reception for 150 guests with a plated cocktail hour that ends and a buffet that opens for dinner. Assume the caterer tells you that a single-sided buffet line moves about three guests per minute, and that each buffet table can be served from both sides.
- With one single-sided line, 150 guests take about fifty minutes to pass through. The last table would eat while the first table finishes.
- With two single-sided lines on the same table (one on each side), the same crowd clears in about twenty-five minutes.
- If you release tables in three waves of fifty guests, each wave takes about eight minutes on two sides, and nobody stands in a line longer than a few minutes.
The point is not the exact numbers. The point is that the same food, the same staff and the same room give very different guest experiences depending on how you release the crowd. The wave release costs nothing. It needs one person to announce tables, and a caterer who agrees to hold the food at temperature.
Now the bar. Assume one bartender can make about two drinks per minute at a cocktail bar and that a hundred of your guests will each want one drink in the first ten minutes after the ceremony.
- Demand is about ten drinks per minute for ten minutes.
- One bartender supplies two per minute, so the line grows by eight guests per minute and reaches about eighty people by the end of the burst.
- Two bartenders halve the problem. Four bartenders, or a mix of a bar and passed drinks, remove the line almost entirely.
Again, the numbers are made up, but the shape is real. A burst of demand against a modest service rate creates a long line quickly. A little extra capacity at the right time, or a way to spread the demand, shortens it dramatically. If you want more detail on staffing a bar, read our guide to wedding bar service planning.
How to observe a queue yourself
You can gather your own data without being a scientist. If you attend a tasting, an event at your venue or a friend’s wedding, you can observe how lines behave.
- Count arrivals. Over one minute, count how many people join the line.
- Count departures. Over the same minute, count how many are served and leave.
- Time the wait. Pick a person at the back of the line and note how long it takes them to reach the front.
- Watch for blockage. Where does the line extend, and what does it block?
- Note the behavior. Do people leave the line? Do they return? Where do they stand?
A few minutes of observation gives you more reliable numbers than any article, including this one. If you cannot visit another event, ask your venue whether you can watch part of a setup or a similar event, or ask your caterer for permission to observe a tasting that includes a line.
Service styles and how guests move through them: reception guest flow by dinner format
Each way of serving dinner has a different flow signature.
Plated service. Guests stay at their tables, and servers bring food. Guest movement is minimal during dinner, which makes this style the calmest for reception guest flow. The pressure moves to the kitchen and servers: they must deliver to many tables in a short window. Ask how many servers per table the caterer assigns and how they stagger the courses. Plated service takes the most floor space for servers’ routes, so the table spacing described earlier matters.
Buffet. Guests leave their tables, queue, serve themselves and return. This is the highest-movement style. It can work well with enough serving points, wide paths and a released-in-waves plan. It fails when a single line serves everyone and when the buffet sits in a dead end.
Food stations. Several small serving points, each with a different type of food. They spread the crowd across the room, which reduces any single line, but they can create a different problem: guests wander from station to station, and popular stations get long lines while others stay empty. Place stations far enough apart that lines do not meet, and put the most popular dish at more than one station.
Family style. Platters are passed at each table. Guests do not queue, and tables stay social. The trade-off is table space: platters need room, and tables with many guests need larger platters or several. It also requires more servers to refill. Ask the caterer how they handle dietary restrictions with shared dishes.
Cocktail-style or heavy appetizers. Guests move freely and eat standing. Reception guest flow here is about circulation: servers with trays need clear paths, and guests need places to put down plates and glasses. Provide cocktail tables and a few seats.
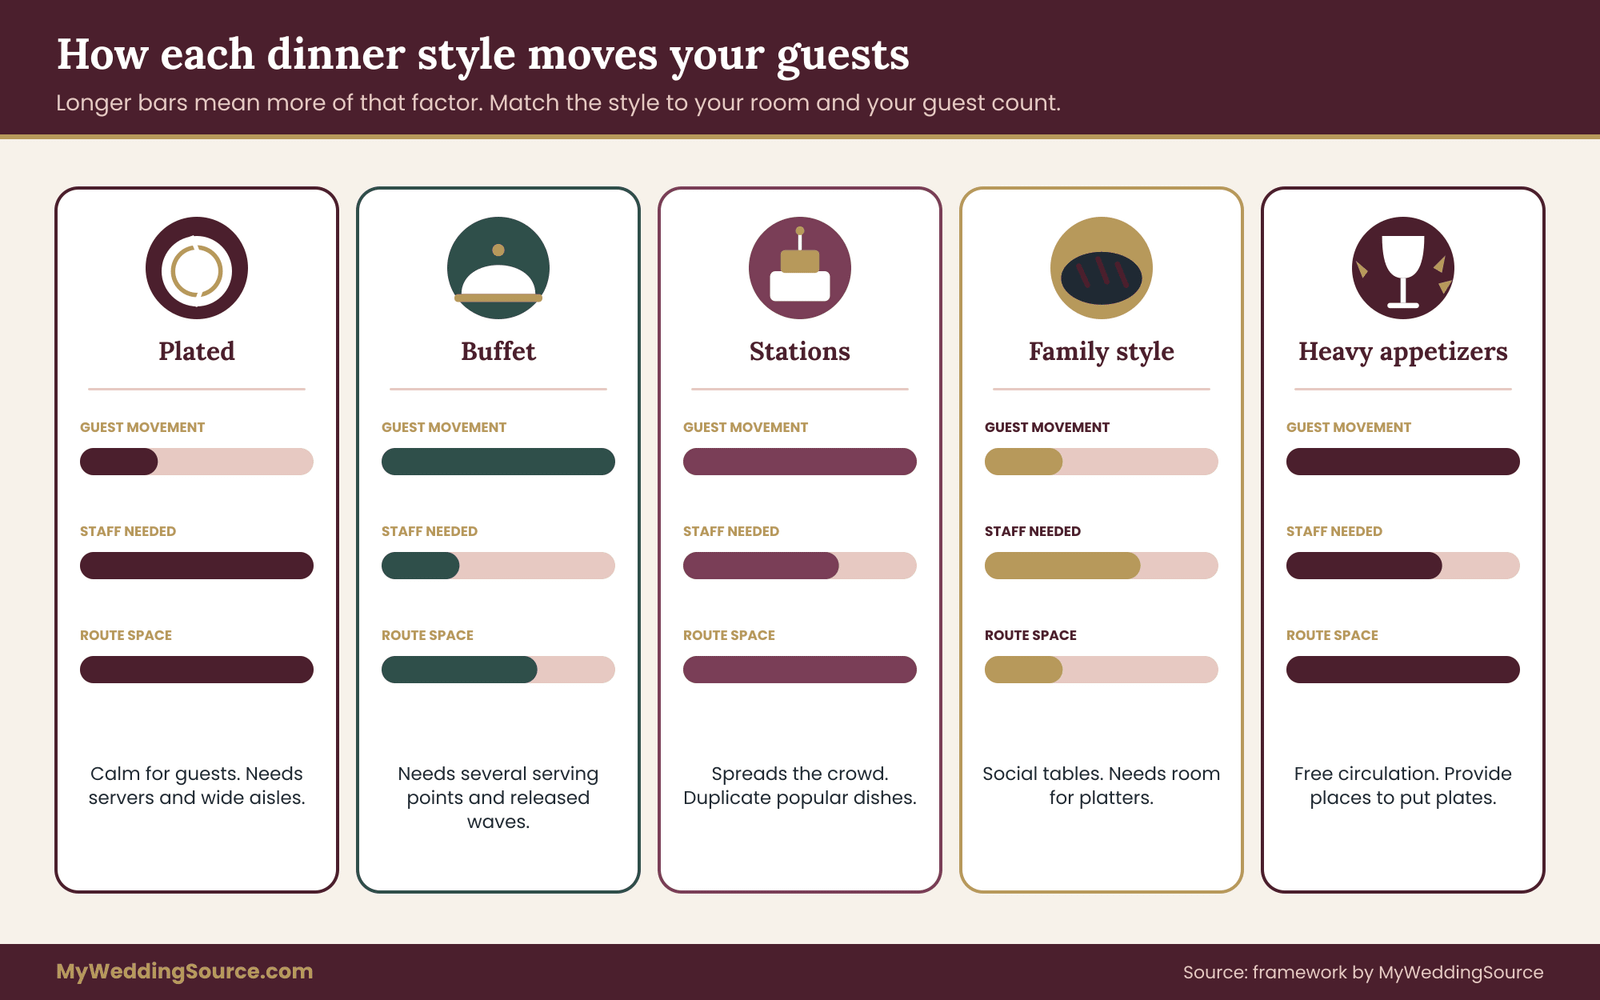
No style is better in every case. The choice depends on your guest count, your room and your budget. A plated dinner is easier on reception guest flow but often costs more. A buffet can feel relaxed and is often cheaper but needs a layout built for it. Wedding planning sites and caterers commonly describe the same trade-offs, and the usual advice is to match the service style to the size of the room and the length of the timeline.
Releasing tables
If you use a buffet or stations, the order in which tables are released is your most powerful tool. A good release plan does three things: it keeps the line short, it keeps guests happy, and it keeps the food at a safe temperature.
Common approaches include:
- By table number. Call tables in order. Simple, but guests at the last table wait the longest. Rotate the order if you have a second event or a second course.
- By group. Start with the head table, then older guests and families with young children, then the rest. This is practical, and it respects those who need to sit or eat early.
- By batches. Call groups of tables at a time, such as three or four tables per wave, which keeps the line moving without an announcement for every table.
- Open buffet. After the first few waves, invite anyone left to go up. Some guests prefer to wait for the line to shorten, so this works naturally.
Tell guests how the release will work, in a sentence by the host or DJ or on a small sign. A guest who understands the system stays seated. A guest who does not will stand up to see what is happening, and that is how crowds start.
Food safety and timing
Dinner timing intersects with food safety. The U.S. Department of Agriculture says that perishable food should not sit in the “danger zone” between 40°F and 140°F for more than two hours, or for more than one hour when the air temperature is above 90°F. These are general consumer guidelines, and your caterer will have their own procedures, certifications and local health rules that govern how food is held and served.
What this means for reception guest flow is practical. A very long buffet line means food sits out longer, and a delay in releasing tables can push the time. A very hot outdoor reception shortens the safe window. Do not set your timeline based on a general rule alone, and do not promise guests a precise serving time. Instead, ask your caterer how they hold hot and cold food during a buffet, how they replenish, and what they do if service runs long. A good caterer will have clear answers, and the conversation itself tells you a lot about how they work.
Dietary needs and flow
Dietary restrictions affect flow in two ways. First, special meals have to reach the right guests, which is a tracking problem. Second, guests with allergies need to find safe food, which is a communication problem.
For plated service, make sure place cards or seat markers allow servers to identify special meals without asking guests, because shouting “who ordered the vegetarian?” slows service and draws attention. For buffets and stations, labels should be clear and visible, and staff should know the ingredients of each dish. Place allergen-sensitive items so that serving utensils do not cross-contaminate, and ask the caterer how they handle that. For larger guest counts, a short briefing for servers before service starts is worth the ten minutes.
Bars, water and the second bar
The bar draws the most traffic and often sits in the worst spot. A few simple placement rules help.
- Away from the door. A bar near the entrance draws everyone as soon as they walk in.
- Away from the restrooms and the main aisle. Lines should not block these routes.
- With room for a line. A bar against a wall with space in front is better than a bar in a corner.
- With a second point. For larger lists, a second bar or a service point (a passed-drink tray, a wine and beer station) removes the single-line problem.
- With water available. A self-serve water station reduces demand on the bar and is welcome in warm weather.
If you offer a signature drink, serve it on trays at the beginning so that the first rush does not go to the bar. Our guide to the wedding cocktail hour shows how to use that first window well.
Food and drink bottlenecks in reception guest flow and their countermeasures
A single long buffet line. Fix: serve from both sides, add a second line, or release tables in waves.
A bar crowd after the ceremony. Fix: pass drinks, add a second bar, or hold a short cocktail window with trays.
Slow carving or custom stations. Fix: add a second server, or serve some items from a second location. Offer a pre-sliced option for guests who are in a hurry.
Food running out at the end of the line. Fix: ask the caterer about portion planning and replenishment, and ask how they handle the last guests.
Traffic jam between the buffet and the tables. Fix: widen the route, move the buffet, or reduce table count near it.
A line that blocks the restroom or exit. Fix: reposition the queue so that it forms along a wall and away from other routes.
Plates with nowhere to go. Fix: provide a clearing station or give servers the job of clearing in waves, so that tables do not become obstacles.
For many of these, the solution is not more money. It is a different arrangement of the same pieces. ## Reception guest flow through the evening: toasts, dancing, cake and everything in between
Once dinner is served, reception guest flow shifts from lines to surges. Guests get up at roughly the same moments for roughly the same reasons: after the toasts, after dinner, when the music changes, when the cake appears. Each surge puts pressure on a different part of the room. The goal is to know where the pressure will fall and to make sure there is somewhere for it to go.
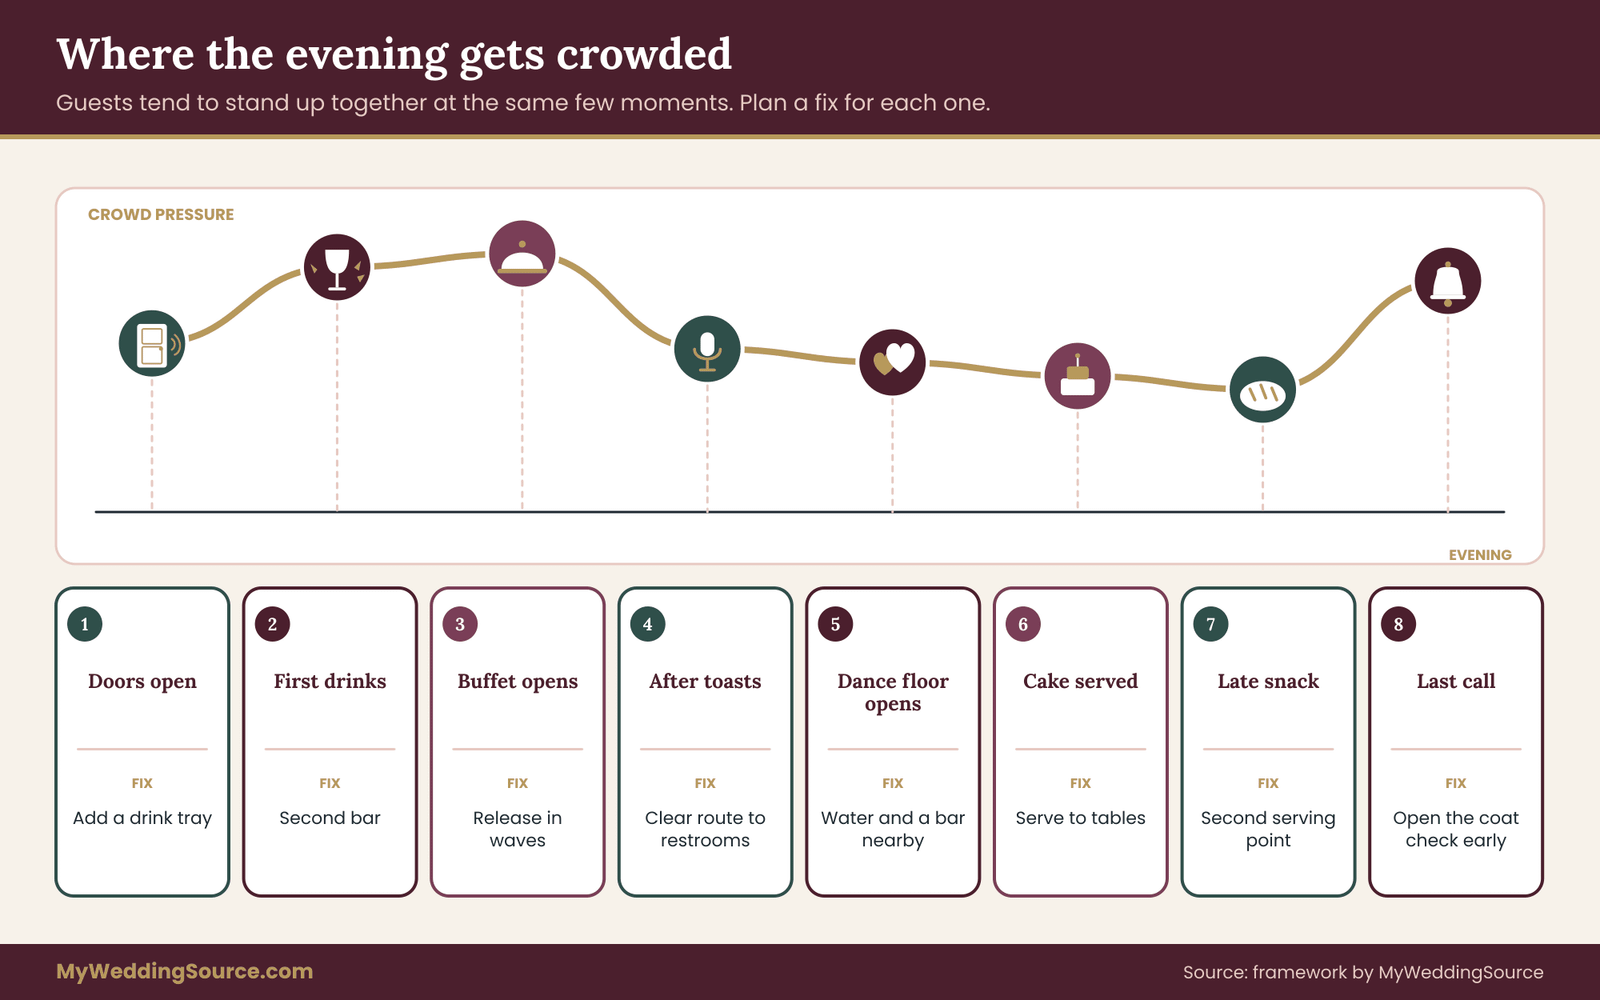
Toasts and announcements
Toasts need attention, and attention needs a clear view. Before the speeches, check the following.
Microphone position. The speaker should stand where most of the room can see and hear. Avoid placing the microphone in a walkway or in front of the kitchen door. Servers walking behind a speaker create a distraction, so ask the caterer to pause service during the toasts, or to time them between courses.
A way for the speaker to get there. Someone has to walk to the microphone. If the path crosses a crowded dance floor or squeezes between tables, it will take longer than planned. Place the microphone near the head table or near a clear aisle, and tell speakers where to wait.
The timing of dinner and toasts. Toasts during a buffet release cause confusion: guests are standing in lines and cannot hear. Toasts between salad and main course, or after the main course, work better with plated service. For a buffet, many couples hold the toasts before the buffet opens or after the first wave has eaten.
The behavior of the crowd. During toasts guests tend to stand, refill glasses and move toward the bar. A short pause with trays of champagne or water before the first toast gives them something to do and keeps them seated.
If you worry about a long list of speakers, use a simple rule: agree on the speaking order and a time limit in advance, and give the host a signal for when to cut in.
The dance floor
A dance floor is both a destination and a barrier. It attracts guests and it divides the room. Consider these placement questions.
Central or off to one side? A central floor feels lively and keeps everyone close, but it splits the room and forces people to walk around it. A floor at one end lets the rest of the room function independently, and it leaves a clean route to the restrooms and bar.
How big? The floor should be sized for the number of guests who will dance at the same time, which is usually a fraction of the guest count. Ask your DJ or band how much space they recommend. A floor that is too small becomes crowded and dangerous. A floor that is too large looks empty and discourages the first dancers.
How close to the speakers? Guests who dance want the sound. Guests who talk do not. Place conversation areas and the quiet zone away from the speakers.
Where does the floor connect to the bar and restrooms? People who leave the floor want a drink and a break. If the route from the floor to the bar is clear, the room flows. If it crosses a dinner table, the floor empties more slowly.
Check the surface. A floor laid over grass or uneven ground needs a stable base. If your reception is outdoors, talk to the rental company about what is needed, since a surface that shifts is a trip hazard.
The first dance and special dances
The first dance, parent dances and any group dances create moments when the room needs to clear and gather. Before these moments:
- Ask the DJ or host to invite guests to the edge of the floor, so that the couple has space.
- Make sure photographers and videographers have a place to stand that does not block guests.
- Confirm that the lighting supports the moment, since a dark floor is hard to see and hard to cross. Our wedding audio and lighting checklist shows how to coordinate this with the sound and lighting team.
When the dance ends, the next move is almost always to the bar or the restroom. Plan for it: stagger the end of the dance with a break in the music, or have a server walk the room with water.
The cake cutting
Cake draws guests toward one spot, then sends them to another. The cake table should sit where everyone can see it and where the cutting does not block a route. A corner of the room with a clear view and a bit of space around it works better than the middle of a path.
After the cutting, the cake needs to be served. Ask your caterer or baker how this will be done. In many cases, servers cut and plate the cake in the kitchen and deliver it to tables, which avoids a second line. If guests collect their own slice, the cake table becomes a queue, and you should give it space and a second server.
Timing matters too. Cutting the cake during the dessert course, or just before the dance floor opens, puts a gentle pause in the evening. Cutting it at the end of the night often means many guests are gone.
Restrooms: the quiet source of the biggest reception guest flow surges
Restrooms are the most predictable flow problem and the least discussed. Surges come at moments when many guests stand up at once: after the ceremony, after dinner, after toasts. Lines form because each person takes a certain amount of time, and facilities cannot serve everyone at the same moment.
Ask the venue how many restrooms and fixtures serve the event space, and where they are. If the venue uses portable units for an outdoor reception, ask the rental company how many are recommended for your guest count and event length. The right number depends on the length of the event, whether alcohol is served and the age of your guests. Do not rely on a rule of thumb from the internet, because rental companies and venues have their own guidance.
Beyond numbers, think about location and signage.
- Make the route to the restrooms obvious, with signs at decision points.
- Keep the route clear of lines for the bar and other queues.
- Provide lighting on the path, especially outdoors.
- Check that at least one restroom is accessible, and that the route to it is step-free.
- Place the restroom route away from the speakers, so that a guest does not have to cross the dance floor.
For large events, consider a restroom attendant to keep facilities stocked and clean. A well-stocked restroom with supplies for common needs is a small touch that guests notice.
Quiet spaces and breaks
Receptions are loud and busy. Some guests need a break: an older relative, a person who is overwhelmed by noise, a parent with a baby. A quiet corner, a small lounge or an outdoor seating area gives them somewhere to go without leaving the party.
Consider these options:
- A lounge area with a few chairs, away from the speakers.
- An outdoor terrace or patio, if the weather allows.
- A small room for nursing parents or guests who need privacy, which many venues can provide on request.
- A kids’ area with simple activities and an adult nearby, if you invite children.
Mention these spaces in your guest communications or on a sign, so guests know they exist. A space no one knows about does not help.
Indoor and outdoor moves
If the reception moves between indoor and outdoor areas, or between two rooms, the move itself becomes part of your reception guest flow. Guests need to know when to move, where to go and how to get there. Use these steps.
- Announce the move a few minutes ahead, with a sign, a host or staff members.
- Open all the doors to spread the crowd across more than one path.
- Keep staff at the doorway to answer questions and to keep the flow moving.
- Check the destination. It should be ready and lit before guests arrive.
- Clear stragglers. Someone should check the old space for belongings and guests who did not hear the announcement.
If the move happens in bad weather, the stakes are higher. As the National Weather Service advises, a fully enclosed building is safe shelter from lightning, and a tent or open structure is not. Plan for a quick and calm move, and decide who gives the signal.
Smoking, vaping and step-outside areas
Guests who step outside for fresh air, a phone call or a cigarette create a small, steady stream through the entrance. Check the venue’s rules and designate an area that is away from the entrance and from open windows. Add a few chairs and a light. Without a designated area, guests will cluster near the door, and your entry becomes a smoking zone.
Late-night food and the energy curve
Many receptions include a late snack. It gives guests a reason to keep going and soaks up some of the evening. For reception guest flow, a late snack is a mini-buffet, with all the queue logic above. Serve it from a second location, away from the dance floor, and let guests help themselves over a period of time instead of calling everyone at once.
The energy of the room moves in a curve. It starts with arrival, builds through the toasts and dinner, peaks on the dance floor, then drifts down. Your layout should support each phase. A space that works for a lively dance floor may feel empty at the end of the night. Plan how the room will look when half the guests have left, and consider whether tables can be consolidated or lights adjusted to keep it comfortable. ## Exit: ending reception guest flow without a crush
The end of a reception is the second moment, and the last test of reception guest flow, when everyone does the same thing at once. Guests want their coats, their gifts, their rides and their goodbyes, all within the same fifteen minutes. If the exit is not planned, it becomes a crush at the coat check, a crowd on the curb and a handful of guests with no way home.
Start with the venue’s end time
Every venue has a hard stop, set by its contract, its neighbors or local rules. Know the end time and what it means. Does music have to stop at that time, or does everyone have to be out? How long do the vendors have to remove equipment? Is there a fee for going over? Ask for the answers in writing, and work backward.
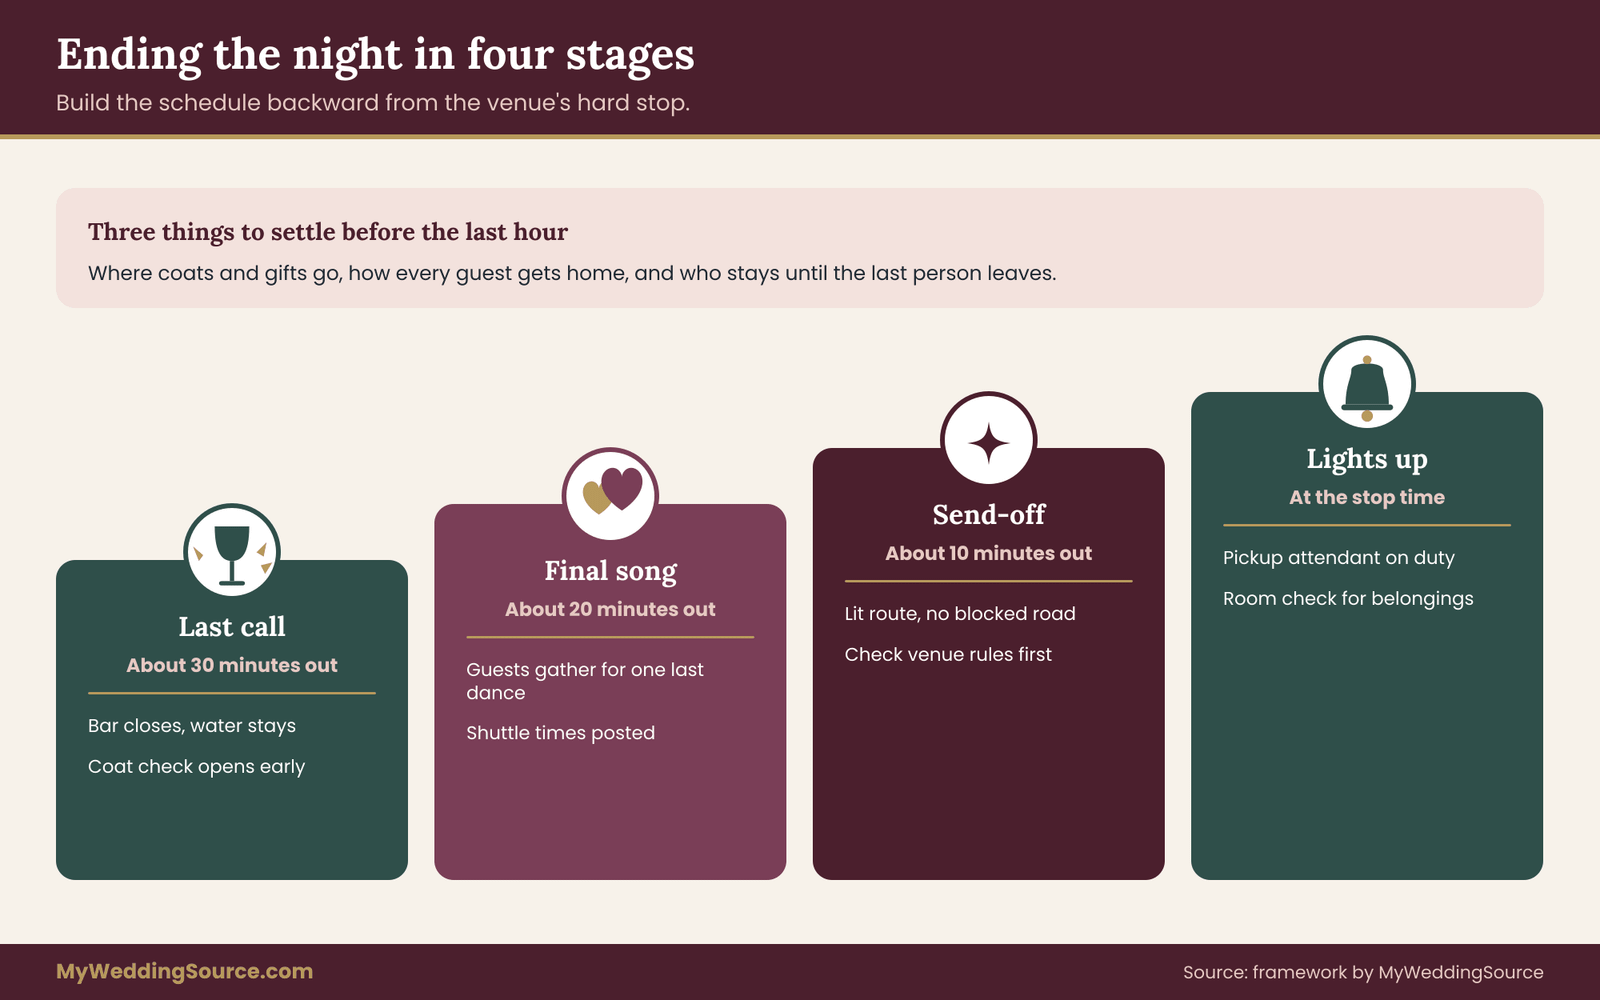
A common plan has four stages: last call, the final song, the send-off and the clear-out. Each stage of reception guest flow at the exit has its own pattern, and each needs time. If the venue closes at eleven and the contract requires the room to be clear at that moment, the last dance might need to start at ten thirty. Build the schedule from the end, because a late start is hard to recover.
Last call and the stagger
A single sudden announcement (“the bar is closed and the party is over”) sends everyone toward the exit at once. A gentler sequence spreads the load.
- Last call at the bar, announced about thirty minutes before the end. This gives guests a moment to get a final drink and signals that the night is ending.
- A final song, announced by the DJ or band, which draws guests together for a last dance.
- A send-off, if you have one, that gives guests a clear moment to say goodbye and a direction to move.
- The lights come up, gently, and the music fades. Guests understand the cue and begin to gather their things.
Some couples plan a staggered exit, leaving early with a small group and letting the party continue. This can ease the load on the exit, because guests who leave with the couple are not part of the final rush. Older guests and families with children often leave earlier, which also helps.
Coat check and belongings
At the end of the night, the coat check is a queue. In cold months, it is the biggest one. Make it a smooth process with these steps.
- Open the coat check early, about thirty minutes before the end, so guests can collect coats before the final crowd.
- Use a ticket system, so attendants can find items quickly.
- Staff it properly, with enough attendants for the number of coats. Ask your coat-check provider what they recommend.
- Place it away from the main exit, or at least with a queue space that does not block the door.
- Plan for lost items. Have a place to collect forgotten items, and decide who will follow up.
Gifts and personal items also need a plan. The gift table should have a designated person who moves gifts to a safe place, such as a vehicle or a locked room. Take a photo of any cards, and assign someone you trust to carry cash or valuables. Do not leave this to chance at the end of a long evening.
Rides home
The most important piece of the exit is how guests get home. For a venue in a city, rideshare is common, but a crowd of fifty guests ordering rides at once can mean long waits and surge prices. For a rural venue, there may be no rideshare at all. Our guide on wedding guest transportation planning covers shuttles and the timing of departures.
Think about these questions:
- Where do rides pick up, and is it a safe, well-lit spot with a place to wait?
- Who is responsible for guests who have been drinking, and how will you handle someone who should not drive?
- How do guests with mobility needs get to the pickup, and is it accessible?
- What happens at the hotel, if guests are staying nearby? A shuttle that runs on a loop is usually better than one with a fixed departure time.
- What is the plan for the last guests, the ones who stay until the lights come on? Someone should stay until everyone has left.
If you offer shuttles, post the schedule at the venue and on the website, and have a person at the pickup spot to guide guests. A shuttle that arrives at midnight but is not announced will not be used.
The send-off
A send-off, whether it is bubbles, sparklers, a tunnel of guests or a simple wave, is a nice ending, but it is also a moment of reception guest flow that needs planning. Guests have to gather at the exit, often outdoors and in the dark, and many are carrying drinks and belongings.
Before you plan a send-off, check these points.
Venue rules. Many venues prohibit sparklers and open flames, or require approval. Ask first. If sparklers are allowed, ask about safety measures and where to dispose of them.
Space. The send-off needs a path wide enough for guests to line up, with enough room for the couple to walk through. It should not block the pickup area or the road.
Lighting. The route needs to be lit, both for safety and for photos.
Timing. A send-off takes longer than expected, and it can hold up the end of the night. Plan for ten to fifteen minutes and tell the photographer.
Weather. In rain or wind, a send-off may need to move indoors or be canceled. Decide in advance who makes that call.
A send-off should not become a crush. If space is tight, hold it at a spot where the crowd can stand on both sides, and ask a few staff to keep the path clear.
Vendor load-out and the end of service
While guests are leaving, vendors begin to pack up. The load-out is part of reception guest flow too, with carts, boxes and vehicles moving through the same spaces. Coordinate with your venue and vendors on the order and timing.
- Which vendors leave first, and which stay until the end?
- Where do they load, and does that route cross the guest exit?
- Who is responsible for the rented items, and when are they picked up?
- How is the venue returned to its original condition, and who checks it?
If you have a day-after pickup, make sure the rental company and the venue agree on the time. Our wedding rental planning guide is a good place to review the terms.
Exit bottlenecks in reception guest flow and their countermeasures
A coat check crush. Fix: open the coat check early, add attendants, and use a ticket system.
A crowd at the curb. Fix: stagger departures, post a pickup plan and have a person at the pickup area.
Guests with no ride. Fix: confirm transport in advance, publish the plan, and have a backup for the last guests.
A send-off that blocks traffic. Fix: choose a spot away from vehicles, assign a staff member to the route and keep it short.
Vendors and guests colliding. Fix: use separate routes where possible, or schedule vendor load-out after the guests have left.
Items left behind. Fix: set up a lost-and-found, assign a person to check the room and have a plan for returning items.
The party that does not end. Fix: give guests clear cues, such as last call and a final song, and brief your DJ or band on the end time. ## The scouting walk: how to test reception guest flow before you commit
Everything above about reception guest flow is easier to judge standing in the room. A scouting walk is a deliberate visit with one purpose: to follow the guest journey on foot and note where it breaks. You can do it at your first tour, at a second visit with your caterer, or on the day of the final walk-through.
To test reception guest flow, bring a printed floor plan if the venue has one, a pen, a tape measure or a measuring app, and your phone for photos. Go at roughly the time of day your reception will happen, because lighting and noise change the picture. Walk it in the order of the ten stops.
What to measure and what to ask
At the entrance. Measure the width of the door and the path. Note the surface and any step. Stand where the greeter would stand and look at what a guest sees first. Ask where the coat rack, the gift table and the guest book could go without blocking the route.
In the main room. Pace out the distance from the door to the bar, the seating display, the restrooms and the far tables. Note pillars, low ceilings and any feature that blocks a view. Ask how the room is normally set up for events of your size, and which layouts have caused problems.
At the service areas. Find where the caterer will set up, where the kitchen is, and how servers will reach the tables. Check how far the kitchen is from the farthest table, since hot food cools on the way. Look at where the buffet or stations could go, and what route guests would take to reach them.
At the bar. Look for a spot that has space for a line, access to power and water, and distance from the door and restrooms. Ask how many bars the venue usually sets up for a list your size.
At the dance floor. Check the surface and the space. Ask about any restrictions on lighting, sound level or equipment. Note how the floor connects to the rest of the room.
At the restrooms. Count fixtures, check the route, and note the lighting. Ask whether there is a way to add facilities if needed.
At the exit. Look at the pickup area, the lighting, the surface and the route from the door to the curb. Ask about the end time, the rules for send-offs and the process for load-out.
What to ask the venue
Some questions are useful at every venue.
- What is the posted occupancy of this space, and does it apply to the layout we are planning?
- Has a fire authority or inspector reviewed layouts for events like ours, and do you need approval of our floor plan?
- What are the minimum aisle widths and exit requirements for our setup?
- How many restroom fixtures serve this space, and how many guests do you recommend per fixture?
- What is the end time, and what happens if we go over?
- Do you have a recommended layout for our guest count, and may we see photos of past events?
- Where can vendors load in and out, and what are the time limits?
- What are the rules about sparklers, candles, open flames and outdoor sound?
The answers to the first three are important for safety. Occupancy and exit rules are set by local authorities and by the venue’s own approvals, and they apply to your event regardless of how a layout looks on paper. Many places require a trained crowd manager for assembly spaces above a certain size, for example, although the rules differ by state and by type of venue. This guide does not give a safe occupancy number or an emergency exit plan, and no general article can. Ask the venue, follow its rules and, if you are unsure, ask the local fire marshal’s office.
What to ask the caterer and bar team
- What is your service style for our guest count, and how many staff will you bring?
- How many guests per minute does a typical buffet line or bar move in your experience, and at what size of event?
- How do you handle release of tables and replenishment?
- How do you keep food at a safe temperature during a long buffet, and what do you do if service runs late?
- How do you handle special diets and allergens?
- What equipment do you need, and where do you plan to set it up?
- How do you handle clearing, and when?
What to ask the planner or coordinator
If you have a coordinator, ask who will own reception guest flow on the day. Ask how they brief staff and vendors, how they manage the timeline, and how they handle problems. If you do not have one, assign someone and give them your reception guest flow plan. A one-page brief that sums up the main points is better than a long document, because it will actually be read on the day.
A one-page reception guest flow brief
Turn your reception guest flow findings into a single page. It should be short enough to be useful at a glance and clear enough that a person who has not seen the plan can follow it. A typical brief includes:
- A simple floor plan with the entrance, bars, buffet or stations, tables, dance floor, restrooms, quiet areas and exits marked.
- The key times: when guests arrive, when tables are released, when toasts happen, when the cake is cut, when last call is, when the venue closes.
- The release order for tables, if you use a buffet or stations.
- Who is responsible for each area: the greeter, the seating display, the coat check, the bar, the buffet, the restrooms, the pickup area.
- Contingency steps: what happens if it rains, if service runs late, if a guest needs help.
- Contact numbers for the venue manager, the caterer, the coordinator and the transportation provider.
Print several copies of the reception guest flow brief, and give one to each person who needs it. A reception guest flow plan that lives only in your head cannot help anyone on the day.
A dry run: rehearsing reception guest flow
If you can, rehearse your reception guest flow. This does not require a full rehearsal with guests. It can be a short session with the staff and a few helpers.
- Set up the main layout with a few tables, the bar and the buffet, either in the real room or on a plan.
- Walk the routes with a helper playing a guest, with a plate or a drink in hand, and note where the path is tight.
- Run the release by timing how long it takes to call a wave of tables to the buffet and for them to be served.
- Test the signs by asking a person who has not seen the plan to find the restroom, the seating display and the bar.
- Time the exit by walking the route from the dance floor to the coat check to the pickup area.
A dry run reveals problems that no floor plan can, like a door that sticks, a sign that is hard to read, or a path that is blocked by a service cart. Even an hour spent on it is worth the effort.
A full worked example, with assumptions marked
The following example is illustrative. The venue, the numbers and the choices are invented to show how the method works. Your own reception will differ, and the numbers should come from your venue and vendors.
The setup. A couple plans a 150-guest reception in a converted warehouse. The ceremony is in a garden next door, and guests walk about three minutes to the reception. Dinner is a buffet. There is one bar, a coat rack and one seating display planned for the entrance.
What the journey map shows.
- Arrival. Guests walk from the garden in a group, so about 140 people arrive at the entrance in about four minutes. The planned seating display and the bar are both within ten feet of the door.
- Welcome. The guest book sits on a table in the doorway.
- First drink. The only bar is in the corner nearest the door.
- Seating. One display lists all 150 guests.
- Dinner. One double-sided buffet. The caterer says each side moves about three guests per minute, which is an assumption for this example.
- Restrooms. Two restrooms, down a hallway beside the bar.
- Exit. Pickup is on a street without a drop-off lane. Rideshare is the only plan.
The bottlenecks.
- The door will jam from the guest book, the display and the bar combined.
- The bar line will cross the hallway to the restrooms.
- The buffet at six sides per minute would take about twenty-five minutes to serve everyone if all tables are released at once, with a long line.
- The exit will produce a crowd at the curb and long rideshare waits.
The countermeasures.
- Move the guest book to the cocktail area and add a server with welcome drinks inside the door. Move the seating display fifteen feet into the room and add a second display at the side wall.
- Add a second bar on the far wall and use two trays of passed drinks for the first twenty minutes. Place a sign for the restrooms that points away from the first bar.
- Release tables in three waves, and announce the order from the microphone. This lowers the longest wait to a few minutes.
- Arrange two shuttle loops to a nearby hotel after dinner, with a staff member at the pickup. Offer to order rides for guests with mobility needs.
What changes. The door clears quickly, the first drinks reach guests before they reach a bar, the seating information is spread across two points, and the buffet runs in waves. The exit has two routes. None of this adds major cost. It requires a second bar, a few extra staff and a few decisions in advance.
Again, none of the numbers above are a promise about what will happen at your venue. They show the habit of mind: map the journey, find the surge, apply a countermeasure, check the result.
Common mistakes in reception guest flow
Planning the room for photos, not for movement. A layout that looks perfect and leaves no space for servers will fail in practice. Walk it with chairs and trays.
Placing everything at the door. For reception guest flow, this is the classic error: the guest book, the gifts, the seating display and the bar all want the same spot. Spread them out.
Counting guests, not moments in reception guest flow. A hundred guests spread over an evening is manageable. A hundred guests who want the same thing within five minutes is a queue. Think in terms of moments.
Ignoring the restroom route. Restrooms are where the evening’s reception guest flow surges end up. Plan their location and path as carefully as the dance floor.
Not telling guests what to do. Reception guest flow depends on signals, and many guests wait for one. A short announcement or a sign often replaces a line.
Forgetting about the exit. A great party can end badly if no one planned the last hour. Treat the exit as part of your reception guest flow design.
Relying on a general rule. Rules of thumb for reception guest flow are a start, but your venue and your vendors have the real numbers. Ask them.
Leaving reception guest flow with no owner. The best plan fails if nobody on the day is responsible for it. Give someone the brief and the authority to adjust.
Limits of this guide
A few limits are worth stating plainly. This article offers a method, not a set of numbers. It does not give a safe occupancy for any room, an emergency exit plan, or a fixed time for food service, because those depend on your venue, your local rules and your vendors. It uses illustrative examples to show how to think about queues, and the figures in them are assumptions to be replaced with your own. Venue and vendor practices change, and local rules differ, so check the current terms before you rely on any of it. If your reception is large, held outdoors, or in an unusual space, speak to the venue and the local authority early.
Our guide to wedding venues can help you choose a space with reception guest flow in mind, and the wedding planning checklist shows where reception guest flow decisions fit into the wider timeline.
FAQ
What is reception guest flow?
Reception guest flow describes how guests move through the reception, from arrival to exit, and where they wait, sit, eat, dance and leave. Planning it means finding the points where many guests do the same thing at once and giving them more space, more service points or a different timing.
How do I find out where reception guest flow will jam?
To find trouble spots, look for the moments when many guests want the same thing at the same time, such as the first drink after the ceremony, the buffet release and the end of the night. Compare how quickly guests will arrive with how quickly the station can serve them. Your caterer and bar team can give you realistic service rates for your event.
Where should the seating chart go?
For smooth reception guest flow, place it inside the room, out of the main path, with space for a small crowd to stand and read it. For a large guest list, use two displays or escort cards spread across a long table. If cocktail hour is in a different room, post the seating information there so guests arrive knowing their table.
Is a buffet or plated dinner better for reception guest flow?
Plated service keeps guests seated and is the calmest for reception guest flow, though it needs more servers and space for routes. A buffet works well if it has several serving points, wide paths and a release plan. Neither is better in every case. Choose based on your guest count, your room and your budget.
How many bars do I need?
It depends on your guest count, the type of drinks and how bunched the demand is. Ask your bar team how many bartenders and stations they recommend for your event, and consider passed drinks during the first rush. A second bar is often worth it if the first drink after the ceremony will be in high demand.
How wide should the aisles be?
The answer depends on your venue, your table and chair types and the local fire code, so ask the venue and the rental company. As a yardstick, the federal accessibility standards set a minimum clear width of 36 inches for an accessible route, with passing spaces where the route is narrower than 60 inches. Your venue may need more.
How do I plan reception guest flow at the end of the night?
Plan the exit stage of reception guest flow in steps: last call, a final song, an optional send-off and the clear-out. Open the coat check early, publish the transport plan and keep a person at the pickup area. Confirm the venue’s end time and its rules for send-offs, and give your DJ or band the end time in advance.
Do I need a planner to manage reception guest flow?
Not necessarily, but someone must own it on the day. A planner, a day-of coordinator or a trusted friend with a one-page brief can do it. What matters is that the person knows your reception guest flow plan, has the authority to adjust it and can reach the venue and vendors.
Your next steps
Start your reception guest flow plan with a single evening of work. Draw the ten-stop journey on one page, mark the three moments when the most guests will do the same thing, and write one countermeasure for each. Then book a scouting walk at your venue, bring the questions above, and measure the entrance and the routes. Ask your caterer and bar team for their own service rates, and ask the venue about occupancy, aisles and end times.
Once you have the answers, build the one-page brief, share it with the people who will carry it out, and run a short dry run if you can. Revisit your reception guest flow plan when your guest count is final, because a change of twenty guests can alter the layout. Good reception guest flow is not luck. It is a handful of small decisions made early and checked once more before the day.
Sources
- Lightning safety, National Weather Service
- Lightning safety brochure, National Weather Service
- Lightning safety guidelines, Centers for Disease Control and Prevention
- Accessible routes, Chapter 4, U.S. Access Board
- Keep food out of the danger zone, USDA Food Safety and Inspection Service
- Food safety for parties and large groups, FoodSafety.gov
- Requirements for crowd managers, Massachusetts Department of Fire Services
- Crowd management, Rhode Island State Fire Marshal
- Plated vs buffet wedding reception: cost, timing and guest experience, Paperlust
- Should you have a buffet or sit-down dinner at your wedding, Inside Weddings
- Wedding caterer costs and service styles, Zola
- Food safety fact sheets: buffet dining, Mohave County Public Health
Music sets the pace of the room. Our guide to wedding reception music planning shows how to match playlists to dinner, toasts and the dance floor.
Good signs do half the work of guiding guests. Our guide to wedding signage planning covers readability, placement, proofing and venue rules.
Quiet corners, seating near exits and early meals all help guests who need extra support. See wedding guest care for how to plan them without drawing attention.
Dinner service sets the pace of the whole evening. See how to shorten a wedding buffet line with table releases and station placement.