Wedding table shapes decide who can talk to whom, how easily servers reach every plate, and how many tables fit in your room, so it pays to choose a shape on purpose before you sign a rental order or approve a floor plan.
Quick answer
Round tables are the usual choice when you want guests to face each other and servers to reach plates from every side. Rectangular banquet tables are the usual choice for long or narrow rooms, family-style platters, and head tables. Among wedding table shapes, a 60-inch round seats about 8 to 10 in most rental guides, a 6-foot banquet about 6 to 8, and an 8-foot banquet about 8 to 10, although one rental company lists lower numbers for rounds. Treat every seat count as a ceiling and not a promise, then confirm the number with your rental company and your venue’s floor plan.
Why wedding table shapes matter more than they look
A table is the smallest room your guests will sit in for several hours. Its outline sets the seating order, the sightlines across the meal, the route a server takes, and the amount of floor each guest uses. Because wedding table shapes also affect how many tables you order, how many linens you need, and what an inspector sees on a floor plan, the choice touches the budget, the schedule, and the mood at the same time.
This guide is a decision tool and not a style opinion. It compares the common wedding table shapes using published rental and venue guidance, adds our own geometry where the sources are silent, labels that arithmetic as estimates, and finishes with questions to put to a rental company in writing.
What wedding table shapes actually decide
Three practical outcomes follow from the outline of a table. Looking at them separately keeps a decision about wedding table shapes from collapsing into “round looks formal” or “long tables look modern.”
Who can talk to whom
At a round table, everyone sits on the same curve and faces the middle, so no one has a neighbor they cannot see without leaning. At a rectangular table, guests face the people across from them and sit beside the people next to them, and the people at the far end can feel like a separate group. One rental company describes round tables as supporting conversation because guests can see each other easily, and describes long tables as better at structure than at connection.
How servers move
Service staff reach a round table from many directions, while rectangular rows give them two long sides and two ends. A table manufacturer’s layout guide notes that servers can reach round tables from more directions and that food stations placed along a center wall are easier for round-table guests to get to. Rows of long tables can make the guests and staff at the back of the room walk farther. These are observations from a vendor, not measurements, so ask your caterer how its team actually works.
How much floor you use
Seat count per table, table footprint, and the walking space between tables together decide how many guests fit in a room. A venue design guide recommends 10 to 12 square feet per guest for table, chairs, and walking area. We test that figure against several wedding table shapes later in this guide, and the answer is less one-sided than the sales language suggests.
What the evidence does and does not say
Most published advice about wedding table shapes comes from rental companies, venue designers, and wedding publications. That is useful, but each source sells something or edits for a style, so we read them side by side and note where they disagree.
What the sources agree on
On wedding table shapes, rental and venue sources agree that round tables encourage conversation and suit formal, plated meals, that rectangular tables suit long rooms and communal meals, and that mixing shapes is common. They also agree that sizes cluster around 60-inch and 72-inch rounds and 6-foot and 8-foot banquet tables. One wedding rental guide calls the 60-inch and 72-inch rounds the most space-efficient choices because they seat the most people with the fewest tables.
Where the sources disagree
The disagreement is mostly about numbers. A 60-inch round seats 8 to 10 in one chair seller’s guide and 6 to 8 in one rental company’s table sheet. One venue guide recommends at least 6 feet between tables, while another recommends at least 4 feet between round tables plus 24 inches behind each chair. We show both and explain how to settle the question for your own room.
What we could not verify
We looked for national data on which wedding table shape couples choose and found none we could trust. The Knot’s real weddings study, the reference this article was assigned, covers 2025 weddings in the United States, but its public summary page does not report wedding table shapes or seating style, and we did not see a seating breakdown in it. Any claim you read that “most couples choose round tables” should be treated as an impression, not a measured fact.
Wedding table shapes compared: round, rectangular, square, and the rest
Before the details, here is the short comparison. Each shape below is described using published rental guidance. Seat counts are ranges because chair width, charger size, glassware, centerpieces, and service style change how many people fit comfortably.
Round tables
Round tables are the default in many ballrooms and banquet halls. WeddingWire’s guide to reception styles calls round tables a classic choice that suits ballroom or banquet hall venues, and a venue design guide describes them as encouraging interaction.
Sizes and seat counts
Common round sizes are 48, 60, and 72 inches across. A chair seller’s seating guide lists 48-inch rounds at 4 to 6 adults, 60-inch rounds at 8 to 10 adults (and notes 10 would be rather intimate), 66-inch rounds at 8 to 10, and 72-inch rounds at 10 to 12. A regional rental company lists 48-inch rounds at 4 to 6, 60-inch rounds at 6 to 8, and 72-inch rounds at 8 to 10. That is a real gap, so ask your own rental company what number its tables, chairs, and place settings support.
How conversation works
At a round table, guests share a single circle. That helps a group of friends or a family talk together without turning to the side. It also means a person in the middle of a long story is heard by the whole table, which some guests love and others dread.
Service and styling
A round table takes a centerpiece well because the middle is equally visible from every seat. A rental company notes that round tables suit centered styling like florals, candles, and table numbers. The tradeoff is footprint, because a round tabletop leaves unused corners in a grid, and one venue design guide lists needing more space, fewer seats in a small room, and a harder time bringing a very large group together among the drawbacks.
Rectangular tables
Rectangular banquet tables, often 6 or 8 feet long, are the second main family among wedding table shapes. They are common for head tables, buffets, and long communal dinners, and they are the building block for farm-style and family-style layouts.
Banquet sizes and seat counts
The same chair seller lists 6-foot (72-inch) tables at 6 to 8 adults, with a suggestion to keep plated dinners with servers to 6, and 8-foot (96-inch) tables at 8 to 10. A regional rental company shows an 8-person arrangement for a 6-foot banquet as three guests per side and one at each end, and a 10-person arrangement for an 8-foot banquet as four per side and one at each end. Widths vary from about 18 to 42 inches in that list, so ask for the width, since a narrow table seats comfortably but leaves little room for platters.
How conversation works
Conversation at a long table is mostly with the neighbors on either side and the people directly across. A table manufacturer’s layout guide notes that rows of rectangular tables limit conversation to nearby guests and make it hard to talk across a room. Another rental company points out that guests at the far ends of a long table may feel less connected to each other.
Service and styling
Rectangular tables give you room for runners, repeated place settings, candles, and long florals. A rental company says they create structure, clean lines, and a sense of direction, and that they suit long or narrow venues and formal or communal dining. They are also the natural shape for family-style meals, which need space for platters down the middle.
Square, serpentine, U-shaped, and sweetheart tables
The other wedding table shapes are used less often, but each solves a particular problem.
Square tables
WeddingWire describes square tables as traditional, with more arm room for guests and room for bigger centerpieces. A chair seller lists square tables at 4 guests for 30 or 36 inches a side, 8 for 60 inches, and 10 for 72 inches. A wedding publication notes they leave limited room for glassware, dishes, and flowers when guests are seated four to a side.
Serpentine and U-shaped layouts
WeddingWire describes a serpentine layout as fitting boho or whimsical weddings, seating everyone at the same table, and working best outdoors. It describes a U-shape or horseshoe as modern, usable indoors or outdoors, with a head table that has to connect the two parallel sides. Both are layouts built from several tables, so ask your rental company whether it stocks the curved sections or whether you would pay to build them.
Sweetheart and head tables
A sweetheart table seats only the couple, and the publication that describes it says the benefit is uninterrupted time together during the meal. A head table seats the couple with parents or the wedding party. The same manufacturer’s guide notes that rectangular head tables are common because honored guests usually sit on one side facing the room.
The comparison table
The table below puts the main wedding table shapes side by side. It is built from the sources named above and from our own geometry, and it deliberately has no prices, because published price ranges would be stale and local.
| Shape and size | Seats (source range) | Conversation | Service access | Space and layout | Weather and setup notes | Ask your rental company |
|---|---|---|---|---|---|---|
| 60-inch round | 8 to 10 in most guides, 6 to 8 in one | Whole table shares one circle | Reached from many sides | Wide footprint, leaves gaps in a grid | Ask how linens and centerpieces are secured outdoors | Seat count with your chairs and chargers |
| 72-inch round | 10 to 12 in most guides, 8 to 10 in one | Wide circle, harder to reach across | Many sides, but a long reach to the center | Largest footprint per table | Ask about delivery access and the setup crew | Whether centerpieces and platters fit |
| 6-foot banquet | 6 to 8, 6 suggested with servers | Neighbors and across | Two long sides and two ends | Compact, lines up in rows | Standard banquet height of about 30 inches | Table width and leg style |
| 8-foot banquet | 8 to 10 | Ends feel distant | Two long sides and two ends | Efficient for long rooms | Check that it fits through doors and onto uneven ground | Width, leg style, and spare tables |
| Square | 4 to 10 by size | Face-to-face at each side | All four sides | Fits grids and corners | Ask about size availability | Whether sizes beyond 4 seats are stocked |
| Serpentine, U-shape, long runs | Depends on the length | One group, but far ends are far apart | Servers reach the outside edge, inside needs a route | Needs the most planning | Needs level ground and a plan | Curved sections, count, and who assembles |
| Sweetheart or head table | 2 to 12 | Couple or honored guests facing the room | Often staged for the room | Needs sightlines | Decide stage, skirting, and lighting | Linen length and delivery order |
How to read the table
When you compare wedding table shapes, start with the column that matters most to your guest list, not with the shape you like best. If your biggest worry is a family that does not know the other side, read the conversation column. If your caterer is plating a three-course meal, read the service column.
What the table leaves out
The table leaves out price, because we found no published national price for shapes alone and we do not invent ranges. It also leaves out chair construction. Chair width and arm style change seat counts more than any other single detail, so ask for the exact chair on your order and ask whether arms or cushions reduce the count.

The drawing above puts four common wedding table shapes at one scale, with the chairs seated as drawn in the sources. Seat counts for wedding table shapes of similar size can differ by a guest or two, so the point is proportion: a 72-inch round is a big table, and an 8-foot banquet is a long one, and neither fills a room unless you plan the space around it. ## Conversation: how wedding table shapes change who talks to whom
When people compare wedding table shapes, conversation is the reason most often given for choosing round tables, and it is worth testing with real numbers, because the geometry is more surprising than the folklore. The comparison below is our own arithmetic, built from stated assumptions, and it is an estimate and not a measurement of any actual room.
Distance and sightlines
Two things shape conversation at a table: how far apart the guests are, and whether they can see each other’s faces. Round tables and long tables trade these two off differently, so it helps to separate them.
Distance between chairs
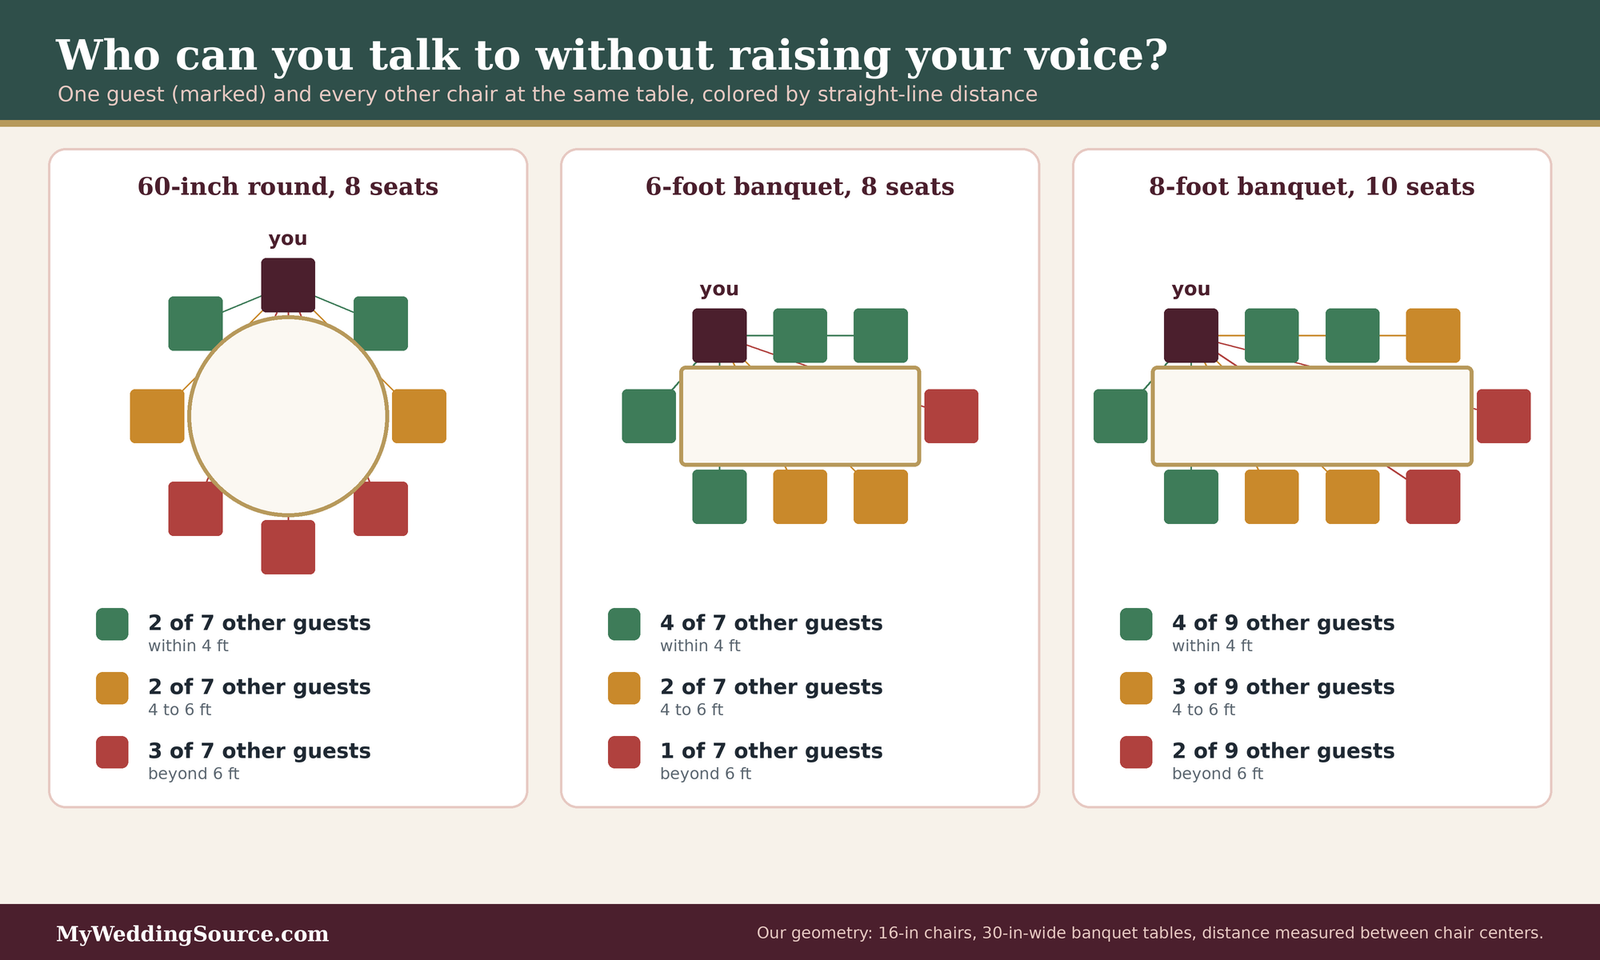
We placed 16-inch chairs around a 60-inch round seating eight, a 6-foot banquet table seating eight, and an 8-foot banquet table seating ten, with banquet tables 30 inches wide. We then measured the straight-line distance from one seated guest to every other guest, center of chair to center of chair. At the 60-inch round, only the two guests beside you sit within four feet, two more are between four and six feet away, and three, including the person directly across, are more than six feet away. At the 6-foot banquet table, four of the seven other guests are within four feet. At the 8-foot banquet table, four of nine are within four feet, three are between four and six feet, and two are beyond six feet. Round tables are not closer, they are more even.
Faces, not feet
The reason round tables read as more social has less to do with distance than with orientation. Everyone at a round table faces the middle, so every other guest is in view. At a banquet table, the guest at the end of one side has a clear view of the people across, but a neighbor four seats down the same side is a profile at best. When people rank wedding table shapes for conversation and say a round table is better, this is usually what they mean, and the numbers above support it only partly.
What the longest span tells you
The longest straight line across a tabletop is another useful number. By our geometry it is 60 inches for a 60-inch round and 72 inches for a 72-inch round. It is about 78 inches for a 6-foot banquet table that is 30 inches wide, and about 101 inches for an 8-foot table of the same width. The 8-foot table has the longest reach. With ten guests seated as one rental company pictures it, four per side and one at each end, the two guests at the ends are about as far apart as two people can be at any of these tables, and they are unlikely to talk much.
Guest mix and the seating chart
Wedding table shapes do not decide who sits together, but they limit what a seating chart can do. Our wedding seating chart guide covers how to group guests, and the points below show how shape changes those choices.
Families, friends, and strangers
A table of eight friends can sit anywhere. A table of eight with two families that have never met needs people who can bridge the gap, and on a round table a bridge guest sits between the two groups and is heard by both. On a long table the two groups tend to sort themselves to opposite sides or ends, so place a bridge guest in the middle of each side if you want the families to mix.
Older guests and hearing
Guests who find a loud room tiring do better when they can face the person they are talking to, and when they are not seated next to a speaker or the dance floor. A round table puts more people in view, but its across-the-table distance is the largest of the three tables we measured. A banquet table keeps more guests within four feet. If hearing is a concern, the wedding table shape matters less than the seat location, and the accessible wedding guest experience guide explains how to plan for it.
Children’s tables
A chair seller’s guide lists a 48-inch round for up to 10 children and a 60-inch round for up to 14, and a 48-by-30-inch rectangular table for up to 10 and a 72-by-30-inch table for up to 14. Those are the seller’s numbers for kids’ chairs, which are smaller. If children sit with their parents instead, a shape that keeps a family in one place is easier than a long row.
Service: how wedding table shapes change plated, family-style, and buffet meals
Your caterer’s service style changes which of the wedding table shapes works best. The wedding table shape that looks right in a photograph can slow a plated dinner or crowd a family-style one. For the larger picture of catering decisions, our wedding catering service planning guide walks through plated, family-style, and buffet service.
Plated dinners
Plated service means one server may deliver several plates at once and clear them together. The table must let a server reach every setting without leaning over a guest.
Server reach
A round table lets servers approach from many directions, which a table manufacturer’s layout guide gives as a reason staff reach round tables more easily. At a banquet table, servers use the two long sides and sometimes the ends. If the caterer works in pairs, one at each side, the long table moves just as well. Ask the caterer which layout the team has worked before, because a crew practiced on rounds may be slower on long tables, and the reverse is also true.
Capacity per table with servers
A chair seller suggests a maximum of 6 at a 6-foot table for plated dinners or events with servers, even though it lists 6 to 8 for the table in general. A likely reason, and this is our inference, is practical: place settings, chargers, glassware, and a centerpiece fill the surface, and servers need elbow room behind each chair. Treat the plated number as lower than the buffet number for any of the wedding table shapes.
Course timing
A shape does not change how long a course takes, but it changes how obvious a delay is. At a round table everyone is served almost at once, and guests see whose plates are late. At a long table, the ends can wait while the middle eats. Ask the caterer how it sequences service and whether it starts with the head table or with the guests of honor.
Family-style meals
Family-style service puts platters on the table and lets guests pass them. A wedding reception seating guide describes rectangular dining tables as an intimate, family-style experience even for a larger guest count.
Platter space
A banquet table 30 inches wide leaves a lane down the middle for platters if the place settings are kept simple. A round table has a center that is the same distance from every guest, which suits one large platter or a turntable, but a 60-inch round fills quickly with several platters, a centerpiece, and chargers. A rental company notes that comfortable seating depends on chargers, glassware, and centerpieces. If platters matter, price an extra table before you cut one.
Passing and reaching
On a round table, a platter travels around the circle and reaches everyone in turn. On a long table, a platter needs to move down two lines, and guests at the far end may wait. Ask the caterer whether it will split each dish onto two smaller platters for a long table, so both halves of the table are served at once.
Dietary needs
A guest with a food allergy needs to know what is on each platter. Whatever the shape, label the platters, and our wedding dietary restrictions guide explains how to label dishes and tell the caterer in advance.
Buffets and stations
Buffets add a different problem: traffic. Long lines form at the food, and the wedding table shape determines how guests leave and return.
Flow to and from the line
A rental company recommends rectangular tables for buffets, head tables, and family tables. For guest seating at a buffet, the shape matters less than the distance between the seating and the food, and a clear path that does not run through the aisle of another table. Ask your caterer to mark the line and the return route on the floor plan.
Cocktail and mixed formats
If the reception moves between a cocktail hour and a seated dinner, tables may be reset. Our wedding reception planning guide explains how to sequence the evening, and the rental planning checklist lists what to confirm about turnover and crew time.
Space math for wedding table shapes: counting tables and measuring the floor
Choosing among wedding table shapes is easier when you can count tables and estimate floor area. The worksheet below uses simple arithmetic, and every figure in it is our estimate, not a quote.
Count the tables
Start with guests, then divide by the seat count you trust. Leave out guests who will sit at a head table or sweetheart table, and round up.
The formula
Tables needed equals seated guests divided by seats per table, rounded up. If you have 120 guests and plan 8 seats per table, you need 15 tables. A venue floor plan may also need a head table, a gift table, a cake table, a guest book table, and a table for the DJ or band, so add those separately.
A worked example for three guest counts
| Seated guests | 60-inch round at 8 seats | 72-inch round at 10 seats | 6-foot banquet at 8 seats | 8-foot banquet at 10 seats |
|---|---|---|---|---|
| 100 | 13 tables (104 seats) | 10 tables (100 seats) | 13 tables (104 seats) | 10 tables (100 seats) |
| 120 | 15 tables (120 seats) | 12 tables (120 seats) | 15 tables (120 seats) | 12 tables (120 seats) |
| 150 | 19 tables (152 seats) | 15 tables (150 seats) | 19 tables (152 seats) | 15 tables (150 seats) |
The numbers show that among these wedding table shapes the seat count, not the outline, decides how many tables you rent. Choosing 10 at a 60-inch round would cut the count, but one seating guide calls 10 at that size rather intimate, and another rental company lists lower counts for the same table.
What empty seats cost
Extra seats are not free. If a table is set for eight and only seven guests attend, a seat sits empty and the table is still rented. Planning one or two open seats at some tables is one way to absorb late changes, which is our suggestion and not a sourced rule. Our wedding seating chart guide explains how to handle late changes.
Measure the floor
Square footage tells you whether the tables fit before you ask the venue. The method is simple, and the answer depends on how much space you leave between tables.
Aisles: what the sources say
The sources disagree. A venue design guide recommends at least 6 feet between tables for easy movement. A table manufacturer’s layout guide recommends at least 4 feet between round tables and 24 inches of open space behind each chair that is pulled out. Four feet between tabletops, with chairs at both tables, leaves little room once guests sit down, because chairs take up much of the gap. That is our reading of the arithmetic, not a statement from the source. For a service-heavy plated meal, ask the caterer which gap it needs.
A footprint model
We modeled the wedding table shapes in a simple grid: each table sits in a rectangle that is its length plus the gap by its width plus the gap, and floor area per guest equals that rectangle divided by the seats. With a 4-foot gap, the numbers are about 10.1 square feet per guest for a 60-inch round with eight seats, 10.0 for a 72-inch round with ten, 8.1 for a 6-foot banquet table with eight, and 7.8 for an 8-foot banquet table with ten. With a 6-foot gap, they rise to about 15.1, 14.4, 12.8, and 11.9. The 10 to 12 square foot planning figure from one venue guide sits between the two gap choices.

What the model leaves out
The model ignores the room’s edges, the dance floor, the bar, buffet lines, a head table, a band, and every doorway. It says banquet tables use less floor per guest than the round wedding table shapes at the same gap, which matches the vendor claim that they are space-efficient, but it does not prove that a room will fit more guests than a room with rounds. Use it to compare shapes, then ask the venue for the capacity it has approved. Our wedding venue capacity guide explains how venues state capacity.
Total floor for a sample guest count
Putting the two tools together gives a first estimate for a room.
An example for 120 guests
For 120 seated guests, our estimate with a 4-foot gap is about 1,215 square feet for 15 rounds of 60 inches, about 1,200 for 12 rounds of 72 inches, about 975 for 15 banquet tables of 6 feet, and about 936 for 12 of 8 feet. With a 6-foot gap, the numbers are about 1,815, 1,728, 1,530, and 1,428 square feet. The two gap choices change the answer more than the shape does.
Reading the result
If your room is near the limit, a few hundred square feet is the difference between a layout that works and one that does not. Tell the venue which of the wedding table shapes, which gap, and the chair type you assumed, and ask for a floor plan they will stand behind.
Spares, linens, and extras
Rentals do not end with tables. The details below affect the order.
Extra chairs
One wedding rental guide advises ordering at least ten extra chairs for any event with seating. Our rental checklist shows how to count them, and the shape does not change the advice.
Linens
Linens are sized by table, so each shape needs its own cloth. The wedding rental guide advises ordering extra linens if tables are reused, in case of stains. Our table settings guide explains how to size the drop and check the linen against the table height. A standard banquet table height of 30 inches is the assumption in at least one rental company’s chart, so confirm the height of your tables. ## Access, safety, and venue rules for wedding table shapes
Wedding table shapes interact with rules that protect guests, and those rules vary by venue and by city. Nothing here is legal advice. It summarizes what published standards say so you can ask better questions, and your venue, your local fire official, or an accessibility consultant has the final word.
Accessible seating and clear paths
The federal 2010 ADA Standards for Accessible Design describe dining surfaces and routes in specific numbers. They are written for facilities and not for a rented table in a tent, so ask your venue how they apply to your event.
Clear width between tables
A route used by wheelchair users must be at least 36 inches wide under the standard’s walking-surface rule. The standard allows a width of 32 inches for a length of no more than 24 inches, and such narrow stretches must be separated by at least 48 inches of full-width route. Chairs that are pulled out can block an aisle, so a gap between tables that looks like 4 feet on paper may shrink once guests sit. That is our reading of how chairs interact with the rule.
Table height and knee room
The Access Board’s chapter on dining surfaces says the top of an accessible dining surface must sit between 28 and 34 inches above the floor, with knee and toe clearance and a clear floor space for a forward approach. ADA National Network guidance gives knee clearance of at least 27 inches high and 8 inches deep. A standard banquet table at about 30 inches is within the height range, but the legs, trestles, or a pedestal base can block knee room, which is a point to check on a particular table and not a general finding.
Where accessible seating goes
Place seating for guests who use wheelchairs or mobility devices where they can reach the table without moving other furniture, and avoid putting them at the very end of a row, behind a pillar, or in front of a speaker. In our view a round table can make this easier, because a chair can be removed from any position without disturbing a row. The ADA network’s guidance notes movable chairs may be removed for wheelchair users, and our accessible wedding guest experience guide covers the rest.
Fire and tent rules
Many cities require a permit and a floor plan for a tent or an assembly space, and the table layout is part of that plan.
What a floor plan must show
The Portland, Oregon, fire marshal’s tent page requires a detailed floor plan for an outdoor tent with the interior setup, including tables and chairs, the table spacing and aisle widths, and the location of every exit. It states a permit is required for a tent over 700 square feet and that events with 50 or more people in a tent need a public assembly permit application. It does not state a minimum aisle width. Your city’s rules will differ, so ask your local fire marshal.
Exits and travel distance
The same Portland page requires at least two exits, each 72 inches wide, and a maximum travel distance to an exit of 100 feet. Exit paths have to stay clear, and in our view long banquet rows can block a path more easily than separate rounds, because one row can span a whole route. Ask your tent company or venue to draw the exits on your layout before you commit to a shape.
Candles and decor on tables
Table decor may be limited by fire rules, and our wedding table settings guide covers candle rules in more detail. If your shape needs a long run of candles and florals, confirm them early.
Venue-owned versus rented tables
Some venues own tables in a set shape, and others let you bring in rentals. That changes the decision.
What the venue already has
A venue’s tables are often free to use, but they may be limited to one shape or size. One wedding rental guide notes that traditional venues often handle rentals for you. Our venue questions guide lists what to ask about included furniture.
What you can bring in
If you rent, the venue may still have rules about delivery windows, load-in routes, and who sets up. The vendor due diligence checklist and the vendor contract guide explain what to confirm and what to get in writing.
Mixing shapes and handling edge cases
Many layouts use more than one of the wedding table shapes. A rental company’s guidance describes a common pairing as rectangular tables for the head, family, or feature tables and round tables for guest seating, and says linens, chairs, florals, and color should stay consistent so the room feels cohesive.
Mixed layouts that work
A mixed layout gives you a focal point and flexible guest seating, if you keep the visual rules consistent.
A rectangular head table with round guest tables
This is the pairing most sources describe. The head table sits in front, facing the room, and the round tables fill the floor. The risk is sightlines: a long head table can block the view of a first dance or a toast, so plan where it sits against the dance floor and the lighting. Our wedding lighting guide and the audio and lighting checklist cover the technical side.
Round guest tables with one long family table
A single long table for family or the wedding party gives a communal feel without making the whole room rectangular. It also gives children or older relatives a place near the couple. Check that the long table does not become the center of every photograph.
Rectangular rows with a few rounds for flexibility
A room of long tables can use two or three rounds for guests who need extra room, such as a table with a wheelchair user or a table with several young children. The mix does not need to look planned for every seat, but keep linens consistent.
Edge cases and constraints
Some situations push you toward one of the wedding table shapes.
Small rooms and narrow rooms
Among wedding table shapes, rounds can waste space in a narrow room, since the corners between them are unused. A venue design guide notes that rectangular tables are space-efficient and fit more guests in a given area, and a rental company says they suit long or narrow venues. A small, roughly square room is a different problem, so draw both layouts on a scale floor plan and compare.
Outdoor, tent, and uneven ground
Outdoors, a table shape must sit on the ground you have. We did not find published guidance that ranks wedding table shapes by wind or ground conditions, so treat any claim that one shape is better in wind as unproven. Ask your rental company how it levels tables, how it secures linens, and whether it has a rain plan, and read our outdoor wedding venues guide for the larger weather questions.
Micro weddings and very large weddings
At a micro wedding, one long table can seat everyone, and a wedding publication describes long tables made from standard banquet tables as suited to micro weddings or large family-style receptions, with capacity limited by the venue’s length. At the other end, a venue design guide says rounds can make a unified dining experience harder for very large groups. Neither is a rule, and both describe tendencies.
Choosing by what you value most
Rank the outcomes before you rank wedding table shapes.
If conversation matters most
Among wedding table shapes, choose rounds of 60 inches, seat 8 and not 10, and plan the seating chart around groups. Our measurements suggest the benefit is faces more than distance, so seat guests who will talk to each other next to each other.
If space or service speed matters most
Choose banquet tables and consider a 4-foot or larger gap, depending on what the caterer and the fire official need. Ask the caterer how it serves long tables, because the shape that saves floor space is not always the fastest to serve.
If budget matters most
Do not assume either of the wedding table shapes costs less. Ask for per-table and per-chair prices, and compare the whole order, as the cost block below explains.
Questions to ask and how to compare quotes
A rental order for your chosen wedding table shapes is a contract, so ask questions that make the answers specific.
What this actually costs
We found no published national price for wedding table shapes, and we do not invent one. Shape changes the cost indirectly: it changes how many tables, cloths, and chairs you order, how many people deliver and set up, and whether you need extra tables for platters or a head table. Ask each company for a per-table price, a per-chair price, a linen price for each table size, delivery, setup and pickup, tax, and any damage waiver terms, then add them for the same guest count and compare the totals. Our arithmetic helps with counts, and the quote supplies the prices.
Questions for the rental company
The list below puts the most useful questions into one place. Our rental planning checklist goes further for the whole order.
Questions to ask before you choose
- What is the exact size and width of each of the wedding table shapes you stock, and how many do you have for my date?
- How many guests do you seat at each table with the chairs, chargers, and glassware I plan to use?
- Which seat count do you recommend for a plated dinner, and which for family style?
- What is the chair’s width, and do arms or cushions reduce the count?
- What linen sizes fit each table, and what is the drop at the table height you supply?
- Can you supply curved, square, or other sections, and who assembles them?
- What are the delivery, setup, and pickup windows, and who is on the crew?
- How do you level tables on grass or uneven ground, and how do you secure linens outdoors?
- What is the policy for damage, stains, late returns, and changes to the count?
Questions for the venue
Ask for the venue’s approved capacity by layout, the table sizes it already owns, any rules about the rental company’s delivery, and whether a fire official or the venue has approved a layout. Ask whether the venue charges for resets between ceremony and reception.
Questions for the caterer
Ask what service style the team prefers, how many guests per table it can serve well, whether it needs wider aisles, and where it will place stations. Ask how it handles dietary labels. The catering questions in our guide provide more.
A decision path you can follow
The steps below turn the guide into a sequence.
Steps one to three
Start with the room. Get the venue’s floor plan and approved capacity. Then decide the meal service style, because it limits seat counts per table. Then choose your gap between tables based on the caterer’s needs and any permit.
Steps four to six
Choose a shape for each group of tables, and count tables with the worksheet above. Ask two rental companies for itemized quotes for the same layout. Ask the venue to approve the floor plan in writing.
Keeping the order flexible
Plans change, and an order should survive a changed guest count.
Count changes
Ask the rental company the date after which you can no longer change the count without a fee. Our RSVP etiquette pages explain how to gather final counts.
Layout changes
Ask who is responsible for the floor plan on the day, and who can change it. If the plan changes after approval, ask whether the fire official or the venue must approve it again.
Frequently asked questions about wedding table shapes
Choosing a shape
Are round or rectangular wedding table shapes better?
Neither of the wedding table shapes is better for every wedding. Round tables suit conversation and plated service, while rectangular tables suit long rooms, family-style meals, and head tables, according to rental and venue guides. Our measurements show round tables are not closer, only more face-to-face. Choose by room shape, service style, and guest mix, and mix shapes if both help.
Which wedding table shapes save the most space?
Rectangular banquet tables use less floor per guest in our grid estimate, and a venue design guide calls them space-efficient. A 60-inch round with eight seats used about 10 square feet at a 4-foot gap, against about 8 for a 6-foot banquet table. The gap between tables moves the numbers more than shape does, so confirm capacity with your venue.
Can we mix round and rectangular tables?
Yes. A common pairing is a rectangular head or family table with round guest tables, and a rental company advises keeping linens, chairs, flowers, and color consistent so the room reads as one design. Check that the head table does not block sightlines, and have the venue approve the mixed floor plan.
Seating and counts
How many people sit at a 60-inch round table?
Most rental guides say 8 to 10, though one regional rental company says 6 to 8, and a chair seller calls 10 rather intimate. Chair style, chargers, glassware, and centerpieces all change the answer. Plan on 8 for a plated dinner, then ask your rental company what it supports for the chairs you order.
How many people sit at an 8-foot banquet table?
Guides give 8 to 10. One rental company pictures 10 as four per side and one at each end, and a 6-foot table as 8 with three per side and one at each end. For plated service, one chair seller suggests a lower maximum at a 6-foot table, so ask your caterer.
How much space do we need between tables?
Sources differ. One venue guide recommends at least 6 feet between tables, another at least 4 feet between rounds plus 24 inches behind each pulled-out chair. A route for wheelchair users has a 36-inch minimum clear width under the ADA standards. Ask your caterer, venue, and local fire official which number applies to your room.
Access and rules
Do wedding table shapes affect accessibility?
Yes, in practice. A wheelchair user needs a clear path of at least 36 inches under the ADA standard and a table with knee room, and the tabletop should sit between 28 and 34 inches high. Pedestal bases and trestle legs may block knee space, so ask the rental company about leg style and place accessible seating on a clear route.
Do we need fire department approval for the table layout?
It depends on your city, the venue, and whether you use a tent. Portland, Oregon, for example, requires a floor plan showing tables, aisles, and exits for a tent permit. We cannot say what your local fire marshal requires, so ask the venue and your local fire office early. This is not legal advice.
Your next steps
Narrow the field
Get the room facts
Ask the venue for the floor plan, the approved capacity by layout, and the tables it already owns. Our venue questions guide lists the questions, and the venue capacity guide explains how capacity is stated.
Pick two layouts to compare
Choose one layout with your favorite of the wedding table shapes and one backup, then count tables and estimate floor area for each with the worksheet in this guide. Note the seat count and the gap you assumed, so a vendor can confirm or correct them.
Lock in the details
Get quotes and approvals in writing
Request itemized quotes from two rental companies for the same layout, ask the caterer to review the service plan, and ask the venue to approve the floor plan. Our seating chart guide, table settings guide, and centerpiece guide cover what comes next.
Plan the related pieces
The choice among wedding table shapes ties into the budget, the decor, and the day’s timeline. Our wedding budget guide and wedding decor guide help you place the rental line, and the wedding signage guide explains table numbers and seating displays.
Sources & methodology
How we built this guide
What we relied on
This guide combines federal accessibility standards, a city fire marshal’s tent requirements, and published seating and layout advice from chair sellers, rental companies, venue designers, and wedding publications. Where a statement comes from a vendor, we say so, because vendor advice reflects what the vendor sells. The seat distances, longest spans, table counts, and floor-per-guest numbers are our own arithmetic from the dimensions in these sources, and they are estimates that ignore real rooms. We checked these pages in November 2026 and did not verify whether they changed after that date.
What we did not do
We did not measure a real room, test chairs, or collect prices. We did not find reliable national data on which wedding table shapes couples choose or on how much wedding table shapes change rental cost, so we make no claim about either. This is not legal, safety, or accessibility advice, and local fire and accessibility rules vary. Confirm layouts with your venue and local fire officials.
Source list
Government and standards sources
- U.S. Access Board, 2010 ADA Standards, Chapter 9, Built-in Elements (dining surfaces): https://www.access-board.gov/ada/chapter/ch09/
- ADA National Network, Accessibility of Sidewalk Dining, Retail, and Community Spaces: https://adata.org/accessibility-sidewalk-spaces
- Corada, 2010 ADA Standards, section 403.5.1, Clear Width: https://www.corada.com/documents/2010ADAStandards/403-5-1
- Portland Fire and Rescue, Outdoor tent permit requirements: https://www.portland.gov/fire/permits-inspections/outdoor-tent-permit-requirements
- The Knot, Real Weddings Study (2025 weddings): https://www.theknot.com/content/real-weddings-study
Rental, venue, and wedding publication sources
- Chivari, Pro Table Seating Guide: https://chivari.com/pages/pro-table-seating-guide
- EV Studio, Optimal Seating and Table Layout: https://evstudio.com/optimal-seating-and-table-layout/
- Hill Country Event Rentals, Table rental guide: https://intercom.help/hill-country-event-rentals/en/articles/15786360-table-rental-guide
- Mity-Lite, Design the room to fit your event: https://mitylite.com/blog/design-the-room-to-fit-your-event
- Curated Events, Round vs rectangular tables for Chesapeake events: https://curatedevents.com/blog/round-vs-rectangular-tables-for-chesapeake-events/
- WeddingWire, 8 popular wedding reception seating styles: https://www.weddingwire.com/wedding-ideas/8-popular-wedding-reception-seating-styles
- Weddings Online, Wedding table shapes: everything you need to know: https://weddingsonline.ie/blog/wedding-table-shapes-everything-you-need-to-know
- Joy, Wedding rentals 101: https://withjoy.com/blog/wedding-rentals-101
- Abso Rental, Table seating layout and linen size chart: https://absorental.blogspot.com/2015/09/table-seating-layout-linen-sizing-chart.html