
Wedding venue capacity is not one number but three: the maximum the fire code allows in the room, the number written into your contract, and the number of guests who can eat, dance, and move around without feeling packed in, and the third is almost always the smallest.
Quick answer
The occupant load posted in a hall is a life-safety ceiling set by the fire authority, calculated by dividing usable floor area by a factor such as 15 square feet per person for tables and chairs. It is not a recommendation for a seated dinner with a dance floor, a bar, and a band. For a comfortable event, plan your guest count from the floor plan outward: count tables, subtract everything that takes floor but seats no one, and remember that vendors and staff count as people in the room. Always ask the venue for its posted load, its seated and standing numbers in writing, and the layout it has actually used for weddings your size. This guide is general education, not engineering or legal advice, and your local fire marshal has the final word.
If you have ever looked at a venue listing that says “up to 250 guests” and wondered whether that means 250 people at dinner tables with a dance floor, a cake, and a bar, you are asking the right question. The number on the listing is a real number, but wedding venue capacity as couples experience it answers a different question. This guide explains where that number comes from, why it is a ceiling and not a target, and how to build your own estimate of wedding venue capacity before you sign anything.
We cover the arithmetic in plain language, using published fire-code guidance from state and city fire authorities, and we label every piece of our own math as an estimate. We use one worked hall throughout, so you can see how three different answers appear in the same room. We also cover contracts, accessibility, tents, risks, and a short plan for checking everything on site. Nothing about wedding venue capacity here replaces the judgment of the venue’s manager, your local fire marshal, or a licensed professional, and nothing here is legal advice.
Three numbers hide behind wedding venue capacity
When a coordinator says “this room holds 180,” the sentence leaves out the verb. Holds 180 standing? Seated in rows for a ceremony? Seated at rounds with the caterer’s buffet line? Each is a different layout, and each produces a different count. Before comparing halls on wedding venue capacity, separate the three numbers that tend to get blended together.
The posted occupant load is a legal ceiling
A posted occupant load is the highest number of people the authority allows in a space at one time. In the context of wedding venue capacity, it is a safety limit tied to how many people can leave through the available doors, aisles, and exit paths. It is not a measure of comfort, and it is not a guarantee that a particular furniture plan will fit.
Who sets it and where it appears
In the sources we read, the number is tied to the building’s approvals. A Seattle fire memo says the sign near an assembly area’s main entrance must show the approved occupant load, and that figure must match the building’s certificate of occupancy. Maine’s fire marshal says rooms used for assembly without fixed seats must post their occupant load near the main exit on a durable, legible sign. Delaware’s state fire marshal says the posted load is set by that office and may never be exceeded.
For a couple, the practical point is simple: the number should be on a sign in the room, and the venue should be able to tell you where it comes from. If a venue cannot name the posted load for the exact room you plan to use, treat that as a question to resolve before the deposit.
Why the ceiling applies to everyone in the room
The posted wedding venue capacity counts people, not “guests.” Delaware’s fire marshal rule says the person in charge of the venue is responsible for preventing overcrowding, and that the office may require a way to count people at the main entrance when a venue is near its maximum. Everyone who is physically present counts toward the total: guests, the couple, the wedding party, children, the photographer, the band, the caterers, the bartenders, and the venue’s own staff.
That detail matters for wedding venue capacity because a guest list of 180 against a posted load of 200 sounds comfortable until you add 20 vendors and staff. We return to that arithmetic in a later section.
The contract number is a business decision
The wedding venue capacity figure in your venue contract may or may not equal the posted load. It is often lower, because the venue knows how it likes to set up a wedding. It is occasionally higher for a cocktail reception than for a seated dinner. Sometimes it is a marketing number rounded up.
Seated, standing, and ceremony counts differ
Venues commonly publish more than one number: a ceremony count with chairs in rows, a seated dinner count, and a standing reception count. These are different because each layout uses different floor area per person. The fire-code factors we cite below make the same distinction: the area per person is smaller for chairs in rows or standing than for tables and chairs. When a listing shows one number, ask which layout it describes.
Ask what the number assumes
Ask what the venue’s wedding venue capacity number includes. Does it assume a dance floor? A buffet? A band stage? A bar with a queue? A venue that quotes its tables-only maximum will quote a bigger wedding venue capacity than one that includes everything a wedding needs, and neither is dishonest. They simply answer different questions. Your job is to find out which question was answered, and to ask for the layout the venue has actually used for a wedding with your guest count.
The comfortable count belongs to you
The third kind of wedding venue capacity has no sign on the wall and no line in the contract. It is the count at which your guests can reach their seats, get a drink, find a restroom, and dance without the room feeling like a waiting area. Nobody can set it for you, but you can estimate it with a floor plan and honest assumptions.
What comfort means in measurable terms
Comfortable wedding venue capacity is partly about square feet per guest, but it is also about movement. Can a server carry a tray between tables? Can a guest in a wheelchair get from the entrance to a table and to a restroom? Can the line at the bar form without blocking the path to the dance floor? We turn each of these into a check you can do on a floor plan or on a walkthrough.
Why you set it before you choose the guest list
Couples often finalize a guest list, then search for a venue that can hold it. The more reliable order is to estimate a comfortable range first, then edit the list to fit the venue you love, or choose a larger venue if the list is fixed. Our guides to small wedding planning and micro wedding planning cover the case where the list shrinks first; this page covers wedding venue capacity when the list is already set.
How the fire-code number is calculated
You do not need to become a code official to understand the basic method. In the guidance we reviewed, the posted wedding venue capacity comes from dividing the usable floor area of a room by a factor that depends on how the room will be used. The factor is smaller where people stand or sit in rows, and larger where tables and chairs take more space. The method is described the same way by several authorities, though the exact factors and rules vary by jurisdiction and code edition, so treat the numbers below as examples and not as the rule in your town.
Net area and the occupant load factor
The core idea is that the floor area counts only where people can actually stand, sit, or walk, and the factor converts that area into a headcount.
The factors that appear in published guidance
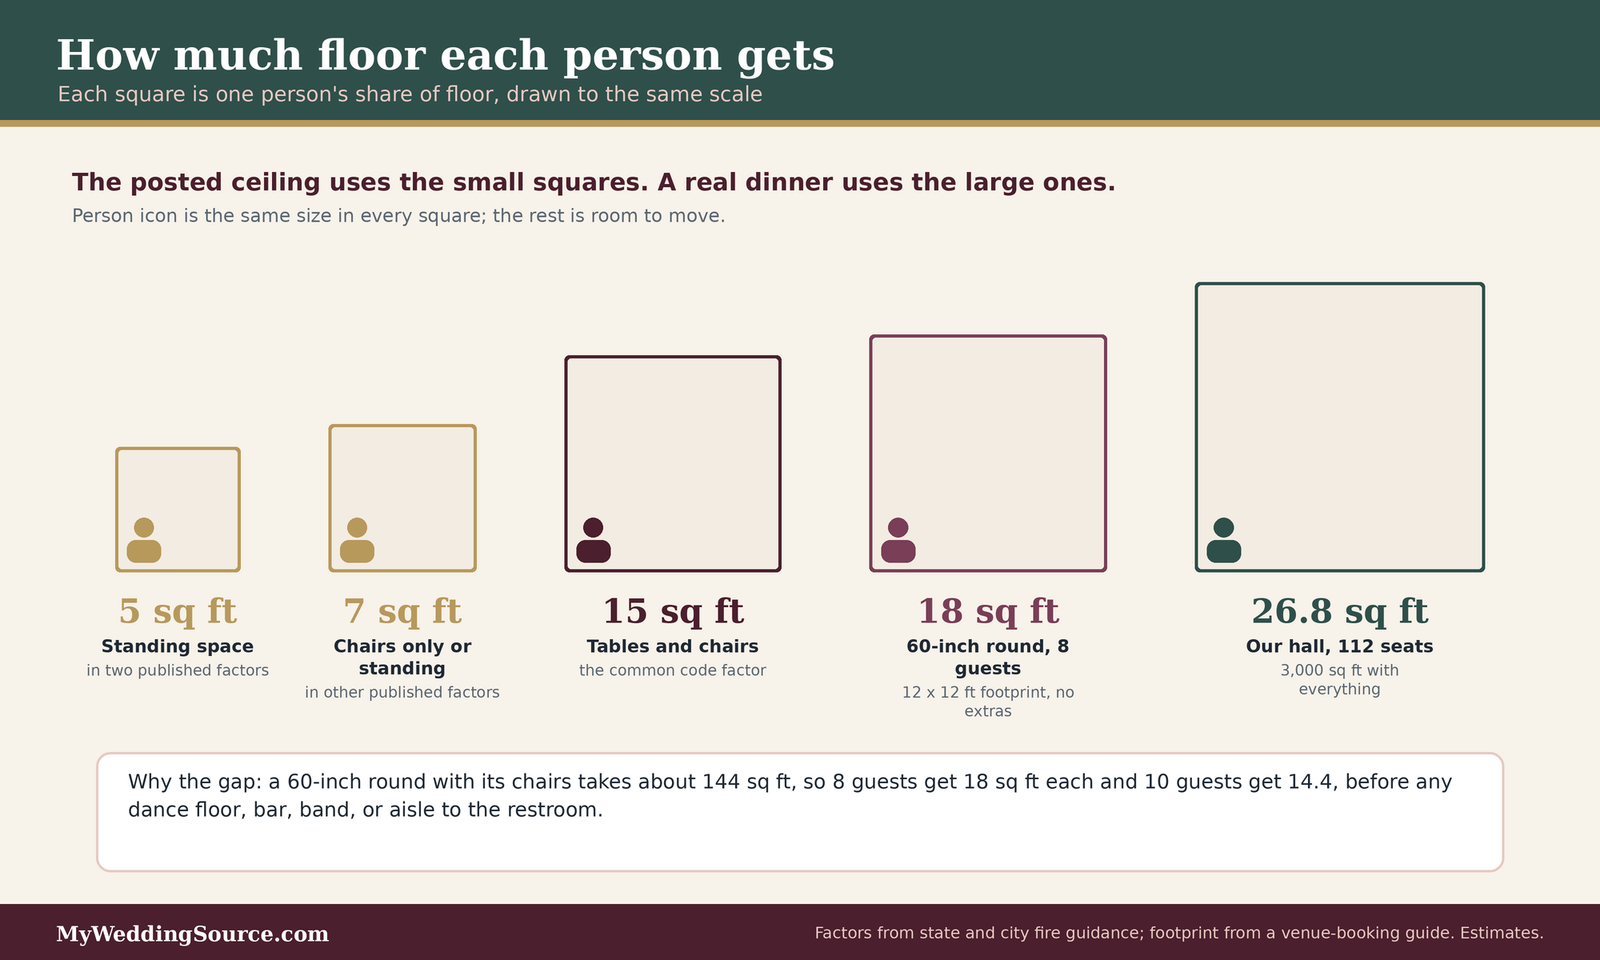
Minnesota’s State Fire Marshal publishes factors from its 2020 fire code table. Net area for tables and chairs is 15 square feet per person. Chairs without tables are 7 square feet per person. Standing areas and dance floors are 7 square feet per person, and waiting areas are 5. A Utah university fire-marshal page lists a different pattern, with chairs only at 7 net, standing space at 5 net, and tables and chairs at 15 net. A Madison, Wisconsin, handout for outdoor places of assembly uses 5 square feet per person for standing and 15 for tables and chairs. Maine’s fire marshal page cites 15 for tables and chairs and 7 for standing room only.
Two things stand out. The table-and-chair factor of 15 square feet is consistent across these sources. The standing factor is not: some say 5, some say 7. That is a good reminder that the details depend on the code edition and the local rules, and that the only number that matters for your wedding is the one your venue’s authority has approved.
What net area means
Net area, in the Minnesota guidance, excludes stairs, hallways, restrooms, and mechanical rooms. The Madison handout subtracts fixed obstructions such as bars, stands, and portable toilets before dividing. In both cases the idea is to count floor where people can actually be, not the footprint of the building.
Here is the method in a form you can reuse. Take the usable area of the room, subtract fixed items that no one can stand or sit on, and divide by the factor for the layout. Minnesota’s own example shows a chair area of 30 feet by 70 feet, which is 2,100 square feet, divided by 7 to produce 300 people. That is a ceremony-style layout, and the same room set with banquet tables would produce a much smaller number.
Exits, crowd managers, and counting people
The floor-area calculation gives a first wedding venue capacity, but exits can lower it. A room that has too little exit capacity cannot hold the number its area would suggest.
Exits and exit width
The Madison handout for outdoor places of assembly says the number of exits depends on the load: two exits for 1 to 500 people, three for 501 to 1,000, and four above that. It also gives an exit width method of 0.15 inches per person, so a load of 200 would need about 30 inches of exit width under that method. That is an outdoor-specific handout from one city, so use it as an illustration of how exits connect to load, not as a rule for your venue. The practical lesson is that blocked, locked, or crowded exits change what a room is allowed to hold. Seattle’s memo says exit doors must stay unlocked and unobstructed during operating hours, and crowd-control items like ropes and stanchions may not block exits.
Crowd managers and counting
Several authorities require trained crowd managers for assembly events. Delaware’s fire marshal requires at least one trained crowd manager, with one more for each additional 250 occupants. Ocean City, Maryland, and San Diego both cite a ratio of one per 250 in their event guidance. You do not need to hire one for most weddings, but it helps to know the ratio exists, and to ask whether your venue has a trained manager on site.
Counting matters too. Delaware says its fire marshal may require a counting method at the primary entrance when a venue is at or near its maximum. For a wedding this is rarely an issue, but it shows that the ceiling is meant to be enforced as a real number of people, not as a loose suggestion.
Why the legal maximum overshoots comfort
If the posted wedding venue capacity were a comfortable number, a 15 square foot factor would work for every dinner. The reason it does not is that the factor is a statement about people, not about furniture or activities. It sets a minimum area per person for safe movement in an emergency. A wedding adds objects and activities that take floor but do not seat anyone.
Furniture needs more floor than the factor assumes
The 15 square foot factor is an average across all assembly rooms using tables and chairs. A wedding uses larger tables, more chairs per table, and more service space than a typical meeting room.
A round table takes more space than its diameter
Rental and venue-planning guides describe the footprint of a table with its chairs and walking room. One venue-booking company, Giggster, gives about 12 by 12 feet for a 60-inch round and 14 by 14 feet for a 72-inch round. That guide gives no author or method, so we treat it as a rough planning figure. A Villanova University conference-services formula sheet instead uses linear feet per table with aisle space included: about 10 feet for a 60-inch round that seats 6 to 8, 10.5 feet for a 66-inch round that seats 8 to 10, and 11 feet for a 72-inch round that seats 9 to 11.
The footprints differ because the sources make different assumptions about aisles, but both say the same thing: a round table with its chairs takes about 10 to 14 feet along each side. That is where our own arithmetic on wedding venue capacity begins. A 12 by 12 foot footprint is 144 square feet. Divided among 8 guests, that is 18 square feet per guest. Divided among 10, it is 14.4. So a room full of 60-inch rounds with 10 people per table, with no dance floor and no bar, already uses about as much floor per guest as the code factor assumes. This is our own estimate from the published footprint, and real rooms vary. The point is that the legal factor leaves no room at all for the rest of a wedding.
Chair backs and aisles
Maine’s fire marshal page describes table spacing that grows with chair placement: at least 36 inches where no chair backs face each other, 55 inches where one chair back faces the other, and 74 inches for chairs back to back. We include the figures as the page states them. Check them against your jurisdiction, but the principle holds anywhere: space between tables is not optional, and the more people are seated, the wider the paths between them need to be for guests and servers to get through.
Features that take floor but seat no one
A wedding reception has fixed or semi-fixed items that a meeting does not. Every one of them reduces the area available for seating while leaving the posted number unchanged.
The dance floor
Dance floors are typically sold in 3 by 3 foot sections. Villanova’s sheet suggests a floor of about 2 to 3 square feet per guest depending on how many will dance at once: 2 square feet per guest at 40 percent dancing, 2.5 at 50 percent, and 3 at 60 percent. For 120 guests at 50 percent that is about 300 square feet. Giggster, by contrast, suggests adding about 3 to 4 square feet per guest on top of the dining area. Neither source explains its method in depth, but the two ranges overlap, and both are far larger than zero. Whether you want a large dance floor is a taste decision; what matters here is that it takes room away from tables.
Bar, buffet, stage, and the small stuff
A bar needs space behind it for staff and in front of it for a queue. A buffet needs a line, and the line needs room to form without blocking tables. A DJ or band needs a stage or an area for equipment. A cake table, a guest book table, a gift table, and a photo backdrop each use a few square feet that do not appear in a seating chart. Our guide to open bar wedding planning explains why bar design affects flow, and our wedding catering guide covers how service style changes what a room needs.
Decor and candles
Decor changes the floor plan too. Arches, lounge groupings, large floral installations, and draped fabric all occupy space. Seattle’s fire memo says decorative materials such as drapes, banners, and wall hangings must be flame resistant under recognized national standards, with documentation on the premises, and that a place-of-assembly permit applies at 100 or more occupants, or 50 or more when candles or open flames are used. That is one city’s rule, but it is a useful prompt: ask your venue what its decor and open-flame policies are, and who handles any permits. Our wedding decor guide covers styling decisions that sit on top of these rules.
A worked scenario: one hall, three answers
Numbers are easier to trust when you can see them in a room. This section builds one illustrative hall and shows how wedding venue capacity looks three ways, and how the posted maximum, the tables-only maximum, and a comfortable count come apart. Every figure here is our own arithmetic using the published factors and footprints cited above. The hall is imaginary, the assumptions are stated, and a real hall will differ.
The room and the arithmetic
To test wedding venue capacity, imagine a rectangular hall that is 40 feet by 75 feet, which is 3,000 square feet. To keep the example simple, assume its usable net area is the full 3,000 square feet and that the authority applies the common 15 square feet per person factor for tables and chairs.
Step one: the posted ceiling
Dividing 3,000 by 15 gives 200. In this example the posted occupant load would be 200 people. If the same hall were set up for chairs in rows at 7 square feet per person, the ceiling would be about 428, and a standing reception at 5 square feet per person would be about 600. These are the kinds of wedding venue capacity numbers that appear on listings, and they are why the same hall can be advertised as holding 200, 400, or 600. The first answer is the number that applies to a seated dinner. The other two are not relevant to a plated or buffet dinner at tables.
Step two: fit the tables
Now place 60-inch round tables, each with a 12 by 12 foot footprint, as in the Giggster guide. The hall is 40 feet wide, so three tables fit across with 4 feet to spare. It is 75 feet long, so six fit down the length with 3 feet to spare. That is 18 table positions, using 2,592 square feet of the 3,000. At 8 guests per table, a full grid seats 144. At 10 per table, a full grid seats 180. Notice that the 144-guest number is already below the posted 200, and the room has no dance floor, no bar, and no band yet.

Step three: subtract what takes floor
Now add the things a reception needs. Assume a dance floor of 24 by 12 feet, which is 288 square feet and sits between the 240 square feet and 300 square feet that the Villanova formula would suggest for 120 guests at 40 to 50 percent dancing. It takes two table positions. Assume a bar with a queue area takes one position, and a DJ setup plus cake, gift, and guest book tables take another. That is four positions lost, leaving 14 tables.
At 8 guests per table that is 112 seats. At 9 per table it is 126. At 10 per table it is 140, which would be tight on 60-inch rounds, since the Villanova sheet lists 6 to 8 guests for that size. So the same hall has three honest answers on wedding venue capacity: a posted ceiling of 200, a tables-only grid of 144, and a comfortable event count of about 112. The comfortable count is 56 percent of the posted number. This is our own estimate, and it changes with every assumption, but the direction of the gap does not.
Four ways to resolve a short room
Suppose this couple wants 120 guests and has to settle wedding venue capacity before booking. The hall seats 112 comfortably. They have a gap of 8 seats, and they have several ways to close it. Each trade-off is real, and none is the only right answer.
Trim the list or change the layout
The first option is the simplest: cut eight guests, or ask which invitations are most likely to be declined and plan on that outcome. The second option is to change the layout. Moving the DJ into an alcove, using a smaller dance floor, or putting the bar in an adjoining room could return one or two positions. Ask the venue to draw each option to scale so you can see what is gained and what is lost.
Seat more per table, carefully
Going from 8 to 9 per table raises seats to 126, which fits 120. The cost is elbow room and service access. A 60-inch round with 9 chairs is workable for many guests and uncomfortable for others, and Villanova’s range suggests the table size at which 9 is normal is the 72-inch round, which has a larger footprint. If the venue offers larger tables, do the arithmetic again, because bigger tables lose positions.
Change the room or the service style
A third option is a larger hall, or using two rooms, one for cocktails and one for dinner. Our wedding reception guide explains how a reception can be split across spaces, and our wedding table settings guide shows how table shapes and sizes change what a room can seat. A fourth option is to change service style. Family-style platters need more table space than plated courses, and a buffet needs a line, so a plated dinner may release floor area. Ask your caterer to describe the floor area their setup needs, because the answer varies by caterer and menu.
Do not solve it by ignoring the problem
The tempting fifth option is to misread wedding venue capacity and assume that the posted load of 200 means the room is fine for 120. That assumption is the one this guide exists to challenge. It is also worth noting that exceeding the posted load is the one choice that is not a choice: Delaware’s fire marshal rule describes fines per person over the posted limit, and says people told to leave an overcrowded space must do so. A comfortable plan stays far below that line.
Starting wedding venue capacity from the guests you will actually host
A floor plan, and any decision about wedding venue capacity, needs a number to test. The number is not the invitation list but the number of people who will be in the room at the same time. It takes two steps to estimate: from invited to attending, and from attending to everyone present.
From invited to attending
Not everyone you invite will come, and the share varies with distance, season, and the guest list itself. You do not have to guess blindly, but you should not treat any single percentage as a promise.
What published figures say
The Knot’s 2025 Real Weddings Study, based on a survey of 10,474 U.S. couples married during 2025, reports an average wedding size of 117 guests. The page does not say whether that figure counts invited guests or guests who attended, so we use it only as context for the size of a typical wedding and not as an attendance rate. It also reports 115 guests in 2023, 116 in 2024, and a pre-pandemic average of 131 in 2019. Respondents were recruited by email through The Knot and WeddingWire memberships, so the sample reflects people who used those services, which may differ from all U.S. couples.
On attendance, a separate Knot article says a wedding professional it quotes sees about 80 percent of guests saying yes at the RSVP stage, so about 20 percent decline, adjusted for season and travel. The article cites other studies in a range of roughly 60 to 85 percent and does not describe their methods. In other words, for wedding venue capacity planning the 80 percent figure is an expert rule of thumb, not a measured national rate, and the article notes that attendance on the day can be lower than RSVPs.
Use a range, not a point
For planning, a range is more honest than one number. If you invite 150 and expect somewhere between 60 and 85 percent to attend, that is 90 to 128 guests. A plan for wedding venue capacity that works at both ends of that range is safer than one tuned to the middle. This is our own arithmetic from the published range, and your own guest list, with more local or more distant guests, may behave differently. Our guides on wedding invitations and wedding RSVP wording explain how to ask for replies clearly, which gives you a real number sooner.
Everyone in the room counts
The posted load counts people, not guests. When you compare your headcount to a venue’s wedding venue capacity, add everyone who will be in the room at once.
Count vendors and staff
In our scenario, assume 120 attending guests, including the couple. Add a photographer, a videographer, a DJ, and a coordinator, which is four people. Add 12 catering and bar staff and 2 venue staff. That is 18 people beyond the guests, for a total of 138. The vendor numbers are our illustrative assumptions, and your caterer and venue can tell you their real staffing. Against a posted load of 200, 138 is about 69 percent, which is within the limit. But 138 people in a room set for 112 comfortable seats shows why the two numbers need to be kept separate: the room is legal, and the guests may still feel crowded. Our wedding photography guide and the wedding photographer shot list explain how many people a photography team typically involves.

Account for children, plus-ones, and late changes
Children count toward the posted load even if they are not at a table. Plus-ones and last-minute additions change the total after the seating chart is built. Plan for a small buffer, and decide in advance who can say yes to late additions. A rule you set before you are under pressure is easier to hold than one you invent at the RSVP deadline. Our wedding etiquette guide covers how to handle requests for extra seats gracefully.
Reading the capacity clauses in a contract
A venue’s wedding venue capacity language lives in several places: the listing, the proposal, the contract, and sometimes a separate rules document. They can disagree. The contract is the one that governs, so read it for specific numbers, and ask the venue to correct any mismatch in writing. This section is general education and not legal advice. A lawyer licensed in your state can review a contract for your situation.
Seated, standing, and ceremony counts
A good contract states wedding venue capacity by naming the room, the layout, and the count together, not a single “maximum guests” figure.
Match each event segment to a number
Many weddings use more than one layout in a day: chairs in rows for the ceremony, standing and mingling for cocktails, and tables for dinner. Ask for a wedding venue capacity figure for each segment and each room. If the ceremony and dinner happen in the same room, ask how long the flip takes and how many staff are needed, and whether the dinner count assumes the ceremony chairs have been removed. Our wedding ceremony guide covers how ceremony layout affects timing.
Check what the wedding venue capacity figure includes
Ask whether the contract’s number is guests only or all people on site. Ask whether it includes the dance floor, a band, a buffet, and a bar. If it excludes them, ask what number the venue would use after adding them, and request a scaled floor plan that shows your actual setup.
Questions to ask about capacity
- What is the posted occupant load for the exact room, and where is the sign?
- Is the contract number seated, standing, or ceremony, and what layout does it assume?
- Does the number count vendors, staff, children, and the wedding party?
- Can you show a scaled floor plan from a recent wedding of about our size?
- How many tables does the room hold with a dance floor, bar, and band?
- What is the maximum for the exact service style we plan, whether plated, buffet, or stations?
- Who decides if the count has to change, and by what date?
- If we exceed the contract number, what are the fees or consequences?
What happens when the count changes
Counts change, and wedding venue capacity should be able to absorb a small change. A final number that rises or falls after you sign should not surprise you or the venue.
Find the guarantee and the deadline
Many venues and caterers ask for a final guest count some days before the event. We did not find a single national standard for that date, so ask for it in writing. Ask what happens if the count rises after the deadline, whether more tables can be added, and whether there is a minimum or maximum you are billed for. Our wedding budget calculator and plan wedding timeline guides can help you place those dates in your own schedule.
Ask about exceptions and overflow
Ask whether the venue can open an adjoining room, a patio, or a tent for overflow, and whether it needs permits to do so. San Diego’s fire guidance describes a process for temporarily increasing an occupant load that requires a technical report prepared by a qualified professional, a dimensioned floor plan, and standby fire-rescue personnel at the permit holder’s expense, and says the temporary increase may not exceed one person per 7 square feet. That is one city’s process for one situation. It is a reminder that raising a limit is not something a venue can do informally, and that you should never plan to rely on it.
Flow, access, and comfort at the edges
A room can meet its wedding venue capacity on paper and still fail on movement. The fire code is concerned with getting people out. A comfortable plan is concerned with getting people around, including guests who use wheelchairs, walkers, or strollers, and servers carrying full trays.
Aisles, doors, and accessible routes
Think of the room as a network of paths, not as a block of tables. Every guest needs a path from the door to a seat, to the restroom, to the bar, and to the exit.
Path widths worth measuring
The U.S. Access Board’s published ADA standards describe an accessible route’s walking surface as generally at least 36 inches wide, with a narrower 32-inch section allowed only for up to 24 inches of length. Where a route is narrower than 60 inches, passing spaces are required at intervals, and a wheelchair turning space is a circle of at least 60 inches. These are accessibility design standards, not wedding rules, and whether they apply to a given venue is a legal question we cannot answer. They are still useful numbers to check: if a path between tables is narrower than about 36 inches with chairs pulled out, a wheelchair user, a guest with a walker, and a server with a tray will all struggle.
Where tables meet doors and exits
Tables near doors are tempting because they fill otherwise unused floor, but they can block the paths that matter most. Seattle’s memo says exit doors and paths must stay visible, lit, and unobstructed. Ask the venue to show that no table is placed in a way that blocks an exit, and that guests do not need to squeeze past the band or the kitchen to reach one. Delaware’s rule makes the same point about aisles, passageways, halls, and lobbies leading to exits.
Bars, restrooms, and queues
Comfort at the edges often depends on the services that have lines: bars, buffets, coat check, and restrooms.
Lines need floor, and they form at predictable times
The bar line peaks right after the ceremony and again between courses and at the start of dancing. A buffet line forms once. Restroom lines form after toasts and between courses. A hall that looks spacious in the middle can feel crowded where lines form, so look at the paths between the bar, the restrooms, and the dance floor, and see where a queue would stand. Our open bar wedding guide discusses bar staffing and placement.
Restroom count and distance
We did not find a single wedding-specific restroom standard in the sources we reviewed, and plumbing requirements vary by jurisdiction. Ask the venue how many fixtures serve your room, how far they are from the dining area, and whether they are accessible. For an outdoor or tent event, ask who supplies portable units and where they are placed. This is a question to ask, not a number to memorize.
Tents, outdoor space, and rooms that do two jobs
Some of the trickiest wedding venue capacity questions arise when the space is not a standard ballroom. Tents, gardens, and multipurpose rooms each add a layer of rules and assumptions.
Tents and outdoor areas
An outdoor space does not escape the wedding venue capacity question. It changes the factors, the exits, and sometimes the permit.
How outdoor load is handled
The Madison handout treats outdoor assembly spaces with the same factors, 5 square feet per person standing and 15 with tables and chairs, after subtracting fixed obstructions such as bars and portable toilets, and it ties the number of exits to the load. Exits there must be spaced apart and lead to the public way. For a garden or lawn wedding, ask the venue how it defines the outdoor area, where the boundaries and exits are, and who approves them. Our garden wedding venues guide covers weather plans and guest flow for outdoor sites.
Tents and temporary structures
Portland’s fire bureau says a temporary permit is required when an event in a non-assembly space such as a tent, warehouse, or vacant building has an occupant load over 49, compared with over 500 for an assembly building, and that a scaled floor plan is due at least 21 days ahead. Those are Portland’s wedding venue capacity thresholds, and your jurisdiction will have its own. The takeaway is that a tent may be regulated more tightly than a purpose-built hall, and that the person who raises the tent, whether a rental company or the venue, should know the local requirements. Ask who pulls the permit, who pays for it, and who is responsible if it is not approved.
Splitting ceremony, cocktails, and dinner
A multipurpose room may be used for the ceremony, then flipped for dinner. Two rooms may be used so that guests move between them. Each case has wedding venue capacity implications.
The flip
Turning a ceremony room into a dining room takes time, labor, and a place for guests to wait. If cocktail hour fills that gap, the cocktail space needs to hold everyone. If it is a different room, check that room’s standing count. If guests wait outside, check weather and shade. Ask the venue how long its crew takes, and add a buffer.
Overflow and the smaller room
When one room is smaller than the others, it becomes the real limit. A beautiful ceremony site that holds 100 sets the maximum for the day if you do not want to split the group. Compare the smallest room that every guest must use with your expected attendance range, not just the main ballroom number.
A capacity risk register and contingency triggers
Wedding venue capacity problems are predictable. They tend to appear at a few moments, and each has an owner and a fix. The two tables below are our own synthesis of the points above. They are tools for planning, not guarantees, and every threshold is an example you should change to match your venue.
A risk register for wedding venue capacity
The register lists what can go wrong, how likely and how damaging it is, what to watch for, and who can act. Likelihood and impact are our editorial judgments for a typical mid-size wedding, not measured rates.
| Risk | Likelihood | Impact | Trigger to watch | Prevention | Owner | Plan B |
|---|---|---|---|---|---|---|
| Guest count exceeds comfortable seating | Medium | Medium | Yes RSVPs pass 90% of comfortable seats | Build the floor plan before the guest list is final | Couple and venue manager | Larger tables if available, smaller dance floor, or adjoining room |
| Vendors and staff push total over posted load | Low | High | Total people within 10% of posted load | Add vendors and staff to the headcount early | Venue manager | Reduce vendor team or limit non-essential guests in the room |
| Contract number assumes tables-only layout | Medium | Medium | Number appears without a stated layout | Ask for the layout and a scaled plan in writing | Couple | Re-quote with the real layout or choose another room |
| Exits or aisles blocked by furniture | Low | High | Table placed within a door swing or exit path | Walk the room with the plan before setup | Venue and caterer | Remove table positions near exits |
| Ceremony room smaller than dinner room | Medium | Medium | Ceremony count below expected attendance | Compare the smallest required room with attendance | Couple | Standing room, overflow seating, or second ceremony space |
| Tent or temporary structure lacks approvals | Low | High | No permit confirmation 30 days out | Ask who pulls the permit and get it in writing | Rental company or venue | Move to the indoor room or reduce count |
| Late RSVP additions after final count | High | Low | Requests after the deadline | Set a rule on late additions before the deadline | Couple | Reserve a few spare seats or a small standing zone |
Likely inconvenience versus high-impact failure
Not every risk deserves the same attention. A slightly crowded dance floor is an inconvenience. A blocked exit, an unapproved tent, or an overcrowded room is a high-impact failure. Spend your effort in that order. Check the high-impact items with the venue and, where relevant, the local fire authority. Accept some inconvenience on the rest, or fix it cheaply with layout changes.
Who controls which risk
The venue controls the posted load, the exits, the furniture inventory, and its own staffing. You control the guest list, the RSVP deadline, the number of vendors you hire, and the decor you bring. Some risks are shared. A bigger bar setup is your choice and the venue’s constraint. Naming the owner in the register avoids the common situation where each side assumes the other has handled it.
Contingency activation for wedding venue capacity
A contingency plan for wedding venue capacity is only useful if someone knows when to start it. The table below pairs each trigger with a deadline, a communication, and a vendor action. The days are examples, and your contract dates control.
| Trigger | Decision deadline | Who decides | What guests are told | What vendors are told |
|---|---|---|---|---|
| Yes RSVPs reach 90% of comfortable seats | At the RSVP deadline | Couple with venue manager | Nothing yet, unless the list is closed | Final headcount range and layout options |
| Final count exceeds comfortable seats | Final count date | Couple | A closed list, if needed, using a short polite message | Updated table count and floor plan |
| Count within 10% of posted load including staff | Two weeks before | Venue manager | Nothing | Reduced staff plan or vendor limits |
| Overflow room or tent needed | Four weeks before | Couple and venue | Updated directions if guests move | Setup and breakdown times for the extra space |
| Permit or approval not confirmed | Two weeks before | Venue or rental company | Nothing, until a change is certain | Alternate layout or room |
| Day-of crowding at a bar or entrance | At the event | Coordinator | Nothing, or a simple announcement | Extra bar staff, opened second station |
Use objective thresholds for wedding venue capacity
A threshold such as 90 percent of comfortable seats is arbitrary, but it is a threshold, and it removes the guesswork. Pick numbers with your venue manager. Write them in your planning document so that when a number is reached, the action follows, and no one has to argue about whether the room “feels full.”
Name the decider and the date
Every row names who decides and when. Write the same into your plan. When two people each think the other will decide, the deadline passes without a decision. A single named decider, plus a backup, is the simplest fix.
What capacity does to the price
Wedding venue capacity and cost are linked in ways that a single site fee hides. A larger room usually costs more, but it can cost less per comfortable seat. A smaller room can look cheaper and quietly force a smaller guest list or an expensive overflow solution. This section shows how to compare rooms on the same basis. We do not quote real venue prices, because they vary widely by region, season, and day of the week, and the figures here are assumptions.
Cost check
Compare halls by cost per comfortable seat of wedding venue capacity, not by site fee or by the advertised maximum. In our illustrative example, an assumed $6,000 site fee for the 3,000 square foot hall that seats 112 comfortably is about $54 per seat, while an assumed $8,400 fee for a 4,200 square foot hall that seats about 192 comfortably is about $44 per seat. The fees are invented for the example and the seat counts are our arithmetic, so replace both with real quotes. Per-guest food, drink, rentals, and service charges are separate and must be added to the comparison. For survey-based context on overall spending, see our guide to average wedding cost and use the wedding budget calculator for your own totals.
Price per usable seat
The comparison of wedding venue capacity by price is simple, and it forces the question of how many people the room really seats for your event.
The method
Take each venue’s quote for the site fee and any required extras. Estimate how many tables fit in the room once your dance floor, bar, and band are placed, using the footprint your caterer or rental company recommends. Multiply tables by guests per table for the comfortable count. Divide the total cost by that count. Our example hall B is 50 by 84 feet, which is 4,200 square feet. With 60-inch rounds at 12 by 12 feet it fits a grid of 4 by 7, which is 28 positions. Subtracting the same four positions for the dance floor, bar, and band leaves 24 tables, or 192 seats at 8 per table. At an assumed $8,400, that is $43.75 per seat, compared with $53.57 for hall A at an assumed $6,000 and 112 seats. The same method works with real numbers.
What the method leaves out
Price per seat does not capture the feel of a room, the quality of service, travel for guests, or what is included. It also ignores per-person charges that rise with each guest. A bigger hall that tempts you to invite more people can raise your catering bill by more than the savings in site fee. Treat the comparison as one input to wedding venue capacity decisions, and keep your own priorities in view. Our wedding planning guide can help you weigh those priorities.
Where flexibility costs more
Some capacity solutions are cheap, and others are not. Know which is which before you rely on them.
Cheap fixes and expensive fixes
Changing a layout on paper is free. Moving the DJ, resizing the dance floor, or switching from buffet to plated service may cost little or nothing. Adding a tent, a second room, extra staff, a shuttle, or a permitted temporary increase costs real money and takes lead time. If your plan depends on one of the expensive options, get a quote before you commit.
Insurance and liability
Some venues ask for event liability insurance, and some contracts address what happens if the event exceeds an approved limit or has to be moved. We cannot tell you what your contract requires, and we are not offering insurance advice. Our wedding insurance guide explains the general categories, and the venue can tell you what it requires. If the contract says anything about exceeding a capacity limit, ask a licensed professional to explain it.
Verify the plan on site before the wedding
Paper plans for wedding venue capacity are only estimates. Once you have a floor plan, a guest range, and a contract, test them in the actual room. This is the step that turns calculations into confidence, and it catches what drawings cannot.
Walk the route as a guest would
Do the walkthrough with the plan in hand and, if you can, with the venue manager and your caterer. Walk the path your guests take, not the path staff take.
Check lighting, surfaces, distances, and shelter
Start at the drop-off or parking and walk to the ceremony space, the cocktail area, the dining room, the restrooms, and an exit. Notice lighting, floor surfaces, steps and thresholds, distances, and shelter if you will be outside. Notice where guests will naturally gather and where lines will form. Our wedding planning checklist is a good companion for tracking what you check.
Test the plan at the right time of day
A room can feel different at the hour of your event. Light, temperature, and noise change, and so does where people stand. If possible, visit at the time of day of your ceremony and reception, or ask to see the room set for an evening event. Some venues will set a sample table so you can see the real spacing, which is worth asking for.
Put responsibilities in writing
A contingency plan that exists only in your head is not a plan. Write down who does what.
Assign each task
List the tasks that matter for wedding venue capacity: confirming the final headcount with the venue, sending the floor plan to vendors, approving the table count, handling late guest requests, and checking exits before guests arrive. Give each task one named owner and a backup, and a date. A coordinator or a trusted friend can hold the day-of tasks so you are not solving problems in your dress or suit.
Store contacts and escalation paths
Keep a one-page sheet with the venue manager’s phone number, the caterer’s lead, the rental company, the DJ or band, and the person who can decide on layout changes on the day. Include who to call if a vendor does not answer, and who is authorized to approve a change. Share the sheet with your coordinator and a second person, so it does not depend on one phone. If a safety concern arises on the day, such as a blocked exit or a crowded doorway, the venue’s staff and, if needed, emergency services are the right people to involve, not guests or the couple.
FAQ: wedding venue capacity questions
Understanding the number
What is the difference between fire-code capacity and comfortable capacity?
Fire-code wedding venue capacity is the legal maximum number of people allowed in a space at once, set by the fire authority and based on floor area and use. Comfortable wedding venue capacity is how many guests can eat, dance, and move without feeling crowded. The second is almost always lower, because a reception needs space for a dance floor, bar, and band.
How do I find a venue’s posted occupant load?
Ask the venue manager for the occupant load of the exact room, and look for the sign near the main entrance or exit. The figure should match the building’s approvals. If the venue cannot give you a number, ask who can, and consider contacting the local fire marshal’s office to confirm what applies to your event.
Does the posted capacity include vendors and staff?
Generally the posted load counts people present, not only guests. Photographers, musicians, caterers, bartenders, and venue staff are all in the room. Ask the venue whether its advertised number counts only guests, and add everyone to your own headcount so the total stays comfortably below the posted limit.
Planning and contracts
How many guests should I plan for if I invite 150 people?
It depends on your guests. A Knot article quotes one wedding professional who sees about 80 percent saying yes, and cites other studies from about 60 to 85 percent. That suggests roughly 90 to 128 guests. Plan a layout that works across that range, and use your own RSVPs as soon as they arrive.
Can a venue legally let me exceed the posted capacity?
Venues generally cannot informally exceed a posted limit. Delaware’s fire marshal says the posted load may never be exceeded, and San Diego describes a formal permit, a professional report, and standby personnel for any temporary increase. Rules vary by place, so ask the venue and your local fire authority, and consult a lawyer about contract questions.
What should the contract say about capacity?
Ask for the room name, the layout, and the count to appear together, with separate numbers for ceremony, cocktails, and dinner. Ask whether the number includes the dance floor, bar, and band, who decides if the count changes, and what the deadline and consequences are. A licensed professional can review the wording for your situation.
Layout and comfort
How much space does each guest need at a seated dinner?
Sources differ. The fire-code factor for tables and chairs is commonly 15 square feet per person in the guidance we reviewed, while a venue-booking guide suggests about 10 to 12 square feet before adding a dance floor and service areas. Treat these as rough figures, and ask the venue for a scaled plan of your actual layout.
What can I do if my guest list is slightly too big for the room?
Start with the layout: a smaller dance floor, a relocated band, or a different service style may free table positions. Seating one more guest per table adds wedding venue capacity only if the tables allow it. If those fixes fall short, consider a larger room, a split space, or a shorter list, and get any overflow plan approved in writing.
Your next steps
Build your numbers
Draft a comfortable wedding venue capacity range
Estimate how many guests will attend as a range, add vendors and staff, and sketch a floor plan with the dance floor, bar, and band included. Ask your caterer and venue manager to check your assumptions. The result is a range you can compare across halls.
Compare wedding venue capacity on the same basis
Ask every venue for the posted load, the layout behind its advertised number, and a scaled plan from a recent wedding of your size. Compare cost per comfortable seat, and keep the answers with your notes. Our wedding reception and wedding planning checklist guides help you place this in the larger plan.
Lock in the details
Get wedding venue capacity in writing
Before you pay a deposit, ask for the room, layout, and counts in the contract, the final count date, and the consequences of changes. Ask who handles permits and approvals for any tent or overflow space. Have a licensed professional review anything you do not understand.
Walk the room and name the owners
Visit the room at the right time of day, with the plan in hand. Write down who owns each capacity task, and share the contact sheet with your coordinator. If you are still choosing a venue type, our garden wedding venues guide covers one common case in more detail.
Sources & methodology
How we built this guide
What we relied on
This guide combines fire-code guidance published by state and city fire authorities, federal accessibility standards from the U.S. Access Board, The Knot’s published 2025 survey summary and RSVP article, and planning formulas from a university conference-services office and a venue-booking company. Where a figure comes from a vendor or a wedding-industry article, we say so, because those sources reflect their own methods and products. The worked hall, the seat counts, the cost-per-seat comparison, the vendor headcount, and the risk ratings are our own arithmetic and judgment. They are estimates built on stated assumptions.
What we did not do
We did not measure any venue, inspect any building, or review any real contract. Fire codes differ by state, city, and code edition, and the factors we cite are examples, not the rule where you live. We did not give engineering, legal, or insurance advice. Ask your venue for its posted occupant load, ask your local fire marshal how rules apply to your event, and ask a licensed professional about any contract or safety question.
Source list
Fire and life-safety authorities
- Minnesota Department of Public Safety, State Fire Marshal, Occupant loads in assembly buildings: https://dps.mn.gov/divisions/sfm/fire-code/fire-code-information-topic/occupant-loads-assembly-buildings
- Maine Department of Public Safety, Fire Marshal’s Office, Seating arrangements: https://www.maine.gov/dps/fmo/inspections-plans-review/seating
- Delaware State Fire Marshal, General fire safety requirements (April 2024): https://statefiremarshal.delaware.gov/wp-content/uploads/sites/110/2024/04/General-Fire-Safety-Requirements-1.pdf
- City of Madison Fire Department, Calculating capacity and exiting for outdoor places of assembly: https://cityofmadison.com/fire/documents/Calculating%20Capacity%20and%20Exiting%20for%20Outdoor%20Places%20of%20Assembly%20Handout.pdf
- City of Seattle Fire Department, Fire inspections of nightlife venues (CAM 5032): https://www.seattle.gov/documents/Departments/Fire/Business/CAM5032_FireInspNightlifeVenues_English.pdf
- City of Portland Fire and Rescue, Public assembly permit requirements: https://www.portland.gov/fire/permits-inspections/public-assembly-permit-requirements
- City of San Diego Fire-Rescue, Temporary increase of occupant load: https://www.sandiego.gov/sites/default/files/legacy/fire/pdf/tempincrease.pdf
- Town of Ocean City, Maryland, Life safety evaluations for special events: https://oceancitymd.gov/oc/wp-content/uploads/2021-005-Life-Safety-Evaluations-for-Special-Events-Revised-2-27-24.pdf
- Utah Tech University Fire Marshal, Occupancy load: https://safety.utahtech.edu/fire-marshal/occupancy-load/
Accessibility standards
- U.S. Access Board, ADA Accessibility Standards, Chapter 4: Accessible routes: https://www.access-board.gov/ada/chapter/ch04/
- U.S. Access Board, Guide to the ADA Standards, Chapter 3: Clear floor or ground space and turning space: https://www.access-board.gov/ada/guides/chapter-3-clear-floor-or-ground-space-and-turning-space
Wedding-industry and planning sources
- The Knot, Average wedding guest list size (Real Weddings Study, 2025): https://theknot.com/content/average-wedding-guest-list-size
- The Knot, What percentage of wedding guests RSVP yes: https://theknot.com/content/how-many-people-rsvp-no
- Villanova University Conference Services, Seating formulas: https://www1.villanova.edu:443/content/dam/villanova/conferenceservices/documents/SeatingFormulas.pdf
- Giggster, Tables and chairs calculator guide: https://giggster.com/guide/portions/tables-chairs/