
A plain ballroom is a rectangular room with beige walls, patterned carpet, a low ceiling and harsh overhead light, and it is easier to design than most couples fear. This guide gives you a sightline-first allocation map for a plain ballroom: you decide what guests will actually see, rank those views, and spend your decor money in that order instead of spreading it evenly across the plain ballroom.
Do not decorate a plain ballroom evenly. Walk the plain ballroom, list every view a guest will have during the evening, and score each one by how many guests see it and for how long. Spend on light first, because it changes the whole room at once. Then cover what cannot be changed, then add objects only where the score is high. Leave low-scoring corners and long walls plain on purpose. A restrained plain ballroom looks planned, while a fully dressed one often looks busy.
Most couples who book a plain ballroom do it for practical reasons. It holds the guest count, it has a kitchen and restrooms, it has a parking lot, and the price is clear. The design problem arrives a few weeks later, when a photo of the empty room shows tan walls, a carpet with a repeating geometric pattern and a row of fluorescent-looking ceiling panels. The instinct is to fix everything: drape the walls, add arches, hang greenery, rent uplights for every corner, and put tall centerpieces on every table.
That instinct is what this guide pushes against. Overdecorating a plain ballroom is expensive, and it is also rarely effective. A room that is covered in many small gestures reads as cluttered in photos, and guests do not remember it as beautiful. They remember the two or three things that were done well and the feel of the light.
The approach here is simple to state. Start from the guest’s eye, not from the floor plan. Figure out where people will be looking at each part of the evening. Put your effort where the looking happens, and make everything else quiet and clean.
A note on scope. This is general planning information, not legal, tax or financial advice, and rules about fire safety, rigging and electrical work are set by your venue, your local fire marshal and your insurer, so confirm them with those people before you commit to anything.
Why a plain ballroom is a design opportunity
A plain ballroom has one real advantage: it does not argue with you. A historic mansion, a barn or a garden already has a strong look, and your decor has to fit it. A plain ballroom is a neutral box. If you control the light and the focal points, you can make it look like almost any style, from candlelit and romantic to modern and crisp.
The same neutrality is the risk. Because nothing in a plain ballroom tells a story, couples try to supply the whole story with props. Each prop costs money, needs delivery and setup time, and has to be removed afterward. The cost adds up quickly and the effect does not.
It helps to separate three words that get mixed together: transformation, decoration and styling. Transformation changes how a plain ballroom feels, mostly through light, color and scale. Decoration adds objects. Styling arranges those objects. In a plain ballroom, transformation does most of the work, decoration supports it, and styling finishes it. Couples often reverse that order and buy objects first.
What counts as plain
Plain does not mean ugly. For this guide, a plain ballroom has most of the following traits: neutral or off-white walls, a ceiling between roughly nine and sixteen feet with standard tiles or paint, carpet or hard flooring in a neutral pattern, functional lighting with limited dimming, a few exit signs and fire devices on the walls, and folding partitions or a long blank wall at one side. Hotels, conference centers, clubs and community halls often fit this description.
If your ballroom has strong architecture, such as coffered ceilings, tall windows or a grand staircase, you are working with a different problem. In that case the best move is usually to use less decor and let the architecture lead. The principles in this guide still apply, but you will spend even less.
The overdecorating trap
Overdecorating tends to follow a pattern. A couple saves ideas from many sources, each idea is good alone, and nobody checks whether they work together or whether the room can carry them. The evidence is in the budget: a long list of small lines, none big enough to make a visible difference, and a vendor who has to place sixty items in a room that has two hours of access time.
There are three costs people underestimate. The first is labor, since setup and breakdown hours often cost more than the objects. The second is attention, because guests can only take in so much, and a crowded room dilutes the focal points you care about. The third is risk: every hanging, lit or flammable item needs approval, and more items mean more chances of a rule problem on the day.
The sightline-first idea in plain terms
A sightline is simply what a person can see from where they are, in the direction they are facing. In a plain ballroom, most guests sit at round tables for a long stretch of time, look mainly at their own table and the people across from them, and glance up now and then toward the head table, the dance floor or whoever is speaking.
That means a plain ballroom has many more views than it has walls. A view is a combination of a position and a direction. Someone seated at a table near the back sees the sweetheart table far away, the ceiling above the dance floor, the side of a bar and a wall. Someone near the front sees a very different set of things. The goal is to find the views that many guests share and that last a long time, because those are the places where design has the most effect.
Three kinds of view
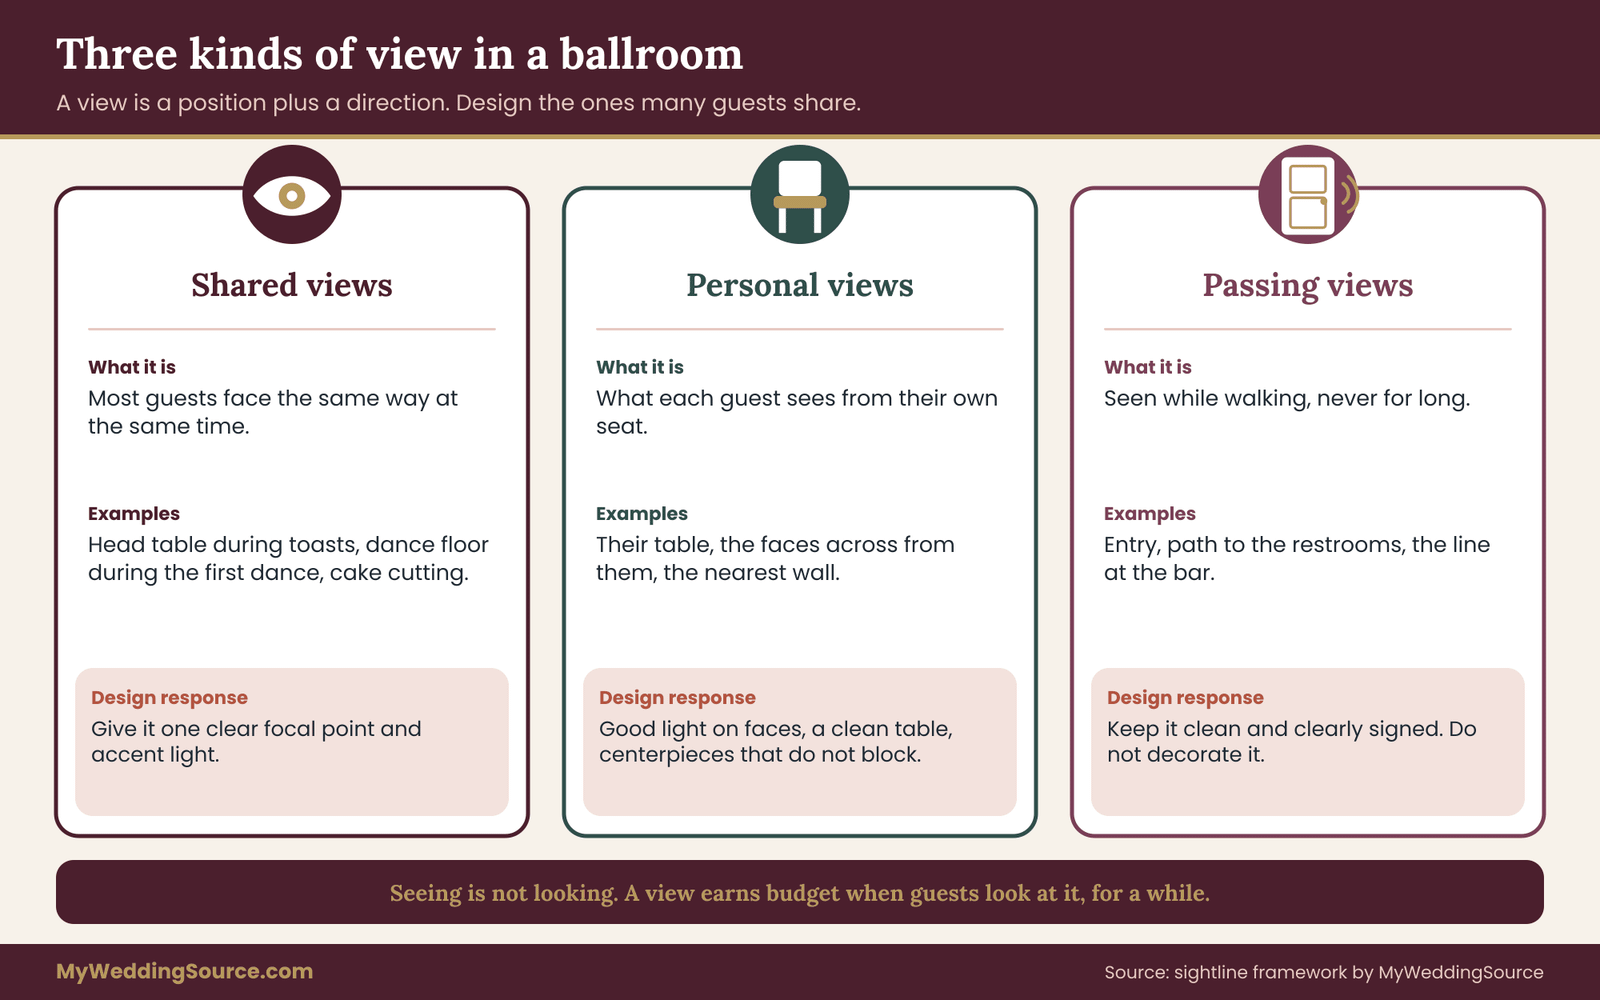
It helps to sort views into three groups. Shared views are things most guests face during a long moment, such as the head table during toasts or the dance floor during the first dance. Personal views are what each guest sees from their own seat, mainly the table and its immediate surroundings. Passing views are what people see while walking, such as the entry, the path to the restrooms and the line at the bar.
Shared views reward a focal feature, because attention is pointed the same way. Personal views reward quality at table height, such as good light on faces and a clear table. Passing views reward cleanliness and clear direction rather than decoration, since nobody lingers there.
Why seeing is not the same as looking
A wall can be visible from every seat and still be a poor place to spend money. People see it, but they do not look at it, because nothing is happening there. A view earns design budget when guests are looking at it with attention, and for a long enough time to notice. This distinction explains why a tall backdrop behind the head table works and a draped wall at the far side of the room mostly does not.
There is also a camera. Your photographer and videographer create a second set of views, and those views last forever. The wall behind the cake table, the background in dance photos and the shots across the tables matter because they become the record of the plain ballroom. The map in this guide gives the camera a score of its own, so it does not get ignored or overweighted.
The allocation map in one paragraph
The map works in four moves. First, list the views. Second, score each one for how many guests see it, how long they look, and how much the camera covers it. Third, turn the scores into shares of your decor budget, with a cap so no single area swallows everything. Fourth, spend each area’s share in a fixed order: fix distractions, then light, then cover, then objects. The next sections explain each move, and a worked example later shows the numbers.
What the map does not do
The map does not choose your style, color palette or flowers. For color decisions, the wedding color palette guide covers how to build a palette that holds together. The map also does not replace a conversation with your venue. A plain ballroom comes with rules about what you can hang, light and attach, and those rules limit your options before any scoring begins.
What the map does is stop two common mistakes. One is spreading the budget so thinly that nothing is noticeable. The other is putting the whole budget into a single feature, such as a huge floral installation, and leaving the rest of the room looking untouched. A scoring step is a calm way to settle disagreements between partners, parents and vendors, because the argument becomes about the score and not about taste.
How much decor a plain ballroom really needs
There is no fixed amount. Some couples spend very little on a plain ballroom and get a beautiful result because they control the light and keep tables simple. Others spend a lot and the plain ballroom still looks flat because the money went to items nobody sees. The amount matters less than the order and placement of the spending.
A useful rule is that a plain ballroom should look finished from the entry door. If a guest walks in and sees a clear focal point, warm light and a tidy room, the evening starts well. The rest of the design should support that first impression and the long stretches of the dinner. If the entry looks flat and the money is gone, the design failed, whatever else you bought. For help on how guests move through those first minutes, the reception guest flow guide walks through entry, seating, food and exit.
Walk the plain ballroom before you design anything
You cannot map sightlines from a floor plan alone, because a floor plan shows positions and not the heights, glare and obstacles that shape what people see. The first working step is a site walk, and it is best done at the same time of day as your reception, with the venue lights set the way they will be that evening.
Bring a phone, a tape measure or laser measure, a notebook and, if possible, your planner or the person who will set up the room. Ask the venue for a current floor plan and a note of which spaces will be set up and which are shared. If you have not yet had a technical visit, the venue technical walkthrough guide covers measurements, access routes and what vendors need to know.
Stand in six places
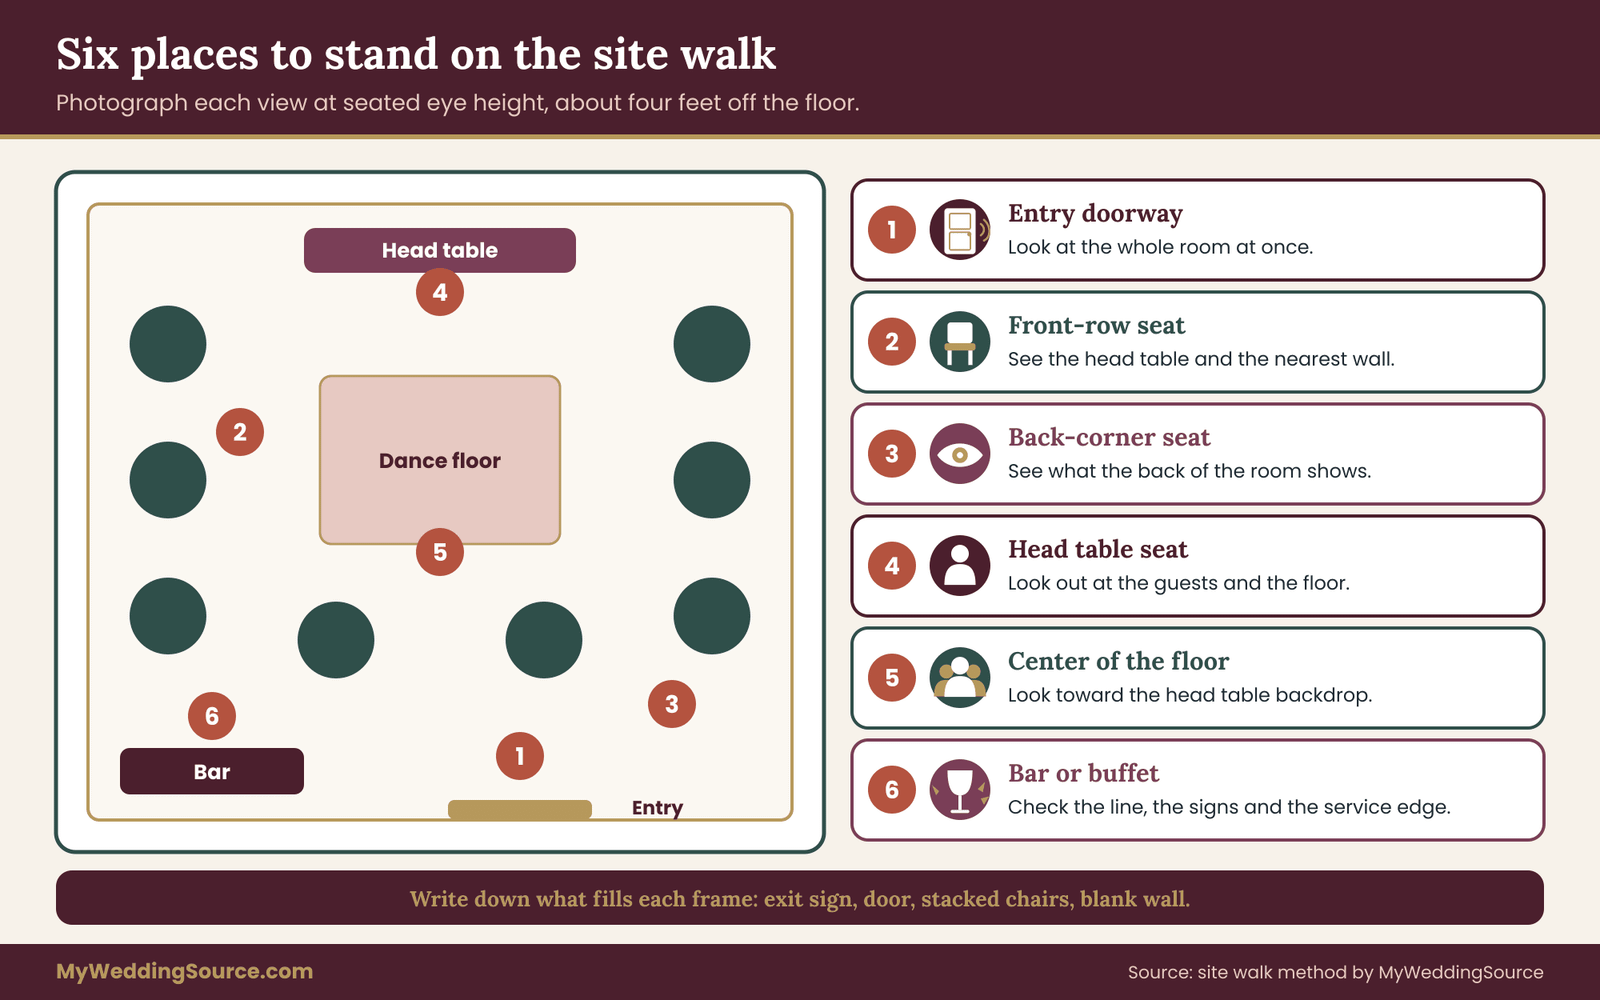
Pick six standing points and take a photo from each, at seated eye height, which is roughly four feet off the floor. Crouch or use a chair. The six points are the entry doorway, a seat at a table in the front row, a seat at a table in the back corner, the spot where the head table or sweetheart table will sit looking out, the center of the planned dance floor looking toward the head table, and the spot beside the bar or buffet.
Look at each photo and write down what fills the frame. Be literal. Write “exit sign, door to kitchen, stacked chairs, ceiling vent, blank wall” rather than “boring wall”. A list of what you see is what makes the map possible, and it often shows problems that never appear in the venue’s brochure.
Notice what the camera will see
Take a second set of photos with the camera in mind. Stand where your photographer would stand for the ceremony exit, the first dance, the cake cutting and a group shot, and note the background in each. The background is where a plain ballroom often shows itself, with an exit sign above someone’s head or a beige wall behind the cake.
You do not have to fix every background. You only need to know which three or four will appear in the photos you care about most, such as the first dance, the toasts and the cake cutting. Ask your photographer to confirm those positions in advance. A short message works: “Where will you stand for the first dance and the toasts, and which direction will you face?”
Count and time the views
Back in the notebook, estimate for each view how many guests will have it and for how long. You do not need precision. A rough sense is enough, such as “nearly all guests, for the duration of toasts” or “a few guests, a few seconds”. The timeline from your planner or the venue helps, because it tells you when the room is seated, when people stand and when they dance.
A simple pass is to walk through the evening in order: arrival, cocktail hour if it is in the same room, seating, dinner, toasts, cake, dancing and exit. For each phase, ask where most eyes are pointing. Dinner points eyes inward at tables. Toasts point eyes at the head table. Dancing points eyes at the floor and, often, up at the ceiling above it. Your answers fill the map.
Check the plain ballroom as lit, not as imagined
Ask to see the lighting controls and test them. Find out whether the room has dimmers, how many circuits control which fixtures, whether some lights can be switched off entirely, and whether the exit signs and emergency lights stay on regardless. Those signs and emergency lights must stay lit and visible for safety, so plan around them rather than trying to hide them.
Photograph the plain ballroom with the house lights at full and then at the lowest setting. If the lowest setting is still bright, you have found your first design task. Also check the color of the light. Many plain ballrooms use cool white fixtures that make skin and fabric look gray, and warm light is one of the largest single changes you can make.
What to do with fixed features in a plain ballroom
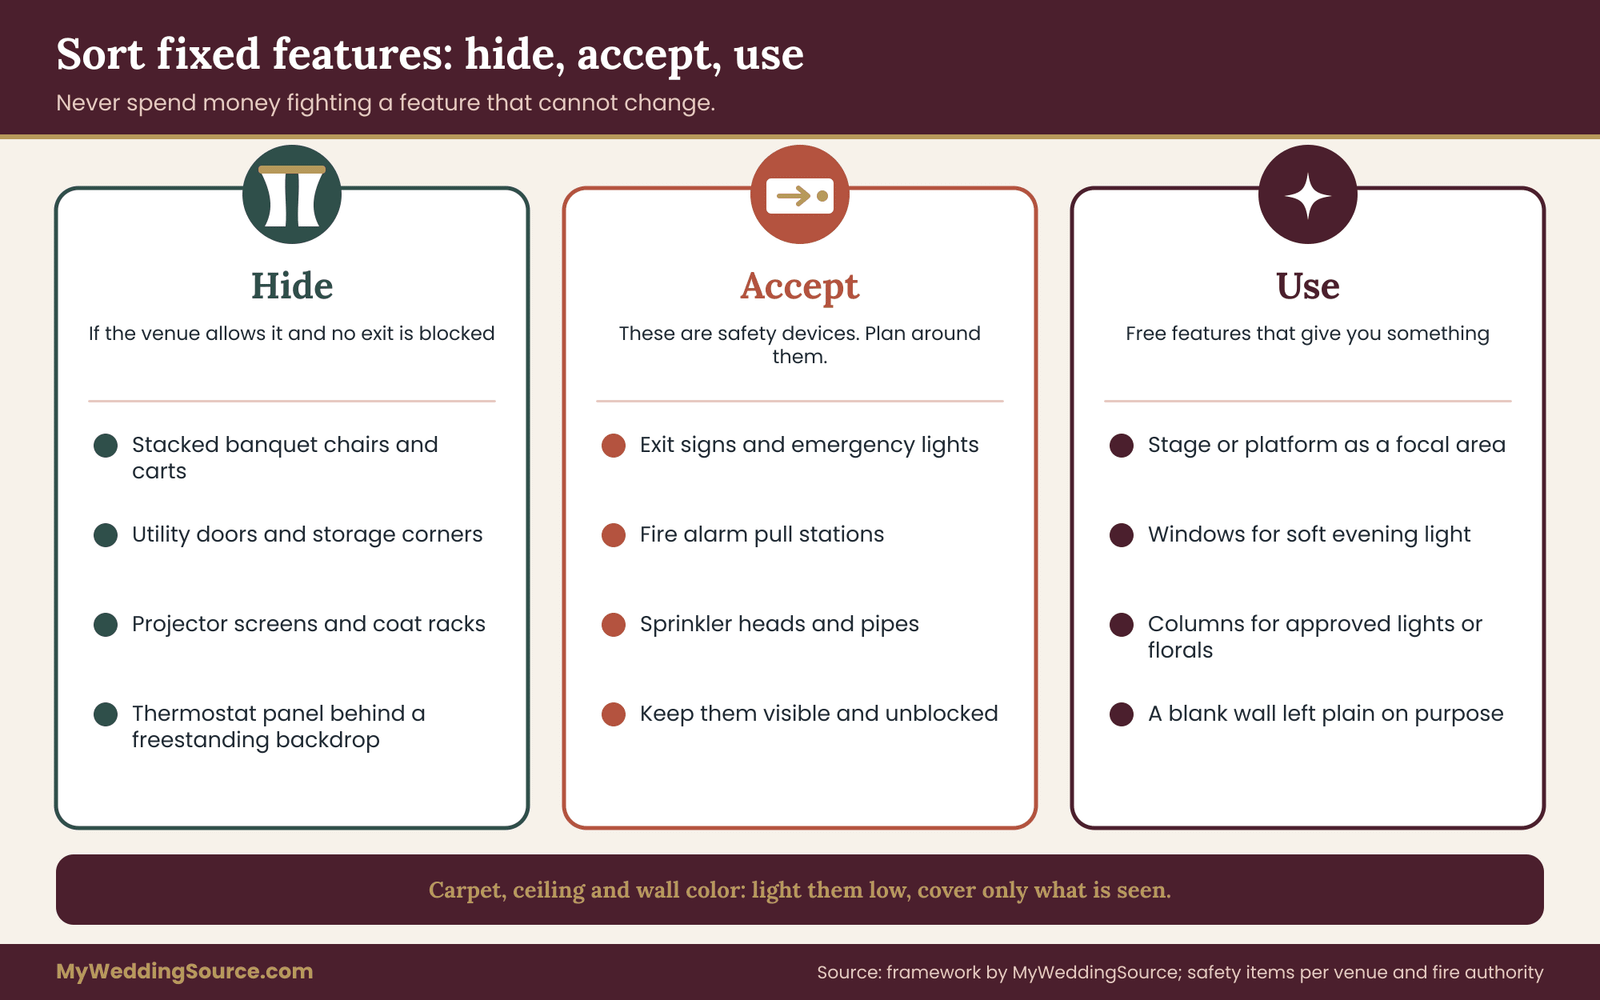
Every plain ballroom has features you cannot change. The ceiling, the carpet, the wall color, the exit signs, the sprinkler heads, the thermostat panels and the doors are part of the building. A good plan sorts these features into three groups: hide, accept and use.
The sort matters because couples often fight the wrong features. They try to hide a carpet they cannot cover and ignore a bright exit sign they could have worked around. Spending on a feature that cannot be changed is the fastest way to waste a decor budget.
Features you can hide
Hide what can be hidden within the venue rules. A bare utility door can be screened by a staged element or a floor-standing panel placed so that it does not block egress. A stack of banquet chairs can be moved to another room. A coat rack, a storage cart or an extra table can be removed. A bright wall-mounted projector screen can be rolled up.
Ask the venue what moves. Often the answer is that they will clear the room fully if you ask early, and they will leave things in place if you do not. A short written request in the contract or event order is the safest way to get this done. Do not hide anything that blocks a door, a path to a door or a safety device. If a feature touches safety, the venue and the fire marshal decide, not you.
Features you must accept
Some features stay visible whatever you do. Exit signs, fire alarm pull stations, sprinkler heads and emergency lights are not decor problems. They are part of how the room keeps people safe, and they have to remain visible and unobstructed. The National Fire Protection Association publishes the codes that many local authorities build on, and your venue manager will know how those rules apply to your room.
The practical response is to place focal points away from these devices so they do not appear in the same photo, and to avoid hanging anything near sprinklers, in front of signs or across exit routes. Accepting a feature does not mean ignoring it. It means planning the sightline so it is not the first thing in the frame.
Features you can use
A few fixed features can help if you lean into them. A wall of windows can bring in soft evening light before sunset. A raised stage or platform at one end can become your focal area without any building. A column can hold a floral arrangement or a lighting fixture, with venue permission. A long blank wall can carry a large projected image or a single backdrop that reads as intentional.
The test is whether a feature gives you something free. A stage costs nothing to build. A window costs nothing to light. A blank wall costs nothing to leave plain. Using these fixed features saves budget for the places that really need it.
The carpet question
Patterned carpet is the most common complaint about a plain ballroom, and it is also the feature that hardly anyone looks at. Guests spend the evening looking at faces, tables and the focal points, and carpet registers only in photos of the dance floor and the floor around the head table.
You have three realistic options. Leave it, and let the table linens and chair backs carry the eye upward. Cover part of it, usually with a dance floor that is placed directly over the carpet, which also gives the dance area a clean base. Or add an area rug under a lounge group or sweetheart table, which makes a local change without covering the whole room. Covering the entire floor is rarely worth the cost in a plain ballroom.
The ceiling question
The ceiling is the largest surface and the least flexible. In many ballrooms it is a grid of tiles with lights, vents and sprinklers set in it. Hanging fabric or lights from the ceiling is possible in some rooms and forbidden in others, and anything that attaches to the ceiling or its grid needs venue approval and often a qualified rigger.
A cheaper and safer approach is to light the ceiling rather than cover it. Soft uplighting washes the wall and ceiling edge with warm light and makes the ceiling recede into shadow. If the room has a dark ceiling or a ceiling that reads as a dark void when the house lights are low, a plain ballroom often looks taller and calmer, and no one thinks about the tiles.
Walls as a backdrop, not a canvas
Long plain walls tempt couples into draping them from end to end. The cost is high, the rigging can be complicated, and the effect in photos is a lot of fabric that looks like a curtain shop. A better approach is to treat the wall as a dark, quiet backdrop. Warm light on the wall near the floor, kept low and even, makes it feel like a deliberate frame.
When a wall needs help, choose one section where the sightline is strong, such as the wall behind the head table, and treat only that part. The rest of the wall can stay plain. Guests read the plain ballroom as intentional because the treated section is clearly a focal point and the plain sections are clearly background.
Build the allocation map for your plain ballroom
With the walk done, you have a list of views. Now give each one a score. The score does not need to be scientific, but it needs to be consistent, so that you can compare a backdrop with a centerpiece and a lighting package on the same scale. The method below uses three small ratings that you multiply and add.
Group your views into zones before scoring, because scoring twenty individual views is tiring and the results blur together. Seven zones cover almost any plain ballroom: the entry and welcome area, the head or sweetheart table, the guest tables, the dance floor and the air above it, the long perimeter walls, the bar and food stations, and the dead zones such as corners, service doors and the back of the room.
Three ratings per zone
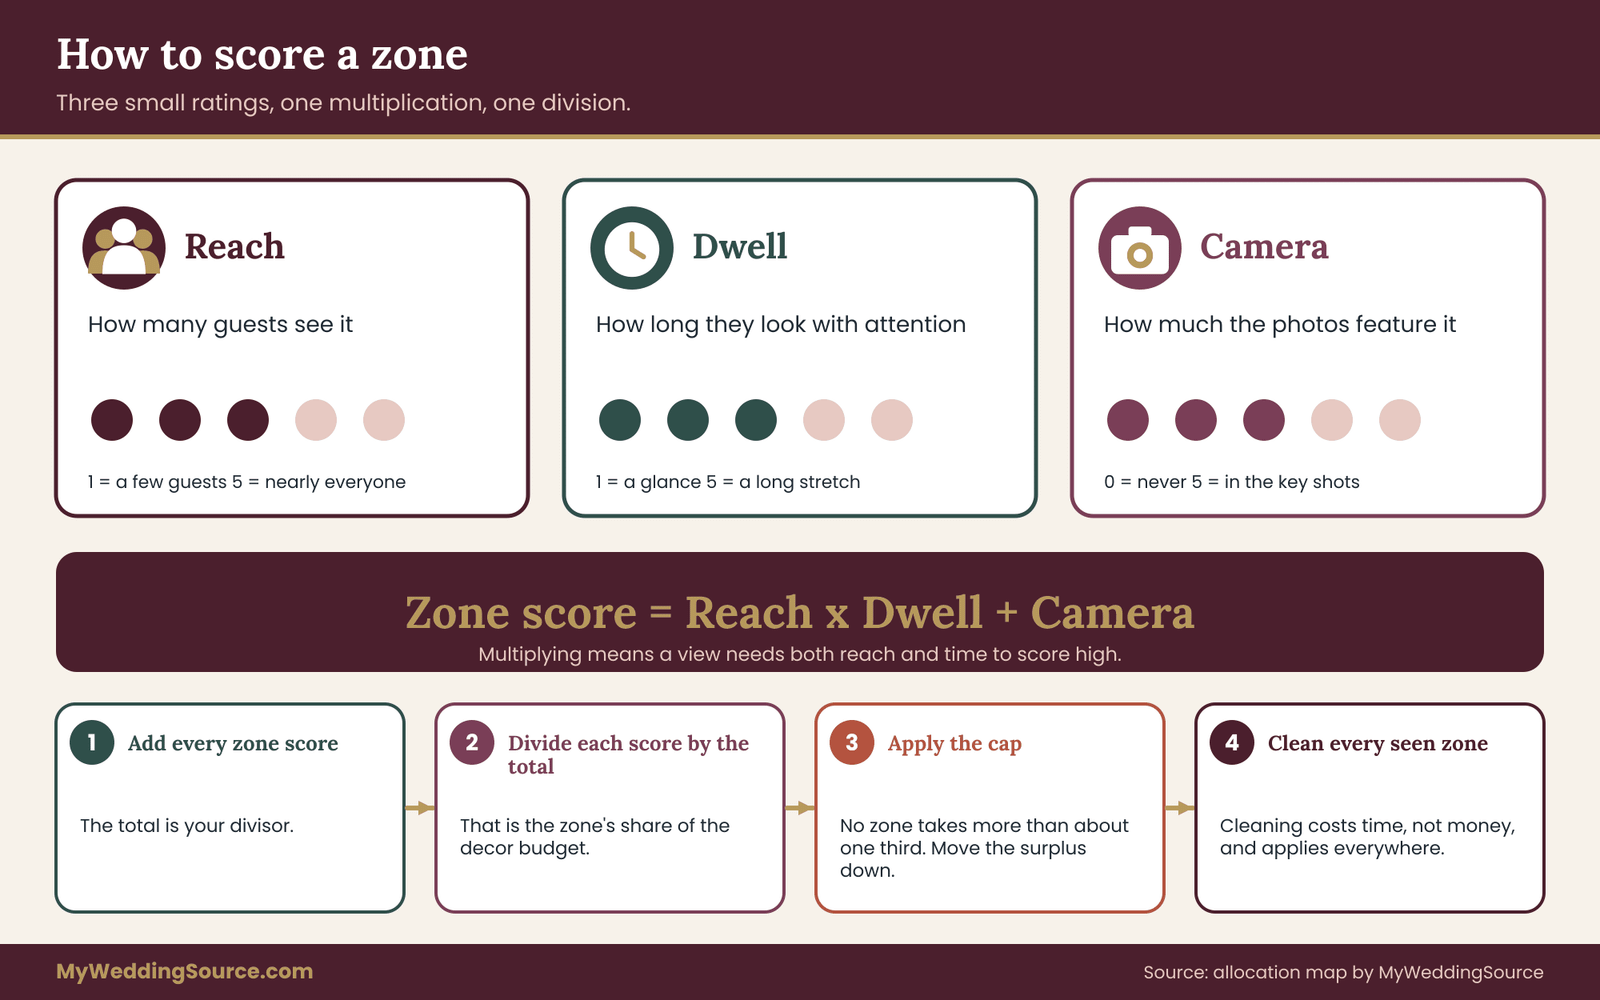
Rate each zone from one to five on reach, which is how many guests see it during the evening. Rate it from one to five on dwell, which is how long they look at it with attention, not just in passing. Then give it a camera score from zero to five for how much the photographer and videographer will feature it.
The zone score is reach times dwell, plus the camera score. Multiplying reach and dwell matters because a view needs both. A zone seen by everyone for a few seconds, like the entry, scores lower than a zone seen by everyone for twenty minutes, like the head table during toasts. Adding the camera score reflects that photos outlast the evening.
Turning scores into shares
Add up all the zone scores and divide each zone’s score by the total. That gives each zone’s share of your decor budget. If the entry scores eight out of a total of ninety-three, it receives about nine percent of the money. A zone that scores one receives about one percent, which means in practice that it receives nothing except tidying.
Decor budget here means the money you will spend on light, cover and objects for design, not the venue rental, food or music. If you do not have a number, start with whatever you have agreed on. The wedding budget guide explains how to set category limits so you can place a firm decor line before you start scoring.
Two guardrails
Raw shares need two adjustments. The first is a cap. No single zone should take more than about a third of the decor budget, because a single feature that swallows everything leaves the rest of the room bare and puts all the risk in one place. If a zone exceeds the cap, move the surplus to the next highest zone.
The second is a floor of attention, not money. Every zone that guests will see at all should be clean, which costs time and not much cash. That includes clearing stacked chairs, straightening linens, checking that bulbs match and removing visible cords. Cleanliness is the one expense that applies to every zone, and it is the one that makes a plain ballroom look cared for.
Where the scoring tends to land
You may be surprised by the results. In many receptions the guest tables score highest on reach and dwell, because every guest spends the longest stretch there. The head table scores high on camera and dwell during toasts. The dance floor scores high during one specific period and for the camera. The perimeter walls often score low on dwell, since no one looks at them for long, and the dead zones score close to zero.
If that is how your map turns out, the lesson is practical. Light the tables and the faces, build one clear focal point behind the head table, make the dance floor feel like a distinct place, and leave the walls nearly alone. Many couples find this freeing, because it gives them permission to skip the draped walls and ceiling clouds that everyone else seems to want.
Arguing with the map
The map is a tool for discussion, not a verdict. If your mother cares deeply about the entry and it scores low, you can raise it, and the cost is visible. You might move eight points of budget to the entry from the walls and see the effect. If you want a large floral arrangement at the cake table, you can ask whether the camera score really justifies it.
Changing a score is allowed, but each change should come with a reason that other people can follow. “The entry matters more because guests wait there for ten minutes before the doors open” is a reason. “I just like it” is also a reason, but it should be named as taste, not as scoring. This keeps the conversation honest and prevents the budget from drifting.
Light first in a plain ballroom
If you take only one idea from the map, take this one: in a plain ballroom, light changes the whole room at once and at the lowest cost per square foot. A warm, controlled light turns a beige box into a quiet space. Cool overhead light makes every decoration look flat.
Light also serves every zone on the map, so it behaves differently from other spending. A set of uplights does not belong to one zone, because it washes the walls, softens the ceiling and warms faces across the room. Treat lighting as a shared line that is divided across zones in proportion to their scores, and buy it before anything else.
Start with the house lights
Find out what the venue’s own fixtures can do. Ask whether you can dim the main lights to a low level, switch off specific circuits, and keep some lights on for staff safety. A plain ballroom with working dimmers is a large head start, because it lets you remove the overhead glare that flattens everything.
Many plain ballrooms have cool white overhead lights, and they cannot be changed. If that is your plain ballroom, the aim is to lower them as far as safe and replace their effect with warmer light from other sources. The goal is not darkness. Guests need to see their food, read menus and move safely. The aim is to move most of the light from above the room to the edges and to table height.
Layers of light
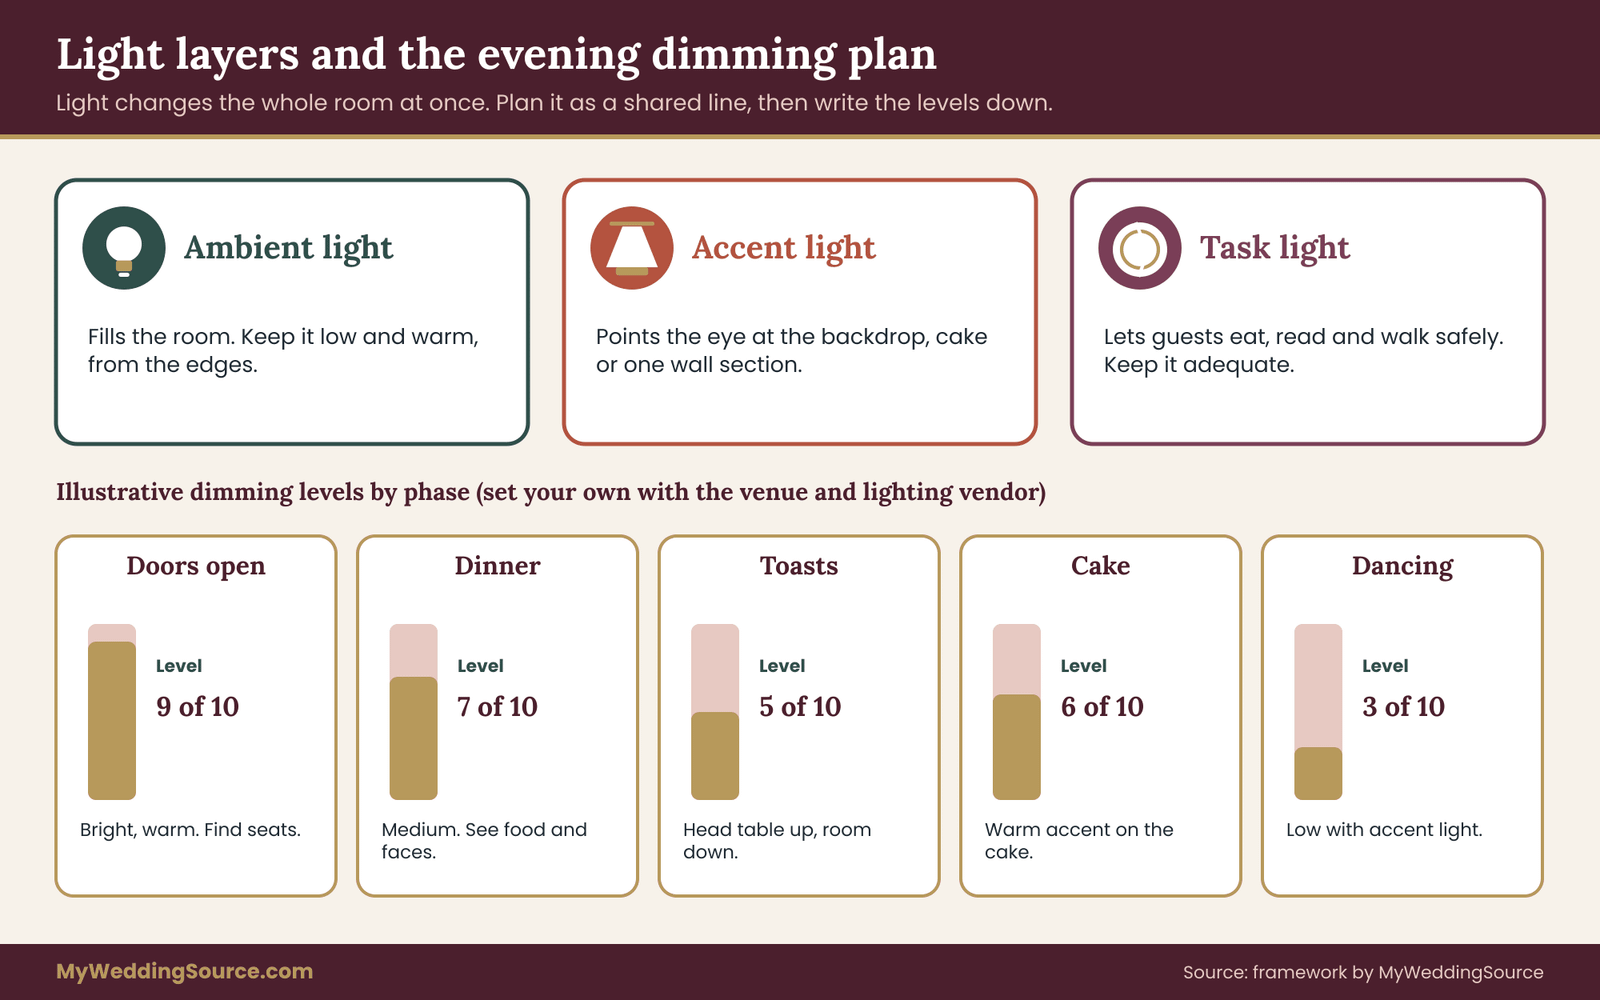
Think of light in three layers. Ambient light fills the plain ballroom, and it should be low and warm. Accent light picks out the places on your map, such as the head table backdrop, the cake or a wall section. Task light lets people do things, such as eating, reading a card and walking to the restroom.
A plain ballroom usually has plenty of task light and almost no accent light. Adding accent light on two or three high-scoring zones does more than adding a dozen decorative objects, because it tells the eye where to go. Even a modest set of spotlights or uplights aimed at the backdrop gives a focal point real presence.
Uplighting without rigging
Battery or plug-in uplights placed on the floor along the walls are the least invasive way to add color and warmth. They need no attachment to the building, they can be moved during the event and most venues accept them with a short approval. A professional lighting vendor will place them so that cords are hidden or taped safely, and so that no one trips over them.
Color choice matters. Warm white and soft amber usually flatter faces and fabrics, while strongly saturated colors can look dramatic in photos but tint skin. If you want color, ask the lighting vendor to test it at your actual walls, since the same fixture looks different on cream, gray and wood.
Safety and approvals for lighting
Anything that plugs into the venue’s power, hangs from the ceiling or uses an open flame needs approval from the venue, and in many places from the local fire authority. Electrical load matters too, because a room’s circuits have limits. A qualified lighting or electrical professional should confirm that your plan fits the available power. Occupational safety guidance from the Occupational Safety and Health Administration is aimed at workplaces, but its basic electrical and temporary wiring principles show why vendors are careful about cords and loads.
For candles, ask the venue first. Many ballrooms forbid open flames or require flameless candles. The Consumer Product Safety Commission publishes general home candle safety information, and the same logic of keeping flames away from fabric and out of reach applies in a reception hall. Flameless candles can give much of the same warmth without the approval problem.
Dimming as a design decision
Plan the light levels across the evening, not as a single setting. A brighter room during arrival and the first part of dinner helps guests find seats and see the food. A lower, warmer room during toasts directs attention to the head table. A deeper setting for dancing makes the floor feel like a separate place and makes any moving or colored light more effective.
Write the levels into the run of show and give them to your lighting vendor and the venue contact. Without a written plan, the room stays at one setting because nobody wants to touch the controls. A short list works: “Doors open: bright and warm. Dinner: medium. Toasts: head table brighter, rest lower. Dancing: low with accent.” Asking the venue to assign someone to operate house lights on cue prevents the most common failure, which is that the switch is not touched all night.
Fabric, linens and furniture: cover without costume
After light, the next layer is cover. Cover means fabric, linens, chair treatments and furniture, anything that changes the surface of the room without adding decorative objects. In a plain ballroom, cover does a lot of quiet work because it changes what guests touch and see at close range, and it is less visible from far away.
The spending order for each zone is the same throughout this guide: fix distractions, then light, then cover, then objects. Each step is cheaper per unit of effect than the one after it, and each step makes the next one work better. Flowers on a table lit by harsh overhead light look flat. The same flowers under warm light and on a clean linen look intentional.
Table linens carry more than you expect
Guest tables score high on reach and dwell, so linens are among the best uses of cover money. Every guest sits at one for a long stretch, and linens set the color and texture of the whole room. A single solid linen color across all tables looks calm, and a restrained palette helps a plain ballroom feel unified.
Ask your rental company for fabric swatches and look at them under the room’s actual lighting if you can. Many venues have house linens in standard colors. Compare their quality and price against rented linens before deciding, since house linens can be a perfectly good choice and rented linens can be used only where they show, such as the head table and a few feature tables. The rental planning checklist explains how to compare quantities, delivery and return terms.
Chairs: the largest repeated object in a plain ballroom
Chairs are the biggest repeated item in a plain ballroom, and they often look the most institutional. A hundred and forty identical banquet chairs make a strong impression, good or bad. The three practical choices are to leave them as they are, to swap them for a rental chair in a better style, or to dress them with covers or sashes.
Compare cost against effect. Replacing every chair is costly and shows mostly at the edge of photos. Covers can look cheap if they wrinkle or do not fit. A cleaner option for some rooms is to upgrade only the chairs at the head table and leave the rest, since the head table is where the eye goes and the camera points. If the venue’s chairs are in good condition and a neutral color, leaving them is a perfectly sound choice.
Backdrops and drape
A backdrop behind the head table is usually the single highest-scoring cover item. It gives a focal point, hides a plain wall and gives the camera a clean background. It can be a fabric drape on a freestanding frame, a screen, a curtain, or a simple arrangement of panels.
Freestanding frames are usually easier to approve than anything attached to the walls or ceiling, since they rest on the floor and can be moved. Ask the venue whether they allow them, how much weight and height they allow, and whether the frame has to be weighted or anchored. If you need to see how a freestanding structure and the room’s fixed features interact, the technical walkthrough guide is the place to check measurements first.
Flame resistance and fabric
Fabric used as decor in a public assembly space is usually subject to fire safety rules. Many venues and jurisdictions require that drapes, backdrops and decorative fabrics be flame resistant or treated, and ask for proof, such as a label or a certificate from the supplier. The National Fire Protection Association publishes the codes on which many of these rules are based, but the person who decides for your event is the venue’s manager together with the local fire authority.
Ask any vendor who brings fabric whether it is flame resistant, whether they can show documentation, and whether the venue has seen it. Do not assume that a rental company’s fabric is accepted by your venue without checking. A short written confirmation from both sides before the event is far easier than a conversation at load-in.
Partitions, airwalls and long blank walls
Many plain ballrooms are divided by movable partitions, called airwalls, that can look like a long blank wall. These partitions are part of the building and are usually not for attaching anything. Ask the venue before hanging or leaning anything on them, and before assuming that you can move them.
A long blank wall or partition can be handled by lighting it low and leaving it plain, by placing a row of large plants or floor-standing panels in front of part of it, or by using it as a screen for a simple projected image or monogram. Each of these is gentler on both budget and approvals than a full wall of drapery.
Floors, dance floors and rugs
Floors matter most in two places, the dance area and the area around the head table. A dance floor laid over the carpet gives the dance area a clean base and also provides a clear visual edge. Rental dance floors come in several finishes, and the choice can be as simple as a neutral wood tone that contrasts with the carpet.
A small rug under a lounge group or sweetheart area can make a local zone feel like a room within the room. A rug has to lie flat and be secured so that it is not a trip hazard, and it should not interfere with wheelchair or walker access. The venue will have a view, and so does anyone in your party with mobility needs.
Keeping paths clear and accessible
Every cover and furniture choice must leave clear routes. Guests need to reach seats, restrooms, exits and the bar, and people who use wheelchairs, walkers or canes need wider and smoother routes. The Americans with Disabilities Act standards, published by the U.S. Access Board and the Department of Justice, set minimum requirements for accessible routes in public places, and your venue should be able to tell you what applies in its room.
In practice this means avoiding cables across paths, leaving space between tables, keeping floor-standing decor out of walkways and checking that any rug or dance floor edge is flush or ramped. It also means testing the plan: walk the main routes with a measuring tape before the day, and ask someone who uses a mobility device to review the layout if that applies to your guests.
Florals and objects: where the last dollars go
Objects come last on the spending list, and in a plain ballroom they should come last on your mind. Flowers, candles, signs, props and keepsakes are the most visible kind of decor, and they are also the easiest to overspend on. Their job is to finish the work that light and cover have started.
The map gives objects a clear place. Spend on objects in the high-scoring zones, and keep them restrained in the middle-scoring zones. In low-scoring zones, use none. A single strong object in a high-scoring zone does more than a dozen small objects spread across the plain ballroom.
Centerpieces and the table sightline
Guest tables are the highest reach and dwell zone, so centerpieces matter, but their height matters more than their cost. A centerpiece that blocks the view across the table cuts guests off from each other, and that is the opposite of what a reception table should do. A common practical split is to use either very low arrangements that guests can see over, or tall, slim ones that guests can see under, and to avoid the middle height that blocks faces.
Ask your florist to build a mock-up of one table and measure sightlines by sitting at it. A short test is to sit in a chair and look across at the person opposite. If the arrangement hides their face, change it. Keep room on each table for plates, glasses and serving, and let the florist know about the table size and shape so that arrangements do not crowd the setting.
Repeating versus varying
A plain ballroom looks calmer with repetition. Identical tables with a restrained palette read as intentional, while a different look at every table can look unplanned unless done with a clear rule. If you want variety, vary one thing only, such as the height or the vase, and keep color and linen constant.
Save the larger or more expensive arrangements for a few places, such as the head table, the cake or dessert display and the entry. Smaller, simpler versions can go on the guest tables. This is a way to apply the score: the more people look, the more you invest per item.
Candles, flame and approvals
Candles are the easiest warm light source and also one of the most restricted. Many ballrooms do not allow open flame at all, or allow it only in enclosed containers and at specified heights. Ask early and get the answer in writing, because it affects the centerpiece design and the vendors’ work.
Flameless candles and small battery lights can give a similar glow with fewer rules, and they are easier to set and strike. Check that the battery type is appropriate, that replacements are included and that the light color is warm. Cheap cool-white flameless candles look harsh and spoil the effect you are working toward.
Signs, props and keepsakes
Signs and props are objects, so they follow the same score. A welcome sign at the entry, a seating display and a bar sign are useful and reasonable in a plain ballroom because they serve a purpose and tell guests where to go. Decorative props that serve no purpose, such as extra frames, books or novelty pieces, are the first thing to remove when you need to cut.
Signs also need to be readable and in the right place. The wedding signage guide covers readability, placement and proofing in depth. For this map, treat signage as part of the entry and bar zones and make sure it does not compete with the focal point.
When to stop
There is a simple stopping rule. When each high-scoring zone has a clear light, clean cover and a restrained object, and every other zone is tidy, stop spending. Additional objects after that point add cost and risk and take attention away from the focal points you built.
If money remains, you have good options that are not objects. You can upgrade lighting, add an hour of vendor setup time, hire someone to reset the room during cocktail hour, or keep the money. A plain ballroom that feels calm and finished beats a crowded one, and a smaller final bill does not make the plain ballroom look less like a celebration.
Worked example: a plain ballroom for 140 guests
The example below is invented to show the method. The couple, the plain ballroom and every dollar figure are illustrative placeholders, not market prices or results from a real wedding. Replace them with your own quotes before you rely on any of it.
Picture a couple, Priya and Daniel, who have booked a hotel ballroom for 140 guests at round tables. The room has cream walls, patterned carpet, a ceiling a little over twelve feet high with standard tiles and cool white overhead lights on a single dimmer. There is a long partition on one side, two exit signs, and a service door at the back. They have set an illustrative decor budget of nine thousand dollars for light, cover and objects, and the venue will clear the room and allow freestanding backdrops and floor uplights.
Step one: the walk
Priya and Daniel visit the plain ballroom at the planned reception time with their planner. They photograph six viewpoints and note what fills each frame. From the back corner table they see the service door, a stack of chairs by the wall and the partition. From the entry they see the whole room and an exit sign above the far doors. From the center of the floor they see the head table area, which is a blank wall with a thermostat panel.
They also confirm with the venue that the dimmer works down to a low setting, that the exit signs and emergency lights cannot be switched off, and that the stacked chairs will be moved out of the room. The photographer tells them the first dance and toasts will face the blank wall, so that wall becomes the main photographic background.
Step two: the scores
The couple groups the plain ballroom into the seven zones and rates each one. The numbers are the result of a short conversation, not a measurement.
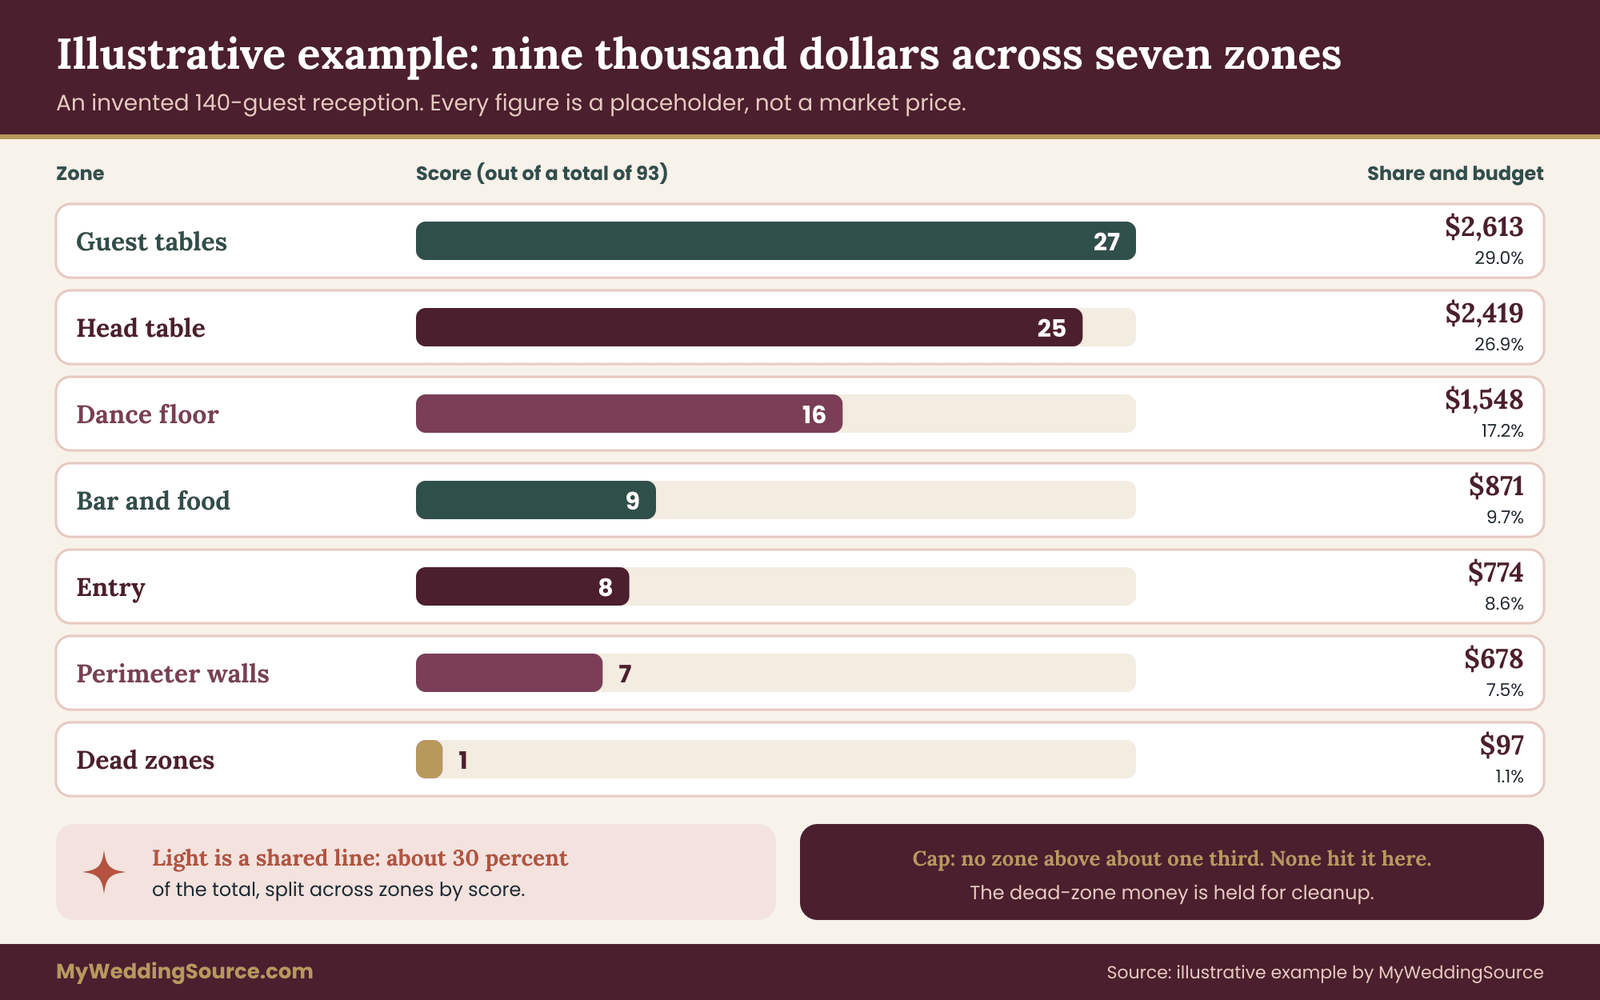
The entry scores five for reach and one for dwell, with a camera score of three, giving eight. The head table scores five for reach and four for dwell, with a camera score of five, giving twenty-five. The guest tables score five and five with a camera score of two, giving twenty-seven.
The dance floor scores four and three with a camera score of four, giving sixteen. The perimeter walls score three and two with a camera score of one, giving seven. The bar and food stations score four and two with a camera score of one, giving nine. The dead zones score one and one with zero for the camera, giving one. The total is ninety-three.
Step three: the shares
Dividing each score by ninety-three and applying it to the nine thousand dollar budget gives these illustrative shares. The guest tables receive about twenty-six hundred dollars, or twenty-nine percent. The head table receives about twenty-four hundred, or twenty-seven percent. The dance floor receives about fifteen hundred, or seventeen percent. The bar and food area receives about nine hundred, or ten percent. The entry receives about eight hundred, or nine percent. The walls receive about seven hundred, or eight percent. The dead zones receive about one hundred dollars, or one percent.
No zone exceeds the one-third cap, so no adjustment is needed. The dead zone’s hundred dollars is not spent on objects. It is held as a small contingency for cleanup tasks, such as a floor-standing screen if the venue cannot move the service door sign or cart.
Step four: spend each zone by the order
Within each zone, Priya and Daniel follow the order of fix, light, cover and objects. At the head table they ask the venue to cover or remove the thermostat panel cover if allowed, or place the backdrop frame so it hides it. They rent a freestanding backdrop with flame-resistant drape and have it documented. They add two accent lights aimed at the backdrop and the table, and they upgrade the chairs at the head table only. The florals are a single low arrangement and a longer runner.
At the guest tables they keep the venue’s chairs, rent solid-color linens for all fourteen tables, and use low arrangements that guests can see over, with flameless votives. They do not add table numbers beyond what guests need to find their seat. The money left in the table line goes to a better candle color and a sample test of one table.
Step five: the shared lighting line
Because light serves every zone, the couple pulls out the lighting costs and checks the total. Accent lights on the head table, low warm uplights along the long walls, a set of floor lights near the dance floor and a small light on the bar sign add up to roughly thirty percent of the budget, or about twenty-seven hundred dollars in this invented case. That is more than any other single type of spending, and they accept it because it works in every zone.
They write down the light levels for each phase of the evening and give the plan to the lighting vendor and the venue contact. The overhead lights drop to a low setting for dinner, lower for toasts with the head table lit, and lower again for dancing.
What the example leaves out on purpose
Priya and Daniel do not drape the long walls, hang anything from the ceiling, add arches, put out many small props or cover the carpet. They leave the partition plain and light it low. They tidy the back corner, move the chairs and leave the service door as it is. The guests will not notice these absences, and the couple will not need to pay for the things they chose not to do.
If the example were your wedding, your own scores and quotes would change the numbers, and that is the point. The method is a way to produce a reasoned split from your actual room and your actual evening, and the specific dollar amounts here only show how the pieces connect.
Comparing alternatives to the sightline-first map
The map is not the only way to approach a plain ballroom, and it is worth comparing a few alternatives honestly. Each of the approaches below fits a different situation, and none is wrong for everyone.
Decorate the whole room evenly
Spreading a budget evenly produces a plain ballroom that is a little better everywhere and impressive nowhere. It suits a couple who care most about how the room looks from any seat and have enough budget to make every part of it meaningful. It tends to fail when the budget is modest, because each area gets too little to change anything.
If you choose this route, set a minimum standard for each zone and make sure light is still handled first. Without the lighting layer, even spending on objects looks like a room full of props under a ceiling light.
Hire a designer to dress the plain ballroom
A designer or a full-service floral and rental company can bring skill and logistics that a couple will not have. They can also offer to transform the whole room, and a proposal may include items that do not score on your map. That is not a reason to avoid them. It is a reason to ask them to explain each line by the view it serves.
Ask the designer to show where in the plain ballroom each element will be seen, by which guests and when. A good designer can answer in terms of sightlines and photos. If the answer is only about style, ask for a version of the proposal sorted by priority so you can cut from the bottom without breaking the concept.
Keep it minimal and do it yourself
A very small budget can still produce a good result if light and cleanliness are right. A couple might use the venue’s linens, bring a few arrangements and borrow or rent a pair of uplights. The risk with do-it-yourself work is time, not money. Setup hours before an event are limited, and friends and family cannot be expected to carry heavy equipment or handle electrical items.
If you plan to set the room yourselves, build a setup list with times and names, confirm the venue’s access hours and keep tasks that need tools or ladders with professionals. Safety and approvals do not become less important because the work is unpaid.
Choose a different room
Sometimes the right answer to a plain ballroom is a different venue. If your map shows that getting the plain ballroom to an acceptable look would take most of your decor budget and more, compare that cost against the premium of a venue with stronger architecture. A more attractive space with a higher rental fee may cost less overall than a plain room dressed heavily.
To compare fairly, estimate what the plain ballroom would need for light, cover and the top three zones, add the setup hours, and compare the total with the price difference between venues. The venue selection guide explains how to weigh capacity, cost, rules and access, and the comparison should include the contract terms and not only the look.
A short decision rule
If your top three zones can be handled well with light and one cover element each, and you still have budget left, stay with the plain ballroom and use the map. If the top three zones need heavy cover, hanging elements or large installations just to look acceptable, stop and check whether a different space or a smaller guest list would give a better result for the same money.
Vendor questions, approvals and checks for a plain ballroom
A plan on paper is only a plan until the venue, the vendors and the room agree. This section gives you the questions to ask, the approvals to collect and the measurable checks to run on the day. Most of them are quick, and together they prevent the problems that a plain ballroom tends to hide until load-in.
Put every answer in writing: the contract, the event order, or an email thread saved to a shared folder. A spoken yes at a walkthrough has a way of becoming a different answer from a different staff member on the day. The vendor contract guide explains what to look for in terms, scope and change clauses.
Questions for the venue
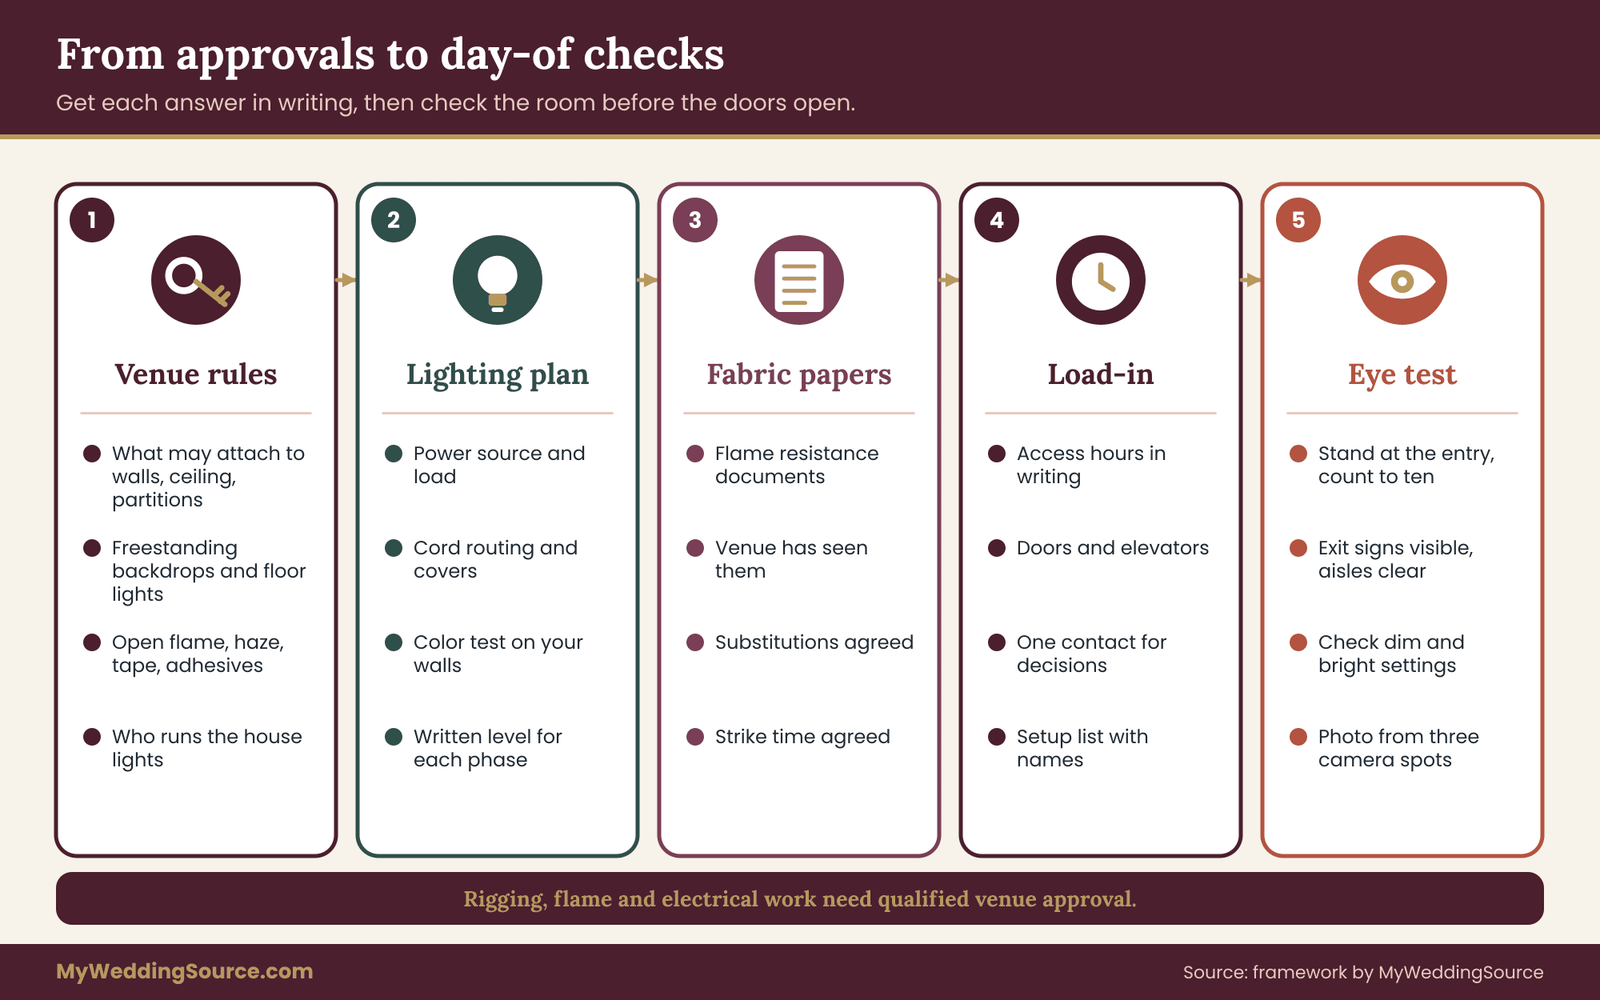
Ask what can be attached to walls, ceilings, partitions and columns, and with what. Ask whether freestanding backdrops, floor uplights and rented dance floors are allowed, and whether there are height or weight limits. Ask about open flame, haze, confetti, tape, nails, adhesives and anything that leaves residue.
Ask about access: when vendors can enter, how long setup can take, which doors and elevators they must use, whether there is a loading area and whether other events share the space. Ask who operates the house lights and whether that person will follow a written cue list. Ask what fire safety documentation they need for fabrics, and whether the fire authority needs to review your layout or approve anything in advance.
Questions for the lighting vendor
Ask what the plan needs for power and where it will draw from. Ask how cords will be routed, taped or covered, and how they will keep walkways clear. Ask whether fixtures are battery or plug-in, how long batteries last, and who checks them during the evening.
Ask how they will test the color on your walls and when. Ask whether they will be on site during the event and what happens if a fixture fails. Ask for a plain description of what the lights will do at each phase of the evening, matched to your written light levels, and whether they carry proof of insurance that the venue accepts.
Questions for the rental company and florist
Ask the rental company for measurements, quantities, delivery and pickup windows, damage terms and the condition of items. Ask whether fabrics are flame resistant and whether they can provide documentation. Ask what happens if an item is out of stock and what substitution rules apply.
Ask the florist for sizes and heights in inches, not adjectives, and for a mock-up of a table at seated eye height. Ask which items can be removed, reused or repurposed between the ceremony and the reception if the same room is used for both. Ask who handles strike and removal, and by what time the room must be empty.
Approvals worth collecting
Collect a short list of written approvals before you pay for anything that depends on them. The venue’s approval for freestanding structures, the fire safety or fabric documentation, the lighting power plan, the open flame decision and the load-in schedule are the main ones. If any item needs a qualified rigger or electrician, the venue should name the person or firm, and you should not substitute your own.
The National Fire Protection Association publishes the codes that many local rules are based on, and the U.S. Fire Administration offers public fire safety information. Neither one decides for your plain ballroom. Your venue manager and your local fire authority do, so ask them what applies, rather than assuming a rule from an article.
Measurable checks on the day
Run a short set of checks once setup is mostly finished and before doors open. Standing at your six viewpoints and looking, you can answer the same questions you asked on the walk. Is the focal point in view from the back corner table? Are exit signs and fire devices visible and unobstructed? Are the aisles clear?
Then measure. Check the aisle widths between tables with a tape, and compare them with what the venue and the accessibility rules call for. Check that no cord crosses a walkway without a cover. Check that the house lights are set to the first level on your list. Take one photo from each of the three camera positions and look for the exit sign, the thermostat panel and any stack of chairs.
Two-minute eye test
A simple test works well at any time. Stand at the entry and count to ten. Where did your eyes go? If they went to the focal point, the plain ballroom is working. If they went to a bright exit sign, a bare wall or a stack of boxes, fix that first. Then sit at a back-corner table and repeat the test.
Do this once more at the lowest light level. A room that looks calm at full light can look harsh or flat when dimmed, and the reverse is also true. The test costs nothing and often finds the one distraction that everyone else on the team has stopped seeing.
Who owns each check
Assign each check to a named person, such as the planner, a venue contact or a trusted friend, so nobody assumes someone else did it. If you have no planner, ask the venue’s event manager to walk the room with you at the end of setup and agree on any last changes. Give your vendors a single contact for decisions during setup, so that they do not receive conflicting instructions from you, your parents and your friends.
Keep a copy of the layout, the light levels and the approvals on a phone or a printed sheet. When a question comes up, you can answer from the document and not from memory.
Edge cases in a plain ballroom
No room follows the standard pattern exactly. These edge cases come up often enough that they are worth planning for, and in each one the map still applies with small changes.
Low ceilings
A ceiling under about nine feet makes tall centerpieces, hanging elements and tall backdrops risky and often impossible. Keep arrangements low, skip anything hung from above and put the focal point at eye level or lower. Light the walls rather than the ceiling, and use warm light at low levels to avoid the feeling of being pressed down.
Columns and obstructed views
Columns in a plain ballroom block some guests’ views of the head table and dance floor. In your walk, note which seats lose the sightline and avoid putting older guests or the wedding party there. Columns can hold lighting or florals only with venue approval. You can also use them as natural edges for a dance floor or a bar.
Windows and daylight
A plain ballroom with large windows changes character over the evening. Light in the early part of the event may be bright and cool, and the glass turns into black mirrors after dark. Ask about curtains or blinds, plan the focal point so it does not compete with the windows and check the reflection of your lights in the glass at night.
Mirrors and reflective walls
Mirrored walls in a plain ballroom double everything in the room, including your decor and the lighting fixtures. They can make a plain ballroom feel larger, but they also reflect exit signs and anything behind guests’ heads. Plan for reflection in the photographer’s positions and test light placement so that uplights do not create glare in the mirror.
Shared rooms and tight turnarounds
If the ceremony and reception share the room, or the room is used earlier in the day, the setup time shrinks and every item must move or be reset. In that case favor items that are fast to place, such as freestanding backdrops and floor lights, and skip anything that needs long installation. Confirm access times in writing.
Very large or very small guest counts
A large crowd in a plain ballroom makes the room feel full without help, and spending can shift toward light and tables. A small group in a large room can feel lost, and the better answer is often to reduce the usable space with partitions, lighting or furniture placement so guests feel close. The rental planning guide is useful for working out how much furniture and floor you really need.
Outside pressure to add more
Relatives and vendors will sometimes suggest additions after the plan is set. Use the map as a filter. Ask which view the new item serves, how many guests will see it, and what it would replace. If it scores low, say so kindly and keep the plan. If it scores high, make a trade rather than adding on top.
When the venue refuses something
When the venue refuses an element, ask what they allow instead. Many refusals can be solved with a freestanding version, a different attachment, a different light or a flameless alternative. Treat the refusal as a change in the map and rescore if needed, rather than looking for a way around the rule.
Your next steps
Pick one evening this week and do three things. First, visit the plain ballroom at the time of day your reception will run, stand at the six viewpoints and photograph what fills each frame. Second, group the views into seven zones and give each one a reach, dwell and camera rating, then turn the totals into shares of your decor budget. Third, write down the light levels for each phase of the evening and send them to the venue and your lighting vendor.
Then work through the questions and approvals in order: venue rules first, lighting plan second, fabric documentation third and florals last. Keep the answers in one shared folder. A plain ballroom rewards a plan that is small, specific and clear, and your own map will tell you where the money belongs.
FAQ
How much should I spend to decorate a plain ballroom?
There is no single right amount. Set a decor budget from your overall wedding budget, then divide it by the zone scores so the money follows what guests see and photograph. Many couples find that light, a head table backdrop and clean tables give most of the effect. Get written quotes for those first, and spend on objects only if money remains and the score supports it.
What is the cheapest way to change how a plain ballroom looks?
Lighting is usually the lowest cost for the largest change. Dimming the house lights, switching off harsh overhead fixtures where the venue allows it, and adding warm floor uplights changes the entire room. Cleaning up distractions, such as stacked chairs and bare service doors, costs mostly time. Both steps come before flowers, drapes or props in the spending order.
Do I need to cover the walls of a plain ballroom?
Usually not. Full wall drapery is costly, often needs rigging approval and tends to look like a curtain shop in photos. Light the wall low and warm and leave it plain. If one wall is the backdrop for the head table or the first dance, treat only that section with a freestanding backdrop or panel, and leave the rest quiet.
Can I hang decor from the ceiling of a plain ballroom?
Only with the venue’s written approval, and often only by a qualified rigger the venue accepts. Many ballrooms forbid hanging anything from the ceiling grid, sprinkler pipes or lights. Ask early, ask what the weight limits are, and ask what alternatives exist. Freestanding frames and floor lighting usually give a similar effect with far fewer approvals and less risk.
Are candles allowed in a plain ballroom?
It depends on the venue and the local fire authority. Many ballrooms ban open flame or limit it to enclosed holders at set heights. Ask the venue in writing before you plan around candles. Flameless candles with a warm light color give a similar glow, are easier to set up and strike, and avoid most approval problems.
What if the venue’s carpet is ugly?
Most guests will barely notice it, because they look at faces, tables and focal points. You can leave it, place a rental dance floor over the dance area, or add a rug under a small lounge or sweetheart area. Covering the whole floor is rarely worth the cost. Keep rugs flat and secured so they are not trip hazards for anyone.
How do I stop a plain ballroom from looking flat in photos?
Give the camera a focal point and warm, directional light. A freestanding backdrop behind the head table, accent lights on the backdrop and the cake, and a distinct dance floor give photos depth. Walk the camera positions with your photographer ahead of time and check what is behind each shot, especially exit signs, thermostat panels and stacked furniture.
When should I choose a different venue instead of decorating?
Compare the cost of making the plain ballroom acceptable against the price difference of a stronger space. If your top three zones need heavy cover, hanging elements or large installations just to look acceptable, a venue with better architecture, or a smaller guest list, may give a better result for similar money. Include contract terms and access rules in the comparison, not just the look.
Sources
- National Fire Protection Association, codes and standards information
- U.S. Fire Administration, public fire safety resources
- ADA.gov, U.S. Department of Justice Americans with Disabilities Act information
- U.S. Access Board, ADA accessibility standards
- Occupational Safety and Health Administration, electrical safety resources
- U.S. Consumer Product Safety Commission, candle and fire safety information
- U.S. Department of Energy, LED lighting basics
- Illuminating Engineering Society, lighting information
- Federal Trade Commission, consumer protection and advertising guidance