
Wedding dance floor size is really a forecast about your guests: how many of them will be dancing at the same moment, and how much room each of them needs. Get that forecast roughly right and the floor feels full without feeling crushed, and you will know exactly what to ask a rental company or venue.
Quick answer
Most published guides to wedding dance floor size assume that 30% to 50% of guests dance at once and give each dancer about 4 to 5 square feet, which puts a floor for 100 guests at roughly 12 by 12 feet to 15 by 15 feet and a floor for 200 guests at roughly 18 by 18 feet to 21 by 21 feet. A few sources use much more or much less space per dancer, so treat any single wedding dance floor size figure as a starting point. Estimate your own participation, multiply, round up to the sizes your rental company actually stocks, then check that the floor still leaves clear aisles around it.
Couples tend to search for wedding dance floor size when a venue or rental company has asked a question they cannot answer yet: “How big a floor do you need?” The honest answer is “it depends on who is coming and what the evening looks like,” and that answer is not very useful on a quote form. This guide turns the wedding dance floor size question into a short procedure you can finish in an evening, with the arithmetic shown, the disagreements between sources laid out, and the checks that keep a good estimate from being undone by a table, a stage, or a patch of wet grass.
Two notes on what this guide is and is not. The dancer percentages and space-per-dancer figures come from rental companies, event vendors, and wedding media, and they are rules of thumb rather than standards. Where we do our own arithmetic or build our own planning worksheet, we say so. And nothing here is legal, safety-code, or engineering advice: your venue, rental company, and local fire or building officials decide what is allowed in your space.
Why wedding dance floor size is a guess about people, not a room
A room has a measurable area. A crowd does not. The same hundred guests can fill a floor all night at one wedding and leave it empty at another, so the first job is to stop asking “how big is the room” and start asking “how many people will be on the floor at the busiest moment.”
The number behind every wedding dance floor size is peak dancers
Every method for wedding dance floor size in this guide starts from the same quantity: the largest number of people dancing together at any one time. Everything else is a multiplication or a rounding step on top of it.
Peak dancers are not total guests
Nobody expects all guests on the floor at once. Some are eating, some are at the bar, some are chatting with a cousin they have not seen in years, and some will never dance. Colorado Party Rentals puts it plainly that you are likely never going to have everyone dancing at the same time, and the sources we compared use participation figures that mostly sit between about 30% and 50% of the guest list.
Why the first hour of dancing misleads
Early in the evening, dancing is often limited to a few songs and a handful of enthusiastic guests. Later, after toasts and cake, the floor fills. The Giggster guide to dance floor sizing points to roughly 9 to 11 p.m. as the peak for weddings. If you picture the floor during the first dance and size for that, you will undersize it. Size for the busiest song of the night instead, which is usually the one that makes the room pour onto the floor together.
What goes wrong at either extreme of wedding dance floor size
Wedding dance floor size is a trade-off, and both mistakes are visible in photographs and in how people feel on the night.
A floor that is too small
A floor that is too small pushes dancers into each other and into the chairs. Colorado Party Rentals warns of crowding and collisions, and Curated Events says a cramped floor discourages dancing. In a WeddingWire thread, a couple who used a 16 by 16 foot floor for about 125 guests reported that it worked well, and added that in their experience a floor that is too big rarely causes trouble while a floor that is too small forces dancers onto the carpet. That is one couple’s report, not data, but it matches what vendors say.
A floor that is too large
A larger floor is not free, and it is not always better. The Knot’s guidance cautions that an oversized floor can make guests feel on display and keep them off it, and both EventWorks Rentals and Curated Events note that a floor that is too large can make a party feel sparse. A big floor also costs more to rent and takes space that tables, a lounge, or a bar might have used. The goal is a floor that looks full at the peak, not one that could host a school gym class.
Where the usual wedding dance floor size rules come from
Almost every wedding dance floor size number you will see online traces back to a rental company, a venue marketplace, or a wedding publication, so it helps to know how to read them.
Vendor guides are starting points
A rental company has a reason to be useful: it wants you to order a floor that works. It also has a catalog, so its sizes follow its panels and its price list. Treat vendor tables as informed starting points, not measurements. Several of the guides we read say as much, calling their numbers rules of thumb to adjust for the event, the music, and the crowd.
The guides disagree with each other
They also disagree, sometimes inside a single page. One rental company gives a formula of 4.5 square feet per guest and, a few paragraphs later, recommends at least 200 square feet per 100 guests, which is 2 square feet per guest. Another gives a worked example of 3 square feet per dancer and a rule of thumb of 5. Our figure below lays the main published per-dancer allowances side by side, drawn to scale.
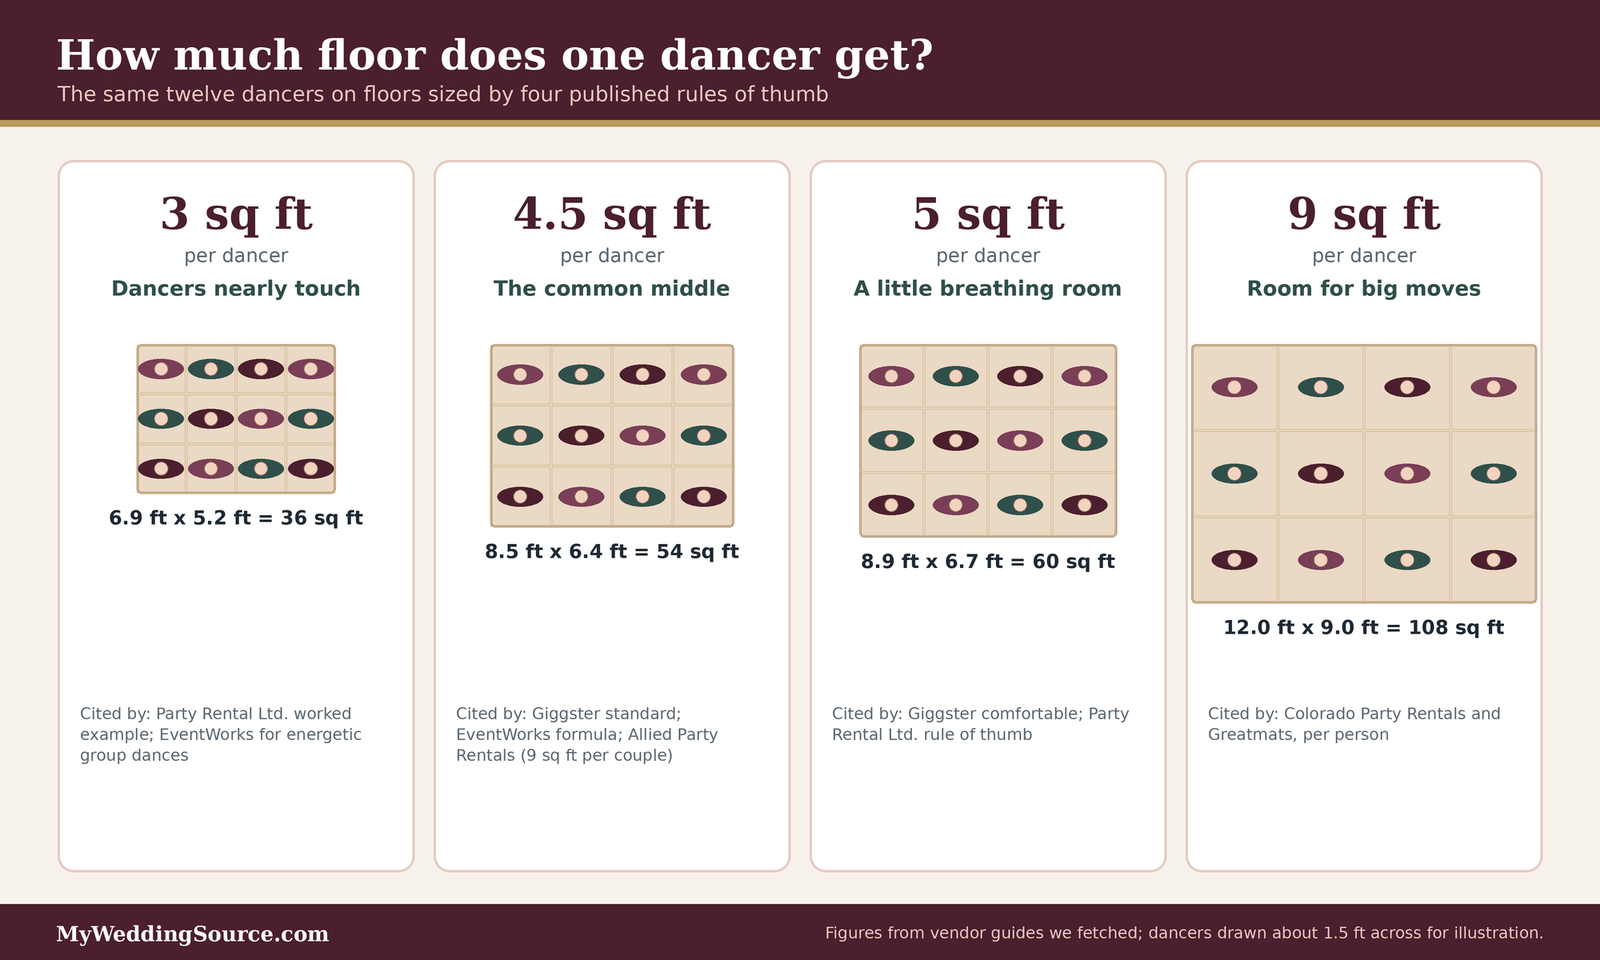
Because published wedding dance floor size figures vary this much, the useful move is not to pick a source and trust it. It is to build your own estimate from two inputs you can reason about, participation and space per dancer, and then see where it lands relative to the vendor tables.
Step one: estimate how many guests will dance at once
This step of wedding dance floor size is the one that no table can do for you, because it depends on your actual guests. Take a few minutes with your guest list and your plans for the evening.
What published guides assume about wedding dance floor size
Start with the ranges the sources use so you know where a reasonable estimate sits.
The common range is 30% to 50%
Colorado Party Rentals says to assume 30% to 50% of guests dance at once. Greatmats uses 30% to 40%. EventWorks Rentals says typically 30% to 50% at any given time. The Knot’s experts and a wedding-specific guide from Giggster use 40% to 50% for receptions, and Curated Events, a rental and design company, describes about 30% to 40% in general, closer to 40% to 50% for weddings, and up to about 50% for high-energy weddings with a popular live band. Emory University’s events office uses a more conservative one-third.
Outliers worth knowing about
Two sources sit outside the pack. Party Rental Ltd. works an example in which about two thirds of 200 guests are dancing, which produces a larger floor. At the other end, Giggster lists a club or dance-party event at 60% to 75%, which is a different kind of night from a wedding with a seated dinner. For a typical reception, plan inside 30% to 50% and use the rest of this section to decide where in that range you belong.
A participation worksheet you can fill in
The published ranges tell you where to look, but not where you fall. The worksheet below is our own planning heuristic, not an industry standard. It is built to keep your answer inside the 30% to 50% band that the sources use.
Five questions, scored from minus two to plus two
Start at 40%. For each question, add the points that fit, then add the total, which can be anywhere from minus ten to plus ten percentage points.
| Question | Adds points (+2) | Neutral (0) | Subtracts points (-2) |
|---|---|---|---|
| Who is coming? | Mostly guests under 40, many friends who dance together | An even mix of ages | Mostly older relatives or guests with mobility limits |
| What is the music? | A live band or a DJ taking requests, with a danceable plan | A DJ with a general playlist | Background music or a short dancing window at the very end |
| What is the bar and food plan? | Open bar and dancing begins right after dinner | A cash or limited bar, ordinary timing | Long dinner, dancing squeezed into the last hour |
| Are there group dances? | Line dances, circle dances, or cultural dances the whole room knows | One or two familiar group songs | No group dances planned |
| What else competes? | The dance floor is the main attraction after dinner | A bar and some seating nearby | A lounge, fire pit, games, or photo booth that pull people away |
Turn the score into a percentage
Add up your points and add that number to 40. A score of plus six gives 46%, and a score of minus four gives 36%. Round to a clean figure, and write down both the figure and the reason, so that you can defend it to a vendor. If you land at the edge of the range, run the calculation twice, once at your estimate and once five points higher, and notice how much the floor changes. For many weddings the difference is one panel row.
Reading your own guest list
The worksheet is a framework. Your own knowledge is better evidence than any table, and it deserves a little structure.
Use evidence from weddings your guests have attended
Think about the last few weddings or parties where the same friends and relatives were present. Which of them were first on the floor, and who left after the cake? If your friend group stayed until the last song at a wedding last year, that is better data than a percentage from a website. The Knot’s guidance points the same way: use what you know of your guests to judge whether many or few will dance at a time.
Plan for waves instead of one number
A DJ or band usually creates waves: a slow song empties part of the floor, a famous party song refills it. The Knot’s guidance says a DJ may draw dancers in waves while a live band can fill more space. Your floor needs to hold the biggest wave, not the average. If you expect one or two songs where nearly everyone crowds in, such as a group dance everyone knows, treat those songs as the peak and use the higher end of your range. Our wedding DJ questions guide and our guide to wedding bands cover how entertainers plan those waves.
Step two: decide how much floor each dancer needs
Once you have a peak-dancer estimate for your wedding dance floor size, the next number is the area each person gets. This is where published advice is most inconsistent, so it pays to see the spread before choosing.
Wedding dance floor size advice runs from 2 to 9 square feet per dancer
If you read five guides you will meet at least four different answers. None of them is necessarily wrong, because they are describing different kinds of dancing and sometimes different units.
What the sources actually say
EventWorks Rentals gives a formula of 4.5 square feet per guest, and elsewhere on the same page lists about 4 square feet per person for ballroom dancing, about 3 for energetic group dances such as the Electric Slide or Cupid Shuffle, and about 2 for slow dances. Giggster calls 4.5 square feet per dancer the industry standard, 4 tight, and 5 comfortable. Party Rental Ltd. calculates with 3 square feet per dancing guest and mentions a rule of thumb of 5. Colorado Party Rentals and Greatmats both say nine square feet per person. A rental executive quoted by Intents magazine, Gary Feuerborn of All Seasons Event Rental, offers 3 square feet per person without saying whether “person” means every guest or only dancers.
Per person is not always per person
Some of the spread may be a units problem. Allied Party Rentals says to allow roughly nine square feet per couple, which is 4.5 per person, the same as the standard figure elsewhere. That is our own reading of the arithmetic, not something Allied says, and it does not explain why two other sources list nine per person. It does show why you should always ask a vendor, “Is that per dancer, per couple, or per guest?” before you trust a number.
Choosing a figure for your own wedding dance floor size
You do not need to resolve every disagreement over wedding dance floor size between vendors. You need one allowance that you can explain and that fits your guests.
Start with 4.5 and adjust deliberately
A figure of 4.5 square feet per dancer is the most common middle in what we read. Giggster, EventWorks, Curated Events (4 to 5), a floor-sizing guide from One of a Kind Event, and The Knot’s experts (about one guest per four square feet) all land within a few tenths of it. Use 4.5 as your base for wedding dance floor size and move away from it only for a reason you can name.
When to move up toward 5 or more
Our judgment, not a published rule: choose 5 or higher when guests are likely to wear voluminous gowns or long skirts, when several guests use canes, walkers, or wheelchairs, when children will be running through the dancing, or when your crowd likes big, energetic moves. Giggster itself recommends the comfortable 5-square-foot figure for formal events and older guests. If your guest list is mostly young, stays close together, and likes a packed floor, 4 is defensible, but the cost of being wrong is a floor that feels crowded.
Different dances use space differently
The kind of music you play changes how people occupy the floor. This is one reason a participation percentage alone cannot settle wedding dance floor size.
Line dances and group routines
Giggster suggests adding 20% to 30% more space when line dances such as the Electric Slide or Cupid Shuffle are on the playlist. EventWorks, by contrast, lists a lower per-person allowance for the same dances, which shows how loose these figures are. The practical point is that line dances spread people in rows and make everyone mind the person beside them. If you plan one or two of them as a highlight, size for those songs, not for the slow ones.
Circle dances and couple dances
Circle dances behave differently from line dances. Andrea Smith, an expert quoted by The Knot, warns that overcrowding is especially risky during circle dances such as the hora, because people cannot move safely when packed together. Giggster says a round floor needs about 15% to 20% more square footage than a square one for the same number of dancers, since the corners go unused. Slow couple dances are the other end of the range: they need the least room per person, which is why a floor sized for the busiest group song will feel generous during the first dance.
Step three: do the math and round to real sizes
With a participation percentage and a space allowance, the arithmetic is short. The real work in wedding dance floor size is rounding the answer to a floor you can actually rent.
The formula and a worked example
Multiply guests by participation to get peak dancers, then multiply dancers by square feet per dancer. That gives the area of floor you need before adjustments.
One worked example
Suppose 150 guests, a participation estimate of 40%, and an allowance of 4.5 square feet. Peak dancers are 150 times 0.40, or 60. The floor area is 60 times 4.5, or 270 square feet. A floor of 15 by 18 feet is exactly 270 square feet, so that is the wedding dance floor size to ask about. This is our arithmetic, using inputs from the guides we read.
Adjustments to apply after the base number
Published guides suggest a few percentage adjustments to wedding dance floor size on top of the base area. They are rules of thumb from individual vendors and publications, so treat them as prompts to talk with your rental company rather than fixed multipliers.
| Situation | Suggested adjustment | Who suggests it |
|---|---|---|
| Live band instead of a DJ | Add about 5% to 10% to the floor | The Knot (expert quoted) |
| Line dances on the playlist | Add about 20% to 30% | Giggster |
| Round floor instead of rectangle | Add about 15% to 20% | Giggster |
| Room to maneuver around the floor | Add about 10% to total square footage | All Seasons Event Rental, via Intents magazine |
| Guest count may rise | Add 200 to 300 square feet | All Seasons Event Rental, via Intents magazine |
Wedding dance floor size by guest count
To save you from doing the wedding dance floor size arithmetic for every case, we ran the formula at three settings: lean, base, and roomy.
Our table, and what it assumes
The lean case assumes 30% of guests dancing at 4 square feet each. The base case assumes 40% at 4.5. The roomy case assumes 50% at 5. We then rounded each area up to a floor in three-foot steps, which is our assumption about common panel grids and is not a promise that every rental company stocks every size.
| Guests | Lean (30%, 4 sq ft) | Base (40%, 4.5 sq ft) | Roomy (50%, 5 sq ft) |
|---|---|---|---|
| 50 | 15 dancers, 60 sq ft, about 9 x 9 ft | 20 dancers, 90 sq ft, about 9 x 12 ft | 25 dancers, 125 sq ft, about 12 x 12 ft |
| 100 | 30 dancers, 120 sq ft, about 12 x 12 ft | 40 dancers, 180 sq ft, about 12 x 15 ft | 50 dancers, 250 sq ft, about 15 x 18 ft |
| 150 | 45 dancers, 180 sq ft, about 12 x 15 ft | 60 dancers, 270 sq ft, about 15 x 18 ft | 75 dancers, 375 sq ft, about 18 x 21 ft |
| 200 | 60 dancers, 240 sq ft, about 15 x 18 ft | 80 dancers, 360 sq ft, about 18 x 21 ft | 100 dancers, 500 sq ft, about 21 x 24 ft |
| 300 | 90 dancers, 360 sq ft, about 18 x 21 ft | 120 dancers, 540 sq ft, about 21 x 27 ft | 150 dancers, 750 sq ft, about 24 x 33 ft |

How to read the table
Find your guest count, then decide which column best matches your answers to the worksheet. A score near zero belongs in the base column. A strongly positive score, a live band, or a crowd that loves group dances belongs in the roomy column. A strongly negative score, a short dancing window, or an older crowd with lots of seating nearby may justify lean. If your guest count falls between rows, interpolate, then round up. For a tiny wedding, remember that very small floors are limited by what a vendor will deliver; a guest list under about fifty is usually better served by asking what the smallest floor is and whether it is worth renting at all.
Compare your answer with vendor tables
A reality check on wedding dance floor size is worth doing before you order. Here is how our base case compares with the published tables for two common guest counts.
| Source | 100 guests | 200 guests |
|---|---|---|
| Emory University events office | 12 x 12 ft | 18 x 18 ft |
| Giggster | 180 to 225 sq ft (12 x 15 or 15 x 15 ft) | 360 to 450 sq ft (18 x 20 or 21 x 21 ft) |
| Curated Events | 120 to 200 sq ft (12 x 15 or 15 x 15 ft) | 240 to 400 sq ft (20 x 20 or 20 x 22 ft) |
| The Knot (Grover Fuentes) | 15 x 15 ft | 21 x 21 ft |
| One of a Kind Event | 180 sq ft (12 x 15 ft) | 380 sq ft (18 x 21 ft) |
| Our base case | 180 sq ft (12 x 15 ft) | 360 sq ft (18 x 21 ft) |
Notice that the published sizes for 100 guests range from about 144 to 225 square feet, and for 200 guests from about 324 to 450 square feet. Our base case sits comfortably in the middle of both ranges, which is what you would hope for from an estimate built on the common middle. If your answer falls outside the vendor range, check that you did not enter a number in the wrong box.
Rounding wedding dance floor size to sizes you can actually rent
An estimate of 270 square feet is a useful wedding dance floor size on paper, but nobody delivers 270 square feet. They deliver a floor built from panels or tiles.
Panels set the grid
Greatmats describes portable floors in 3 by 3 foot and 3 by 4 foot panels and in 12-inch tiles. Party Rental Ltd. quotes a 21 by 21 foot floor made of 49 sections, which implies 3 foot sections, though the company does not say so. Dimensions that are multiples of three feet are therefore the most likely to be available, and that is why our table and diagrams use a three-foot grid. Your rental company may stock different sizes, so ask for its actual menu.
When you fall between two sizes
Giggster’s advice when in doubt is to go slightly larger, and one couple in the WeddingWire thread we read felt that too small hurts more than too big. The Knot also cautions that a floor that is too large can leave guests feeling exposed. Together these suggest a simple rule for wedding dance floor size: round up one step, not two. If your estimate sits just above a standard size, such as 280 square feet against a 270 square foot floor, ask whether a lean-but-generous layout or the next size up better suits your crowd, and consider the cost difference before deciding.
Step four: fit the floor into the room
A wedding dance floor size that is right on paper can still fail if the floor is jammed against a stage, hemmed in by tables, or surrounded by an aisle too narrow to walk. This step checks the space around the floor, not only the floor itself.
Leave room around the floor
Guests need to reach the floor, leave it, and pass around it. Vendors who write sizing guides often include this advice about wedding dance floor size almost as an afterthought, yet it decides whether the floor feels open or cramped.
Buffers and aisles
Giggster’s sizing table adds a perimeter buffer of about 3 feet per side for smaller floors, 4 feet for a floor for 200 guests, and 4 to 5 feet for the largest. EventWorks Rentals suggests keeping the floor clear of exits, pathways, the DJ booth, and tables. A rental executive quoted by Intents magazine, Rusty Parr of A V Party Rentals, uses exit aisles of 6 to 8 feet and doorways of 8 to 10 feet. Those are one vendor’s working numbers, not a code, so the venue’s rules and any fire official’s requirements come first.
Tables and chairs near the floor
Curated Events notes that tables placed too close can restrict movement, and EventWorks points out that round tables seat more guests in less space but need more room between them. When you finalize your seating, look at how far the nearest chairs sit from the floor edge once guests are seated and pulled out. Our guides to wedding seating charts and venue capacity show how table counts and room sizes interact, and they are worth reading before you commit to a floor size.

Stage, DJ, and band space
Entertainment needs its own footprint, and it changes the wedding dance floor size a given room can hold.
How much room the music takes
Giggster gives a DJ setup a minimum of about 6 by 8 feet (48 square feet) and a live band 100 to 200 square feet. Intents magazine quotes a rental executive who puts a four-piece band at about 200 square feet and starts with about 48 square feet per band member. These vary with equipment, so ask the band for its stage plot and the DJ for its footprint instead of estimating. The Knot’s guidance adds that with a smaller guest count and a band, an oversized stage can look out of proportion next to a modest floor.
Placing the music relative to the floor
Allied Party Rentals suggests placing the DJ booth next to the floor to build engagement and aiming speakers so music reaches dancers, with seating farther away for conversation. The Knot recommends keeping the floor central and visible. Our audio and lighting checklist and wedding lighting guide cover cables, power, and lights near the floor, and the sibling guide on first dance lighting goes deeper on that moment.
Access, safety, and capacity limits
Two kinds of limit sit on top of your wedding dance floor size estimate: what your guests need to move around comfortably, and what the building allows.
Wheelchair users and mobility devices
The U.S. Access Board’s guide to the ADA Standards says a clear floor space for a wheelchair is at least 30 by 48 inches, that a turning space is a 60-inch circle or a T-shaped space with arms at least 36 inches wide, and that such spaces should be firm, stable, and slip resistant. Those requirements apply to facilities covered by the ADA, and they are a useful yardstick even when you are laying out a temporary reception. The practical points for your plan are to keep at least one level, clear path to the floor and to leave a gap at the floor’s edge where a guest can join or watch without squeezing past chairs. Our guide to the accessible wedding guest experience and our companion guide on accessible wedding dance floors go deeper.
Occupant limits and who decides
Building codes assign every room a maximum number of occupants, and the factors differ by how a space is used. A trade publication for door-hardware professionals, Door Hardware and Security, summarizes the International Building Code’s assembly factors as 5 net square feet per person for standing space, 7 for concentrated seating without tables, and 15 for tables and chairs, and advises consulting the authority having jurisdiction about questions. Which factor applies to your reception is a decision for your venue and local officials, not for a blog post. Another source quoted by Intents magazine notes that some areas require 15 square feet per seated person instead of 10. Ask the venue for its posted capacity and whether a tent, a stage, or a larger floor changes it.
Special cases that change wedding dance floor size
Some weddings do not fit the standard assumptions. These are the situations where it is most worth adjusting your wedding dance floor size estimate, or asking a vendor to do so.
Outdoors and on grass
An outdoor floor has two jobs: the dancers’ job, which is your wedding dance floor size, and the ground’s job, which is staying level and dry.
The surface under the floor
Allied Party Rentals recommends a flat, firm area and warns that uneven lawns or gravel are hazards, and it suggests a professional subfloor if the ground slopes. A tent and table rental company, Tent and Table, says grass holds and releases moisture, that panels should not go straight onto uneven grass, and that a moisture barrier and a plywood or plastic subfloor are the usual approach. That company’s blog is vendor marketing and gives few measurements. One rental company, Party Rental Ltd., states that its dance floors are for indoor use only, which is a good reminder to confirm that the product you are quoted is rated for outdoors. Our sibling guide on dance floor rental over grass is the place for deeper detail.
Weather and the fallback
Outdoors, the floor is only as usable as the sky allows. The National Weather Service’s lightning safety message is “When Thunder Roars, Go Indoors,” and it says there is no safe place outdoors when thunderstorms are nearby. Plan for the moment you will have to clear the floor and where guests will go. Tent and Table suggests a tent extend at least 4 to 6 feet beyond the floor to keep wind-driven rain off, which in our arithmetic adds 8 to 12 feet to each dimension of the covered area. If your rain plan moves the dancing indoors, check that the indoor room can hold the same floor. Our outdoor wedding venues guide and outdoor wedding infrastructure checklist cover the rest of that planning.
Very small and very large weddings
The standard percentages for wedding dance floor size work best in the middle. At the edges, they need a human check.
Fewer than fifty guests
For small receptions, the guides we read give small floors. Giggster lists 100 to 125 square feet for 50 guests, and Emory University’s events office lists 10 by 10 feet for 60 guests. With so few people, ask whether the venue already has an open hard floor you can use instead of renting one, and whether a floor is worth the delivery charge. Our guide to small wedding planning discusses how small guest lists change reception decisions in general.
Two hundred fifty guests and up
Curated Events recommends professional guidance for 250 or more guests, and the sources that give sizes for large weddings suggest 24 by 24 feet for more than 200 guests and 30 by 30 feet for 300 or more (The Knot’s Andrea Smith), or 24 by 24 or 27 by 24 feet for 300 and up (Giggster). At that scale, a single floor can become unwieldy. Ask the venue and vendor whether a larger single floor, a second smaller floor, or a different layout will serve the crowd better.
Key moments on the floor
Not every dance has the same demand. Some of the evening’s most photographed moments need a smaller floor than the peak.
First dance and parent dances
Giggster suggests a minimum of 12 by 12 feet for a couple-only first dance and 15 by 15 feet when parents join. Those are small compared with the peak size for most receptions, so a floor sized for the busiest song will serve them easily. Our guides to the wedding first dance and the wedding last dance cover choosing and staging them. If you want a clear floor for a special dance, consider asking your DJ to hold the floor open before the dancing begins.
Cultural traditions and mixed-age crowds
One of a Kind Event notes that guest demographics and cultural traditions can affect floor requirements, and The Knot’s Smith points out how circle dances like the hora strain a crowded floor. Ask relatives which dances will happen, how many people join them, and whether the whole room tends to stand up for them. A short conversation with a grandparent can change your estimate more than a table can. Our wedding entertainment ideas guide is a good companion if you are planning special dances.
What wedding dance floor size does to the price
Wedding dance floor size and price move together, because most floors are priced by area or by the panel. Understanding the pricing helps you decide whether stepping up one size is worth it.
What this actually costs
Rental sites we read price standard modular floors at roughly $2 to $3 per square foot, with typical wedding totals of $400 to $1,500 and many at $600 to $900 (The Pricer, updated October 4, 2026). Paperlust, in an article last modified November 5, 2026, lists a 15 by 15 foot floor at $450 to $700 and a 20 by 20 foot floor at $800 to $1,100. Delivery, an outdoor subfloor, damage waivers, and taxes are often extra. These are published U.S. averages from two blogs, not quotes for your market, so ask for a written quote.
How rental floors are priced
Pricing structure affects how you compare quotes, so it is worth learning the vocabulary.
Price by area or by panel
Paperlust says most rental vendors price per square foot or per panel. The Pricer cites listings of $2 per square foot for a black floor and $2.50 for white or checkered at one rental company, and $3 for a parquet-style floor at another. LED floors are priced by size, not per square foot, and The Pricer’s examples run from about $1,250 for an 11 by 11 foot floor to $3,500 for a 21 by 21 foot floor, with delivery extra. Those are vendor listings that may have changed.
What usually costs extra
Paperlust says a standard quote typically includes local delivery, installation, and pickup on a flat indoor surface, while The Pricer says delivery, setup, teardown, and a damage waiver are often charged separately. Both put an outdoor base for grass or uneven ground at roughly $200 to $600 extra. The Pricer’s worked example has an 18 by 18 foot floor at $2.50 per square foot costing $810, then $400 for an outdoor base, $150 delivery, and a 9% damage waiver, for about $1,433 before tax. That is an example from one article, not a typical bill, but it shows how extras can nearly double a quote.
When a bigger wedding dance floor size is worth paying for
The cost of going up one size is smaller than most people fear, but it is not zero.
What one size up costs
Moving from a 15 by 15 foot floor (225 square feet) to a 15 by 18 foot floor (270 square feet) adds 45 square feet. At the $2 to $3 per square foot range reported by The Pricer, that is roughly $90 to $135, in our arithmetic. Moving from 18 by 18 to 18 by 21 feet adds 54 square feet, or roughly $108 to $162. The extra often comes with a larger delivery or labor component, so ask for exact figures.
Where to spend instead
If your wedding dance floor size estimate lands between sizes, the price difference is rarely the reason to choose the smaller one. The better reason is usually the room: whether the larger floor leaves proper aisles, or forces tables closer together. Money spent on a floor that leaves guests squeezed at their chairs is worse spent than money on a smaller floor with generous space around it. Our wedding cost per guest and rental planning checklist guides help you see where a floor fits in the whole budget.
Three sample weddings, worked through
Examples make the method for wedding dance floor size concrete. These are fictional, and the numbers come from our worksheet and the formulas above.
Sample A: eighty guests, a mostly older crowd, an indoor ballroom
The couple expects relatives aged fifty and up, a DJ playing a general mix, and a standard dinner and dance schedule.
The inputs
On the worksheet, the age mix scores minus two, and the other four questions score zero. The total is minus two, so participation is 38%. Eighty guests times 0.38 gives about 30 peak dancers. Because the crowd is older and some guests use mobility aids, the couple picks 5 square feet per dancer rather than 4.5.
The result
Thirty dancers at 5 square feet is 150 square feet. Rounded up on a three-foot grid, that gives a wedding dance floor size of about 12 by 15 feet (180 square feet). That sits close to the small floors vendors list for this size of party, such as the 12 by 15 feet The Knot’s expert gives for 75 guests. The couple adds a note to ask the venue about a clear route from the nearest table to the floor.
Sample B: one hundred sixty guests, young friends, a band and line dances
The couple expects a lot of friends in their twenties and thirties, a live band with an open bar, and a playlist with several group dances.
The inputs
The age mix, the live band, the bar, and the group dances each score plus two, and the floor has no real competition, so the total is plus eight. Participation is 48%. One hundred sixty guests times 0.48 gives about 77 peak dancers.
The result
Seventy-seven dancers at 4.5 square feet is about 346 square feet. To avoid stacking adjustments, the couple applies one: the 20% line-dance allowance from Giggster, which gives about 416 square feet. That rounds to a wedding dance floor size of roughly 18 by 24 feet or 21 by 21 feet. They then add the band’s stage, which the sources put at 100 to 200 square feet, and ask whether the room can hold both with proper aisles.
Sample C: two hundred twenty guests, a tent on a lawn, a band, mixed ages
The couple is hosting outdoors under a tent, with a band, an even mix of ages, and a lounge with lawn games that pulls some guests away.
The inputs
The band scores plus two, the competing lounge scores minus two, and the other three score zero. The total is zero, so participation is 40%. Two hundred twenty guests times 0.40 gives 88 peak dancers, at 4.5 square feet each.
The result
Eighty-eight dancers at 4.5 square feet is 396 square feet. Adding about 10% for the band, the top of The Knot’s expert range, gives about 436 square feet, which rounds to a wedding dance floor size of 21 by 21 feet (441 square feet). Because it is outdoors, they ask about a subfloor and moisture barrier. With the tent extending 4 to 6 feet past each side, the tent needs to be about 29 to 33 feet across for the dance area alone, before tables, the band, or the bar. They also ask where guests would go if lightning appeared.
Questions to ask before you order
Good questions about wedding dance floor size prevent two kinds of surprise: a floor that does not fit, and a quote that grows. Ask for the answers in writing and keep them with your contract. Our vendor contract and venue questions guides explain what else to look for.
Questions worth asking about dance floors
- What wedding dance floor size do you recommend for my guest count, and how did you work it out?
- What sizes do you stock, and what are the exact dimensions and panel size?
- Is the quoted price per square foot, per panel, or a flat price for the size?
- Does the quote include delivery, setup, pickup, a damage waiver, and tax?
- Is this floor rated for use outdoors, and what base does it need on grass or a slope?
- How many guests does your guide assume are dancing, and how much space per dancer?
- What clear space does the venue require around the floor, and how many guests is the room allowed to hold?
- How much room do the DJ or band need beside the floor?
Questions for the rental company
These questions confirm what you are renting and what it will really cost.
Sizes, surface, and rating
Ask for the real dimensions, not a nickname. A “16 by 16” may be a different size than a 15 by 15 plus trim. Ask whether the surface is rated for your setting and who levels the ground. If the floor goes outdoors, ask what base it needs and whether that is in the quote.
Fees, timing, and deposit
Ask what the quote includes and what is added: delivery, setup, pickup, after-hours fees, a damage waiver, and any deposit. Ask when the floor arrives and when it is collected, because a late pickup after a late reception can add a charge. Ask what happens if the weather forces a change.
Questions for the venue and entertainers
These questions confirm whether the floor you want will fit and be allowed.
Room limits and clear space
Ask for the posted capacity, the layout the venue has approved before, and any rule for aisles, exits, or distance from walls. Ask whether the venue has its own dance area, a preferred floor vendor, or restrictions on what can be placed on its floors. Our wedding reception guide covers the larger plan.
The DJ or band’s footprint
Ask the DJ for the size of the setup and any space needed for speakers, lights, and power. Ask a band for a stage plot and the number of players. Then redraw your layout with those numbers, and check that the stage and floor still fit with aisles between them.
FAQ: wedding dance floor size questions
Sizing basics
What wedding dance floor size works for 100 guests?
Published guides put wedding dance floor size for 100 guests at about 12 by 12 feet to 15 by 15 feet, or roughly 144 to 225 square feet. Our base calculation, with 40% dancing at 4.5 square feet each, gives 180 square feet, or about 12 by 15 feet. Choose the larger end for a lively, young crowd or a live band.
What percentage of wedding guests dance at once?
Most guides we read assume 30% to 50% of guests dance at the same time, with wedding-specific sources leaning toward 40% to 50%. Emory University’s events office uses one-third. The right figure for you depends on age mix, music, bar and dinner timing, group dances, and competing attractions such as a lounge or games.
How many square feet does each dancer need?
Most sources use about 4 to 5 square feet per dancer, and 4.5 is a common middle. Some figures run from 2 for slow dances to 9 for a roomy per-person allowance, and one vendor describes 9 square feet per couple. Ask a vendor whether a number is per dancer, per couple, or per guest.
Layout and venue
Is a bigger wedding dance floor size always better?
No. A floor that is too small crowds dancers, but one that is too large can feel sparse and leave guests feeling on display, according to The Knot and EventWorks. A bigger floor also costs more and takes room from tables, aisles, and the band. Aim for a floor that looks full at the busiest song.
Do I need to rent a floor if the venue already has one?
Not necessarily. Many venues have an open hard floor or a built-in dance area, and a rented floor mainly adds a smooth surface and protects venue flooring, which The Knot notes can be costly to repair. Ask the venue about its floor, its rules, and whether it prefers a particular vendor before renting.
How much extra space does a band need?
Giggster suggests 100 to 200 square feet for a live band, and a rental executive quoted by Intents magazine puts a four-piece band at about 200 square feet. A DJ needs far less, at least 6 by 8 feet according to Giggster. Ask for a stage plot and measure it against your layout.
Outdoors and budget
Can a dance floor go directly on grass?
Vendors advise against placing panels straight onto uneven grass. Tent and Table recommends a moisture barrier and a plywood or plastic subfloor, and Allied Party Rentals suggests a professional subfloor if the ground slopes. One rental company says its floors are indoor-only, so confirm that your product is rated for outdoor use.
How much does a rental dance floor cost?
Two 2026 articles we read put standard modular floors at about $2 to $3 per square foot, with typical wedding totals of about $400 to $1,500. Outdoor subfloors, delivery, damage waivers, and taxes often add more, and LED floors cost considerably more. Treat these as national examples and ask local vendors for written quotes.
Your next steps
Build your estimate
Fill in the worksheet and run the numbers twice
Score the five questions honestly to settle your wedding dance floor size, then calculate peak dancers and floor area once at your estimate and once five points higher. If both results round to the same floor, you are done. If they differ by one step, note which step you would choose and why. For the bigger picture, see our wedding planning checklist.
Sketch the room before you shop
Draw the room to scale with the floor, the DJ or band, the tables, the bar, and the aisles. A rough drawing on graph paper will show whether the floor you want truly fits. Our wedding venue capacity guide helps you test the room against your guest count.
Confirm with the people who will set it up
Get the size and the fees in writing
Send your wedding dance floor size estimate, your layout, and the questions above to the rental company, venue, and entertainers, and keep their written answers with your contract. If anything in the quote is unclear, ask before you pay a deposit.
Walk the space or the lawn
Visit the room or the lawn with the floor’s dimensions marked out in tape or flags. Walking the space with the actual footprint is the fastest way to see whether the aisles, tent edges, and stage feel right, and it is free.
Sources & methodology
How we built this guide
What we relied on
This guide combines published wedding dance floor size guidance from event-rental companies, a venue marketplace, a university events office, and wedding media; cost data from two 2026 articles; the U.S. Access Board’s guide to clear floor and turning space; the National Weather Service’s lightning safety message; and a trade explanation of occupant-load factors. Where a statement comes from a vendor or publication, we say so, because vendor advice reflects the seller’s products. The participation worksheet, the lean, base, and roomy floor table, the rounding to a three-foot grid, and the sample-wedding results are our own planning arithmetic and heuristics, not published standards. We checked these sources on November 12, 2026. Vendor prices and policies change, so confirm current figures.
What we did not do
We did not test floors, measure rooms, or inspect venues, and we did not independently verify any vendor’s pricing. We do not give legal, safety-code, structural, or electrical advice: your venue, rental company, and local building or fire officials decide what is allowed. Several of the sources are marketing pages and some contain internal inconsistencies, which we note in the text.
Source list
Government, safety, and code sources
- U.S. Access Board, Guide to the ADA Standards, Chapter 3: Clear Floor or Ground Space and Turning Space: https://www.access-board.gov/ada/guides/chapter-3-clear-floor-or-ground-space-and-turning-space
- National Weather Service, Weather Safety: https://www.weather.gov/safety
- National Weather Service, Lightning Safety: https://www.weather.gov/safety/lightning-safety
- Door Hardware and Security (iDigHardware), Decoded: Calculating the Occupant Load: https://idighardware.com/2014/07/decoded-calculating-the-occupant-load/
Rental, venue, and wedding-media sizing sources
- Colorado Party Rentals, How Much Space Should You Allow for the Dance Floor at Your Wedding: https://cpartyrentals.com/how-much-space-should-you-allow-for-the-dance-floor-at-your-wedding/
- Emory University Events, Dance Floor Size Guide: https://www.emory.edu/events/resources/guides/dancefloor.html
- EventWorks Rentals, Dance Floor Size: https://www.eventworksrentals.com/blogs/blog/dance-floor-size
- Party Rental Ltd., Calculating Dance Floor Sizes: https://help.partyrentalltd.com/calculating-dance-floor-sizes
- Giggster, Dance Floor Size Calculator guide: https://giggster.com/guide/portions/dance-floor/
- The Knot, Wedding Dance Floor Tips: https://www.theknot.com/content/wedding-dance-floor-tips
- Curated Events, Perfect Dance Floor Rental Size for Every Guest Count: https://curatedevents.com/blog/perfect-dance-floor-rental-size-ideal-for-every-guest-count/
- Intents magazine, Just Right (dance floor and layout sizing): https://intentsmag.com/2015/08/01/just-right/
- One of a Kind Event, Dance Floor Sizing Guide: https://www.myoneofakindevent.com/?p=1561
- Greatmats, What Is the Best Dance Floor for a Wedding Reception: https://www.greatmats.com/whats-the-best-dance-floor-wedding-reception.php
Outdoor, cost, and couple-experience sources
- Allied Party Rentals, Outdoor Dance Floor Planning Tips: https://www.alliedpartyrentals.com/5-easy-outdoor-dance-floor-planning-tips/
- Tent and Table, Dance Floor Setups for Outdoor Events: https://www.tentandtable.net/blog/post/dance-floor-setups-for-outdoor-events-tips-for-stability-and-style
- Paperlust, How Much Does a Wedding Dance Floor Cost: https://paperlust.co/blog/how-much-does-a-wedding-dance-floor-cost/
- The Pricer, How Much Does a Dance Floor Rental Cost: https://www.thepricer.org/how-much-does-a-dance-floor-rental-cost/
- WeddingWire community forum, Recommended dance floor dimensions: https://www.weddingwire.com/wedding-forums/recommended-dance-floor-dimensions/a72f298ba0d17836.html