

Venue ceiling height is the number that quietly decides what you can hang, light and build in a wedding room. This guide shows how to turn a vague “it has high ceilings” into a clearance drawing, a list of obstructions and a written approval for every suspended piece of decor and lighting before you pay for any of it.
Never plan around the advertised ceiling. Ask for five separate heights: the stated ceiling, the lowest obstruction, the approved hang points, the sprinkler keep-clear zone and the door or lift height on the way in. Draw them on one side-view sketch, mark where each decor piece will sit, and send that drawing to the venue manager and the fire official for a written yes. A suspended item with no written approval, no weight figure and no named installer should not be on your order.
A couple tours a ballroom and hears the words “high ceilings.” They picture a floral cloud above the dance floor, a chandelier over the head table and a canopy of string lights. Three weeks before the wedding, the florist visits and finds a sprinkler grid eleven feet above the floor, a steel beam across the middle of the room and a rule that nothing may attach to the ceiling at all. The cloud becomes a pair of tall urns. That is a mild outcome. A harder one is a lighting truss ordered, paid for and delivered, then refused at the door.
Every one of those surprises was knowable months earlier, because venue ceiling height can be measured on any tour. Wedding venue ceiling height restrictions come from a few places: the building itself, the fire code, the insurance policy and the venue’s own house rules. None of them are secret. They are just rarely written down for couples, so you have to ask in the right form. This guide gives you that form.
A note on scope. This is general planning information about venue ceiling height, not legal, safety or engineering advice, and every venue, fire official and building department has the final word on what is allowed in its own room.
What venue ceiling height actually limits
Venue ceiling height sounds like one dimension. In wedding planning it works like a budget with several line items, and each one is spent by a different decision.
Decor that hangs. Floral installations, draping, paper lanterns, hanging greenery, suspended signs and anything on fishing line or cable. These need a place to attach, a safe distance from sprinklers and a bottom edge that clears every head in the room.
Lighting. Uplights, pin spots, wash lights, string or festoon lighting, chandeliers and truss. Lighting needs throw distance, a mounting point and often a power route, all of which depend on how much vertical space exists. Low rooms make lights hot and harsh. Very tall rooms swallow the light before it reaches guests.
Structures and stage pieces. Arches, backdrops, risers, a tall cake display or a photo booth frame. They stand on the floor but still have to fit under whatever hangs above them.
Things that rise. Helium balloons, tall centerpieces and bubble or confetti effects. These move up and can reach a ceiling sensor or a sprinkler head you did not know about.
Sightlines and flow. The height of decor in the middle of the room changes what guests see from their seats, whether servers can pass and whether a photographer can shoot a wide frame without hitting a fixture.
Because the limits sit across all five, the sensible habit is to treat the venue ceiling height as a design constraint from the first venue tour, not a detail for the florist to sort out later. The wider site checks are covered in the guide to a venue technical walkthrough, and this article goes deep on one slice of that survey: vertical space.
Why couples get surprised
There are three common reasons, and all of them are about information, not bad luck.
The first is that the advertised venue ceiling height is a single figure for a whole building. A listing may say “twenty-foot ceilings” because the center of the main hall is that tall. The same room may drop to ten feet under a mezzanine, a perimeter soffit or a bank of ductwork. Couples rarely stand under the low parts, so nobody mentions them.
The second is that the people who know the real limits are not the people who talk to couples. The sales coordinator sells the room. The building engineer or the production manager knows which ceiling grid can take a load and which cannot. The fire marshal knows what is allowed near sprinklers. A couple who only talks to the first person gets the first person’s answer.
The third is timing. Suspended decor takes weeks to design, build and approve. If the question comes up in the last month, the only available answers are expensive ones: a smaller design, a rental structure or an overnight redesign.
What this guide does not try to be
This is not a full guide to venue selection, and it does not re-teach the whole site survey. If you are still choosing a room, start with the wedding venues guide and come back here once you have a short list. The focus here is narrow and practical: reading a room’s venue ceiling height limits, drawing them, designing decor and lighting inside them, and collecting approvals in writing.
The five heights behind one venue ceiling height number
When someone quotes a wedding venue ceiling height, ask which of five different measurements they mean. Each answers a different planning question, and a room can have five very different values.
1. The stated ceiling height. The distance from the finished floor to the ceiling surface, usually measured at the highest and most open point. This is the number in brochures. It is useful for judging how a room feels and whether a tall installation could ever fit, and almost useless for deciding what you can hang.
2. The lowest obstruction. The distance from the floor to the lowest object in the area you plan to use: a beam, a duct, a sprinkler pipe, a projector, a sign, a chandelier or a camera. Everything hung must clear this unless it sits beside it. It sets the real limit for tall items that stand on the floor too.
3. The approved hang points. Where, if anywhere, the venue allows attachment. These might be fixed rigging points, a steel beam rated for loads, a lighting grid, a track system or nothing at all. The height of the hang point matters as much as its existence, because a point at fourteen feet and a point at twenty give you different drops.
4. The sprinkler keep-clear zone. The vertical space below sprinkler heads that must stay open so water can spread. Local rules decide the exact figure, and the next sections explain how to ask for it. In practice it subtracts a band from the top of your usable space.
5. The access height. Door headers, loading-dock clearances, elevator interior height and stair headroom along the route into the room. A six-foot-wide arch that fits the ceiling may still not fit through the service door.

Write the five numbers behind your venue ceiling height at the top of one page and keep them with your venue contract. If a number is unknown, that is useful information too, because it tells you who to ask.
Measured, quoted or drawn
Each height also has a source. A tape or laser measurement taken by you is a measured number. A figure from the venue’s technical packet is a quoted number. A figure from architectural drawings or a licensed rigger’s survey is a drawn number. Prefer them in that order of confidence only for planning; for anything that carries weight or sits close to a sprinkler, a quoted or drawn figure from the venue should be the one that goes into a contract.
A realistic note on accuracy when you measure venue ceiling height. A tape measure and a helper can get a ceiling height to within an inch or two in a straightforward room, and a laser measure is easier on tall ceilings. Rooms with coffers, vaulted ceilings or slopes need more than one venue ceiling height reading. If a design depends on the last inch, tell the venue and ask them to confirm in writing, because a few inches decide whether a piece clears a beam or a head.
Venue ceiling height that changes during the event
A room’s usable venue ceiling height can change within a single day. Retractable partitions come down. A projection screen rolls out. A drop-down curtain or acoustic panel changes the ceiling plane. A ceremony set in the same room as dinner may need decor to move. Ask whether any fixture in the room is movable, and write down its lowest position, because that is the figure that matters when it comes down mid-event.
Obstructions that shrink wedding venue ceiling height
Most wedding venue ceiling height restrictions in practice are not about the ceiling surface at all. They are about what hangs below it. Learn the usual suspects so you can spot them on a tour, even in a room that looks open.
Sprinkler heads and pipes. Sprinklers are the most common limit and the least negotiable. Pendent heads hang down from the ceiling or from pipes, and the pipes themselves often run exposed across industrial, loft and barn-style spaces. Both sit in the zone you want to decorate.
Beams, trusses and soffits. Structural beams in older buildings, timber trusses in barns and soffits around the room’s edge all create low bands. They also supply attachment points, but only if the venue says so. Never assume a beam can carry weight because it looks sturdy. The barn wedding venues page notes how often exposed timber is decorative or rated for different loads than it appears.
Ductwork and air handlers. Large rectangular ducts and diffusers make a lower ceiling plane in parts of a room. Air moving past a hanging item can also make it sway, spin or tangle, which is a design problem even where it is not a clearance problem.
Fixed lighting and chandeliers. Chandeliers are often the lowest object in a ballroom and may be on a winch that lowers for cleaning. House lighting tracks, can lights and wall sconces can all reach into your space.
Signs, speakers and projectors. Exit signs, projector mounts, ceiling speakers, cameras and audio arrays hang at different heights and are rarely marked on a floor plan. Exit signs in particular must stay visible, which shapes where drapery can go.
Safety devices. Smoke detectors, heat detectors, strobes and alarm horns sit on the ceiling or wall. Hanging fabric near them can interfere with detection, and balloons or hazers can set them off. This is why detectors come up again in the approval checklist later.
Movable walls and tracks. Operable partitions slide on ceiling tracks that you cannot see from the floor. A decor piece in their path will block them.
How to spot them on a tour
To judge venue ceiling height on a tour, do a slow lap with your eyes up. Start from the room’s entrance, then stand at the planned location of the dance floor, the head table, the ceremony focal point and the bar, and look up from each. Photograph the ceiling in sections, with the phone held straight up, and photograph any label, plaque or tag you can see. Ask the coordinator to point to anything that moves, lowers or turns on a schedule.
Take a second venue ceiling height pass with a tape and a notepad later, ideally with the florist or lighting vendor. Two sets of eyes find more obstructions, and the vendor knows what each one means for their design.
The edge zones people forget
The perimeter of a room is full of low features: soffits, drapery tracks, wall-mounted fixtures and cable runs. Decor that hangs near walls, such as a backdrop or a draped canopy, hits these first. The entrance, the stage area and the space above the dance floor deserve extra attention. Entrances carry door headers and sometimes low canopies. Stages often have a proscenium, a lighting batten or a curtain that lowers. Dance floors attract the most ambitious lighting, which means the highest chance of a conflict with a house fixture.
How to draw a clearance drawing for your venue ceiling height
A clearance drawing is a simple side-view sketch of the room that shows every vertical limit and every piece of decor against it. It does not need to be architectural. It needs to be legible to a florist, a lighting designer, a venue manager and a fire official, and it needs to be drawn to the same scale on every revision. A one-page drawing replaces a dozen emails and removes the most common argument: “I thought you meant a different height.”
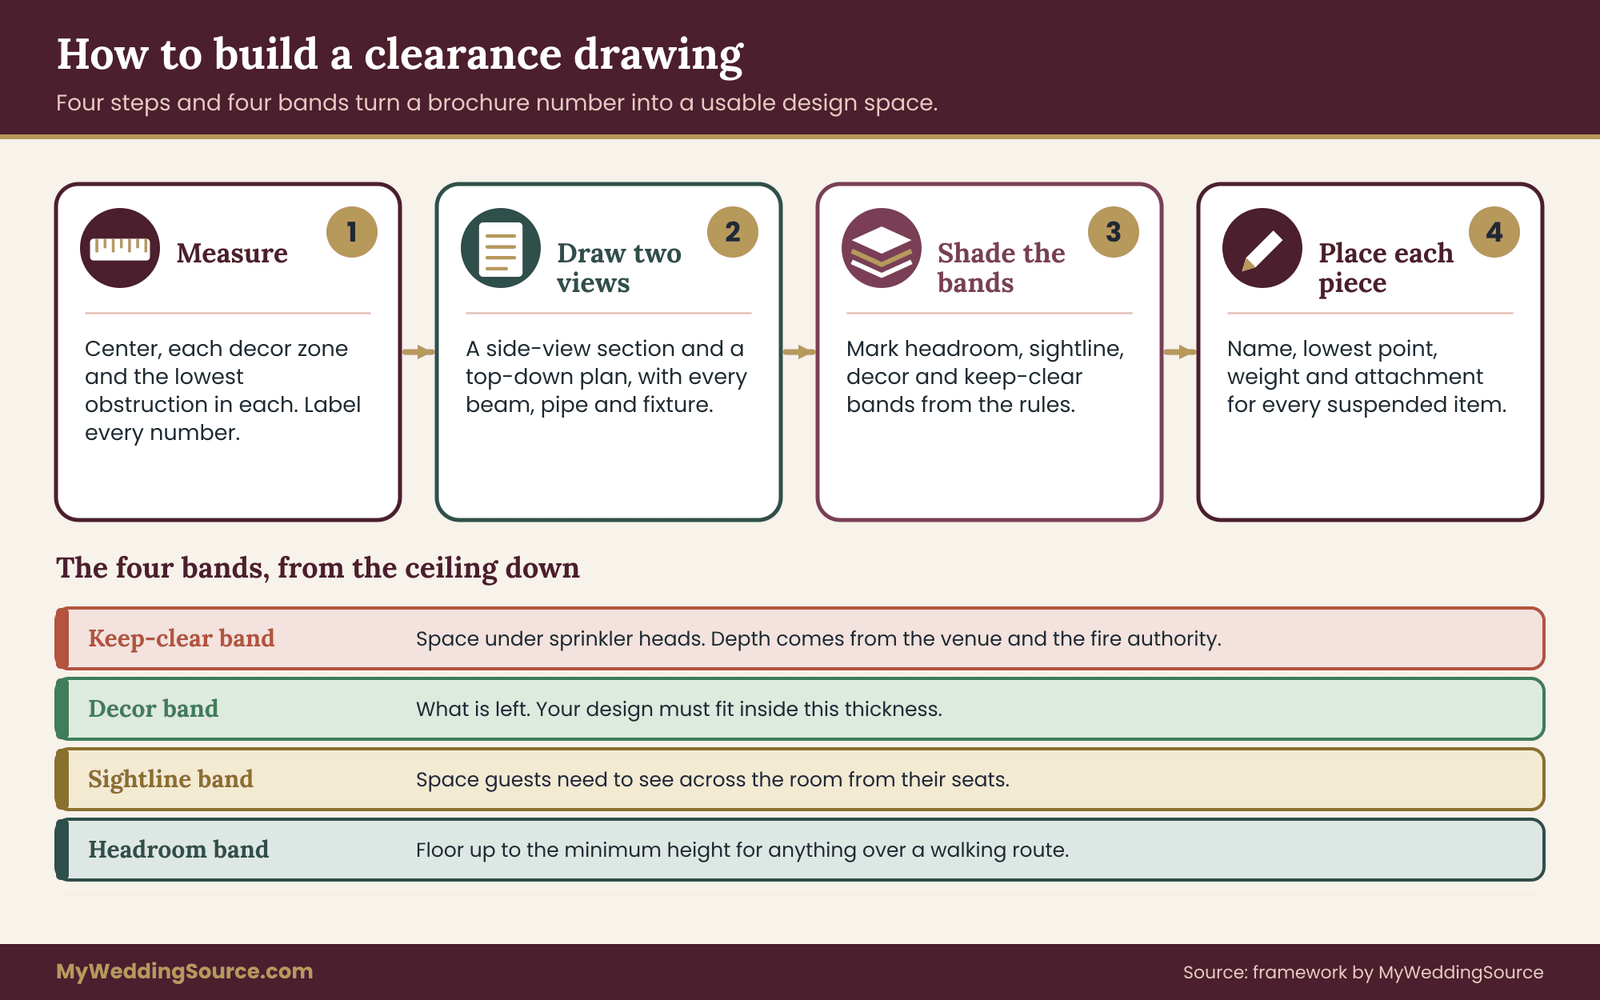
Step one: measure the room in a fixed order
Bring a tape measure, a laser distance meter if you can borrow one, a notepad, a phone and a helper. Use the same order every time so nothing gets skipped.
Measure the floor-to-ceiling height at the center of the room. Then measure at each place where you plan to put something: the dance floor, the head table, the ceremony focal point, the bar, the entrance and the edges. Then measure the lowest obstruction in each zone, noting what it is. Finally, measure the room’s width and length so you can draw it to proportion.
Record every number with a label. “Eleven feet, two inches, sprinkler pipe, east of dance floor” is useful. “Eleven feet” is not. Take a photo of each reading with the tape or laser visible, so you can check later.
Step two: draw a section and a plan
You need two views. A section is the side view, as if the room were sliced through the middle. It shows the floor, the ceiling, the beams, the pipes and the fixtures at their true heights. A plan is the top-down view, which shows where those features sit across the room. Together they answer “how high” and “where.”
On the section, draw a horizontal line for the floor and another for the ceiling at the stated height. Then add every obstruction as a labeled shape at its measured height. Mark the lowest point in each zone with a small flag and the number.
On the plan, sketch the room’s outline, then add the beams, ducts, pipe runs and fixtures as lines or boxes, and place each piece of decor where it will go. Do not try to be beautiful. A pencil sketch on graph paper beats a polished picture that hides a number.
Step three: add the zones
With the structure drawn, shade four horizontal bands on the section. Each band is a rule, not a guess.
The headroom band runs from the floor up to the minimum height at which anything may hang over a place where people walk. Accessibility standards set a minimum clear height over walking routes, and a common reference point is eighty inches. Check the figure that applies to your venue with the venue manager. The article on accessible wedding venue red flags explains why headroom over routes matters for guests who use canes, white canes or mobility devices.
The sightline band is the space guests need to see across the room from seated positions. Tall centerpieces and low-hung decor in the middle of the room cut across it.
The decor band is the space you can actually use: above the headroom and sightline bands, below the keep-clear zone. This is the space your design must fit inside.
The keep-clear band sits under the sprinkler heads and any other device the venue or fire official says must stay open. Its depth comes from local rules, so write “to be confirmed” until you have the number.
Once the bands are drawn, the real wedding venue ceiling height for your design is the thickness of the decor band, not the number in the brochure. Many rooms with a stated height of twenty feet have a decor band under three feet thick in the middle, because of the sprinkler zone above and the sightline below. Seeing your venue ceiling height on paper like this is the point of the exercise.
Step four: place each piece and label it
Now add your decor. For each suspended item, draw it at its intended height and write four things beside it: its name, its lowest point above the floor, its weight and its attachment method. Use “unknown” where you do not know yet. A drawing full of unknowns is more useful than a drawing with invented numbers, because the unknowns become your questions.
Add a revision number and a date in the corner. When any number changes, make a new revision and send it to everyone who received the old one. The most expensive mistakes in this work come from a vendor building to a revision that was already out of date.
What a good clearance drawing includes
A drawing of your venue ceiling height that is ready to send to the venue and the fire official has these elements, and nothing more is needed.
- A section and a plan at stated scales, or “not to scale” with dimensions written on each feature
- Every obstruction with a label, a measured height and the source of the number
- The four bands shaded and named
- Each suspended item with name, lowest point, weight and attachment method
- The route into the room, with the lowest door or lift height noted
- A revision number, a date and the name of the person who made it
You can draw it by hand, in a free drawing app or in a spreadsheet with a few shapes. Skill with software does not matter. Honesty about unknowns matters a great deal.
Using the venue ceiling height drawing in your conversations
Send the venue ceiling height drawing before a meeting, not after it. A venue manager who can see the sketch can answer most questions in two minutes. Ask: “Is this section accurate? Where does it differ from what you see?” The corrections they make are free information.
Send the same drawing to each vendor with a note about their zone. The florist, the lighting vendor and the rental company will each use it differently, but they will all be looking at the same numbers. If you also keep a short site card from your walkthrough, attach it. The site survey method in our walkthrough guide shows how to build that card.
Sprinklers, fire rules and wedding venue ceiling height restrictions
Sprinkler rules sit at the center of most wedding venue ceiling height restrictions. Understanding the reasoning behind venue ceiling height rules helps you ask better questions and accept the answers more calmly.
Why the space below a sprinkler matters
A sprinkler head works by spraying water in a pattern that spreads outward and downward. If something large hangs close beneath the head, it can block that spray and protect a fire from the water. The idea behind keep-clear rules is simple: leave enough open space so the pattern can form. Fire codes and standards express that as a minimum clearance, and local authorities adopt and sometimes adjust it.
You will often hear a figure of about eighteen inches mentioned for the open space below sprinkler heads. Treat that as a conversation starter rather than a rule. The actual number depends on the sprinkler type, the occupancy classification of the room, the edition of the code your jurisdiction uses and the fire official’s interpretation. Some venues set a stricter house rule. The only number that counts is the one the venue and the local fire authority give you in writing.
Why decor near sprinklers also has a second problem
Clearance is one issue. Combustibility is another. Many fire codes limit how much of a room’s walls and ceiling can be covered with decorative material, and they expect fabrics and decor to be flame-resistant or treated. Paper lanterns, tulle, dried grasses and artificial greenery behave very differently in a fire than a bare ceiling does. That is why the same fabric that is approved in one room may be refused in another, and why a vendor’s flame-retardant certificate matters.
Ask the venue whether it has a policy on percentage of ceiling coverage, on flame-resistant fabric and on how materials must be labeled or certified. Ask whether draping may touch the ceiling, a sprinkler pipe or a light fixture, and whether any exceptions need a fire official’s sign-off.
Who actually decides
For most rooms, three parties each hold a piece of the decision, and you may need to hear from all three.
The venue owns the building and sets house rules. It decides what may attach to its ceiling, which vendors may do rigging and what insurance they must hold. A venue can be stricter than the code, and often is.
The fire authority, usually the local fire marshal or fire prevention office, interprets the fire code for that building. Some venues handle every approval themselves and tell you what the fire marshal requires. Others expect you to submit plans. Ask early which applies.
The building department or code official may need to approve temporary structures, tents or anything large, such as a stage or truss above a certain size. Rules vary widely by jurisdiction. The U.S. government’s directory of local government offices can help you find the right office for your location, and the venue manager usually knows the right contact.
How to ask the question without causing friction
Fire officials and building engineers get many vague questions. A specific question with a drawing attached gets a specific answer. Compare these two.
“Can we hang flowers from the ceiling?”
That sentence invites a quick no. Now this:
“We plan a floral installation with a bottom edge at nine feet, six inches, hung from two venue-approved points on the east beam, about sixty pounds in total, using flame-resistant treated fabric. The sprinkler heads in that zone are at eleven feet. Does this meet the clearance you require, and what documents do you need from us?”
The second version shows you understand the issue, gives them numbers to check and offers documents. It is also easier to approve, because they can see the clearance at a glance. If you do not know the numbers yet, say so and ask what information they need.
What if the answer is no
A no on hanging decor is not the end of the design, and it does not mean your venue ceiling height is wasted. Floor-standing alternatives can give the same visual effect at almost any venue ceiling height: tall freestanding arches, columns with floral tops, ground-level clouds of blooms, a draped backdrop on its own frame or a canopy held by poles at the corners. These cost different amounts and need their own weight and stability checks, but they avoid the ceiling altogether. The section on decor by venue ceiling height later in this guide covers which alternatives suit which rooms.
Ask what is allowed rather than only what is not. Venues often have approved rigging points, preferred rigging vendors and a list of accepted methods that they did not mention because the couple asked a yes-or-no question.
Keep the answer in writing
Whatever the venue and the fire official tell you, ask for it in an email or a signed form that references the drawing revision. A phone conversation is easy to misremember. A short email that says “Approved as drawn in revision three, subject to flame-resistant certificate delivered a week before” is something you can forward to every vendor and attach to your contract.
If a venue says it cannot give anything in writing, treat it as a risk and escalate to the person who can sign. For a wider look at how to compare what vendors and venues put in contracts, see the guide to wedding vendor contracts.
The suspended-decor approval checklist for any venue ceiling height
This is the core of the method. Any item that hangs from, attaches to or sits close to the ceiling goes through the same eight checks before anyone builds it. Run the venue ceiling height checklist once per item, because a chandelier, a floral cloud and a string-light canopy each fail in different places.

Check one: define the item
Write a plain description. What is it, how big is it, what is it made of and how does it hang? “Floral installation” is not a description. “A rectangular frame of lightweight metal, eight feet by four feet, covered in fresh stems and moss, hung from four cables” is. The more specific the description, the faster a venue manager can say yes or no.
Name the vendor who builds it, the vendor who installs it and the vendor who removes it. They are often three different people, and the venue will want to know who is responsible at each stage.
Check two: state its position and bottom edge
Give the item’s location on the plan and the height of its lowest point above the floor. If it swings, flexes or sags, give the lowest point at its worst, not its best. Fabric swags droop. Garlands sag between attachments. A frame on cables may tilt if one side is heavier. Build in the sag when you state the bottom edge.
Check three: confirm the headroom and sightline rules
Compare the bottom edge to the headroom band of the venue ceiling height on your drawing. Over a walking route, nothing should hang lower than the minimum headroom height your venue sets. Over seated guests, check the sightline. If the item is meant to be walked under, such as an entrance canopy, say so, since that changes the safety assessment.
Check four: measure its distance from sprinklers and other devices
Measure the vertical and horizontal distance from the item to the nearest sprinkler head, smoke or heat detector, strobe, speaker and exit sign. Write each distance down. Then compare against the number the venue and fire official gave you. If the item sits in the keep-clear band, it needs redesign, relocation or a specific written approval from the authority.
Check five: state the weight and the attachment point
Give the total weight, including fasteners, cables, water in any floral foam or vessels and any lights attached. Say where it attaches: to a venue-rated point, to a lighting grid, to a rental truss that stands on its own, or to nothing. Rigging safely is a skilled job, and many venues require that only their own staff or an approved rigging company make attachments. The next section explains why.
If the item’s weight is unknown, say so and ask the vendor for a figure. A florist can weigh a mock-up. A lighting vendor has a weight for every fixture. A rental company lists the weight of each chandelier and frame.
Check six: confirm the materials
List the materials and ask about flame resistance. Natural fresh flowers and greenery are generally treated differently from artificial or dried material, and the venue or fire official may have particular rules about dried grasses, paper, tulle and plastic. Ask whether a flame-resistance certificate or a treatment is needed and who supplies it.
Candles and open flame near the ceiling or near hanging material are a separate topic. Most venues and fire authorities restrict them tightly. Do not plan flame under or near hanging decor without a clear written yes from the authority.
Check seven: confirm the installer and the insurance
Ask who installs it, whether they are on the venue’s approved list and what insurance they hold. Many venues require vendors to name the venue as an additional insured on their policy and to supply a certificate of insurance before load-in. Ask what the venue’s minimums are, and give the vendor time to get the certificate, since insurers sometimes need several days.
If a ladder, scissor lift or boom lift is needed, ask who provides it and who may operate it. Venues often require specific equipment and trained staff for work at height. The Occupational Safety and Health Administration publishes guidance on ladder use and fall protection that explains why those rules exist.
Check eight: set the timing and the removal
Ask when the item can be installed, how long it will take and when it must come down. Ceiling work often needs to happen before other vendors move heavy equipment into the room, and it must not overlap with a cleaning or a prior event. Plan the removal too: who takes it down, how quickly and where it goes afterward. A magnificent installation that fits the venue ceiling height but has no removal window can leave you with a fee or a cleanup charge.
Turning the checks into a one-page approval sheet
Make one sheet per item with the eight checks as a list and a box for “approved by,” “date” and “drawing revision.” Send it with the clearance drawing. The venue manager fills in or signs the boxes they can. Anything they cannot sign goes to the person who can, and the sheet records who that is.
A finished sheet might read in part: “Item: east-side floral cloud. Bottom edge: nine feet, six inches at lowest sag. Nearest sprinkler: eleven feet, three inches overhead, twenty inches above top of installation. Weight: about sixty pounds. Attachment: two venue-approved points. Installer: florist team with venue rigger. Certificate: flame-resistance treatment on greenery, supplied by florist. Removal: end of night by florist crew, forty-five minutes.” That is a document a venue can approve, and a vendor can build from.
Stop rules for venue ceiling height
Add a few firm rules to the top of the sheet, so nobody argues them in the heat of load-in.
- If an item has no written approval by the date the venue sets, it is not installed.
- If the measured clearance is less than the written requirement, the item moves or changes, and the decision does not rest on whoever is present.
- If the weight is above what the venue’s attachment point is rated for, the item does not hang there.
- If a vendor arrives with a different item from the one approved, the revised item is submitted for approval before it goes up.
These rules protect you, the vendors and the staff. They also make it easier to say no when someone is tired and a deadline is close.
Rigging, weight and who may hang what
Hanging something under a given venue ceiling height is different from placing it on a table. The consequences of a failure are larger, so the rules are stricter, and they are often handled by a specialist.
What rigging means in plain words
Rigging is the practice of suspending a load from a structure using rated hardware: cables, chains, shackles, clamps and motors, attached to points that are designed to take weight. The idea is simple. The execution requires knowing the load, the strength of the attachment and the angle of the lines. That knowledge is why many venues limit rigging to their own crew, a house production company or an approved vendor.
Industry bodies for entertainment technology publish standards and guidance for this work. They are written for professionals, and you do not need to read them. You do need to know that a professional rigger works to them and that a florist with a ladder and zip ties is not doing the same thing.
The attachment point question at any venue ceiling height
Never assume anything in a ceiling can carry load. Pipes, ducts, light fixtures, cable trays and sprinkler lines are not rigging points, and hanging from them can damage them or block the sprinklers. A ceiling grid of acoustic tiles holds the tiles, and little else, whatever the venue ceiling height. Even a steel beam may carry only a defined load, and the load limit comes from the building’s engineer.
Ask the venue three direct questions.
- Are there approved rigging or hang points in this room, and where are they on a plan?
- What is the maximum load at each point, and in total?
- Who may attach to them, and what does it cost?
If the answer is “none,” design a floor-standing structure. If the answer is “yes, but we do it,” get the price and the lead time. If the answer is “yes, you may bring your own rigger,” ask for their qualification requirements and insurance minimums.
Counting weight honestly
Weight adds up faster than people expect. A floral installation weighs more when freshly watered, when it holds a foam block or when it carries a string of lights. A chandelier from a rental company can weigh well over what a decorative piece appears to. A hanging sign with a wooden back may weigh more than the design suggests.
List every component and weigh or estimate each one, then add a margin. Ask the vendor to weigh a real sample, a mock-up of one section, instead of guessing. Send the total to the venue, along with how many hang points share the load. If the weight is shared unevenly because one side holds more flowers, say so.
Freestanding alternatives
When the room cannot take hanging load, vendors can use free-standing frames. Truss towers with a top beam, pipe-and-base systems and decorative frames on weighted bases can carry lights or decor without touching the ceiling. They bring their own checks: ballast weight to resist tipping, stable footing, clear routes around legs and a height that still clears the keep-clear zone. Rental companies and lighting vendors can quote these, and the rental planning checklist covers how to compare rental quotes and delivery terms.
A freestanding frame also needs a floor that allows it. Ask whether the venue permits stands, bases or ballast on its flooring, and whether floor protection is needed.
Outdoor and tented rooms
In a tent, the same ideas apply with new constraints. The tent’s frame, poles and fabric are the structure, and the tent supplier decides what may hang from them and how much. Do not hang decor from a tent roof without the supplier’s written approval, because tent loads are calculated carefully and wind and rain add forces. The venue ceiling height question becomes the peak height and the sidewall height, and the center pole of a pole tent is a fixed obstruction in the middle of the room.
Ask the tent supplier for the clear height at the sides and at the peak, the load limits for decor, and how lighting and power connect. Ask whether the tent has fire-retardant certification and where the certificate is available, since many authorities ask for it.
Staff time and cost logic
Rigging costs money, and the reason is easy to see. It involves skilled labor, equipment, insurance and time before and after the event. A simple decision rule helps you decide whether a suspended piece is worth it: estimate the added cost of venue rigging, the vendor’s installation time and any lift rental, then compare it with the cost of a freestanding alternative that gives a similar look. If the difference is large, the freestanding option often wins. If the suspended piece is the focal point of the room, it may justify the cost.
Ask for these venue ceiling height costs early, since an installation price quoted by the florist often excludes the venue’s rigging or lift fee. The fee is not a surprise if you have asked, and it is a large one if you have not.
Lighting within wedding venue ceiling height limits
Lighting is where venue ceiling height shows up most clearly in photographs and in guests’ memory of the room. A good design works with the height. A poor match fights it, and the usual symptoms are glare in low rooms and lost light in tall ones.
How venue ceiling height changes the light
Light spreads as it travels, so venue ceiling height changes every beam. A fixture mounted close to a surface makes a small, bright, sharply edged pool. The same fixture mounted farther away makes a wider, softer, dimmer one. In a low room, fixtures sit close to everything, so beams are narrow and intense, and glare lands in guests’ eyes more easily. In a tall room, the same fixtures sit far from the floor, so they need more power or a tighter beam to reach it, and light that washes a ceiling disappears into dark space.
Color also behaves differently. A white or pale ceiling reflects light back into the room, which softens it. A dark, black or exposed ceiling absorbs it. In a barn or loft with dark timber and ducts, uplighting the ceiling may add little, and lighting the walls and tables may matter more.
The main lighting options and their height needs
Each common wedding lighting type has a different relationship to the ceiling. These are general patterns. Your lighting vendor will know the specifics of their equipment.
Uplighting. Small fixtures placed on the floor along the walls, washing color up the wall surface. They need little height, but they need a wall surface that is light enough to reflect and a ceiling low enough that the light reaches it. They are one of the most flexible choices in a low or unusual room, because they sit on the floor and attach to nothing above.
Pin spots. Narrow beams aimed at centerpieces or cake displays. They are normally mounted above the room on truss, a grid or ceiling points and need enough height to aim at an angle that avoids guests’ eyes. In a low room they may glare, and in a room with no mounting points they need a floor stand, which brings its own footprint.
String, bistro and festoon lights. Strands of bulbs hung across a space, either from the ceiling, from poles, from walls or from a frame. They need attachment points at each end and sometimes in the middle, plus a power source. They hang lower than most lighting, which makes them a good fit for rooms with high ceilings and few devices, and a hazard where strands pass near sprinklers or sag into walkways.
Chandeliers and pendants. Hung individually from a point above. They need a rated attachment, a power route if lit and a bottom edge that clears heads and sightlines. Rental chandeliers carry weight figures and wiring requirements that belong on the approval sheet.
Truss and rigging with lights. A frame, either hung or freestanding, holding multiple fixtures. This is the largest and most demanding option. It needs rated attachment, a weight calculation and usually a professional crew.
Draped ceiling with lights. Fabric stretched across a ceiling with lights tucked behind it. It lowers the apparent ceiling and softens the room, but it touches the ceiling plane and the fire rules about fabric coverage, so it needs specific approval.
Candle and flame lighting. Real flame is its own category and subject to tight venue and fire authority rules. Battery-operated flameless candles give a similar look with a very different risk profile, and the fire official may prefer them.

Matching light to room height
A few plain rules of thumb help when you sit down with a lighting vendor, and the vendor may refine them.
In a low room with a small venue ceiling height, favor floor-based uplighting, wall washes and small, warm, diffuse sources. Keep fixtures out of guests’ direct sightlines. Avoid bright pin spots from close mounting. Consider lowering overall brightness. Too much light in a low room feels flat and harsh.
In a standard-height room, you have the most choices. Mix uplighting for atmosphere, a few focused spots for key moments and string lights if hang points exist.
In a tall room, the venue ceiling height makes the challenge one of scale. Add vertical elements such as hanging fixtures at graduated heights, tall uplighting that reaches up a wall or a lit structure that brings the focus down to human height. A ceiling that disappears into darkness can feel cold unless something draws the eye to the middle height.
Heat, power and cables
Lights need power, and power needs a route. Cables hung along a ceiling are subject to the same clearance questions as decor. Cables that drop to the floor create trip hazards in walking routes and must be covered or secured. Ask the venue where outlets are, what each circuit can handle and whether lighting vendors may use house circuits.
Heat matters under a low ceiling. Older incandescent and some stage fixtures produce heat, which accumulates near ceilings and can warm nearby fabric or flowers. LED fixtures run much cooler, which is one reason many rental companies favor them. Ask the lighting vendor about fixture type and heat, and ask whether any fixture sits close to fabric or fresh flowers.
Electrical safety guidance from the Occupational Safety and Health Administration covers general hazards for temporary power. Your lighting vendor and the venue electrician are the people who apply it, but it helps to know the questions: Are cables rated for the use? Are connections protected from guests and from moisture? Is there a plan for overloaded circuits? Our site survey guide has a power section that goes into circuits and outlets in more detail.
Sightlines and glare
Photographers, videographers and guests all care about where lights sit relative to eyes. A pin spot aimed straight into the lens of the camera at the ceremony or into the faces of guests seated at the head table is a problem, even if it is correctly rigged. Ask your lighting vendor for a simple lighting plan, a top-down sketch showing where each fixture sits and where it aims, and share it with your photographer. The photographer can flag a hot spot before it happens.
Ceilings also matter to photographers directly. Many use flash bounced off a ceiling for soft, even light. A dark, very high or heavily draped ceiling does not bounce well, and a photographer may switch to other methods. Tell them early about draped or decorated ceilings, and ask how it changes their approach. Bounce flash on a ceiling with hanging decor can also cast shadows of the hanging items across faces.
What to ask the lighting vendor
Before you book or sign off on a lighting design, ask for answers to these questions in writing.
- What is the lowest point of every fixture, cable and stand, and what is the highest?
- Where does each fixture attach, and who is the rigger?
- What is the total weight of each hanging element?
- What power do you need, from which circuits, and where do the cables run?
- What fixture types are you using, and how hot do they get?
- How long does installation take, and what access do you need to the ceiling zone?
- If the venue says no to a piece of the design, what is the fallback that still gives me a similar effect?
The last question is the most valuable. A vendor with a ready fallback shows they understand the constraints, and you will use it more often than you expect.
A short note on cost logic
Lighting prices rise with venue ceiling height and complexity. A design that needs lifts, rigging crew and extra time costs more than one that sits on the floor. Compare quotes by asking each vendor what is included: fixtures, labor, rigging, power distribution, a technician during the event and removal. Two quotes that look different may cover different work. The questions in our vendor due diligence checklist help you compare what each quote covers. If you want to limit cost, floor-based uplighting in a low or mid-height room is often the most economical way to change the feel of the space without touching the ceiling.
Decor choices by venue ceiling height class
Once you know the real numbers, the design question becomes easy to organize. Sort your room by venue ceiling height into one of three broad classes based on the usable decor band, not the brochure number. Then pick decor that works with that class instead of against it. The classes below are planning labels, not official categories. Use your own measured figures to decide where your room sits.

Low rooms: when the decor band is thin
A low room is one where the space between the headroom band and the keep-clear band is small. Basements, restaurants with dropped ceilings, converted houses and many hotel meeting rooms fall here. Because the venue ceiling height leaves little vertical room, the design should work horizontally and low.
What fits well: low, wide centerpieces that stay below eye level; table runners and floor-level installations; wall-mounted decor, such as garlands or framed pieces, that does not need ceiling attachment; lighting from the floor and the walls; and ceremony backdrops that are wide rather than tall. A wide, shallow arch placed against a wall reads as grand without needing height.
What to avoid: tall centerpieces that block sightlines in a room where guests are already close; big hanging pieces that drop into heads; balloons that fill the ceiling and press on detectors; and bright lights mounted close to a pale ceiling, which tend to glare.
Low rooms also make guests feel closer together, which can be a benefit. A room with a low venue ceiling height that feels cozy and warm with dim lights and lots of texture can work better than one that tries to look tall and fails.
Standard rooms: the broadest range
A standard-height room has a decor band thick enough for most designs, with a few limits. Many ballrooms, restaurants and event halls land here, and their venue ceiling height is the easiest to design for. This is where the clearance drawing earns its keep, because the decor band may be thick in one zone and thin in another.
What fits well: medium-height centerpieces on a mix of table heights, a few tall pieces on a minority of tables, a hung installation over a single focal point if the rules allow, string lights on a controlled path and freestanding arches or backdrops at ceremony. Draping on a frame can add a ceiling effect without touching the ceiling at all.
What to watch: sprinklers and beams that make the keep-clear zone thicker than expected; chandeliers that sit lower than the rest of the ceiling; and hanging elements that look fine from the front but dip into a lower plane at the back.
Tall rooms: scale, access and cost
A tall room has a thick decor band but also some distinct problems. Lofts, barns, warehouses, cathedral-style spaces and large atrium rooms fall here. The challenge is filling the space with something that feels connected to people at floor level, and reaching the ceiling to do it.
What fits well: tall floral arrangements that rise from the floor; large hanging installations at graduated heights; vertical drapery from a rated point; tall freestanding arches and columns; string lights on poles or across rated cables; and lit structures that bring the visual center down.
What to watch: access. Reaching a ceiling twenty feet up needs a lift, a trained crew and sometimes floor protection. Those costs belong in your budget before you commit to the design. Also check that the venue’s rigging points are rated and whether the room has a limit on lift use. Another problem is that large open volumes echo and run cold, so lighting, drapery and soft surfaces help with comfort and sound as well as looks. If you are comparing barns, the barn wedding venues page covers common features of those buildings.
Rooms with more than one height
Many real rooms mix classes. A ballroom may be standard in the center and low under a mezzanine. A barn may be tall at the peak and low at the eaves. A ceremony room may be tall while the cocktail hall next door is low. Handle a mixed venue ceiling height by zone. Plan each zone for its own class, and make sure that anything moving between zones, such as a floral piece carried from ceremony to reception, fits both.
Floral installations
Suspended floral pieces are among the most requested items and the most restricted by venue ceiling height. Their real constraints are weight, water and attachment. Fresh flowers hold water and may use a foam block or a cage, which adds weight. They also drip, and a drip onto a floor or a guest is a problem to plan for.
Alternatives that give a similar look without ceiling load include a floral arch or hoop on a stand, floral columns at the room’s edge, a tall floral installation behind the head table on a frame, and dense low arrangements at floor level that suggest a garden. Artificial or preserved materials weigh less, may survive removal and can have different fire ratings. Material choice changes weight, which matters for any hung piece.
Draping and fabric
Fabric is often used to lower a high venue ceiling height or to hide beams and ducts. It carries more rules than any other decor type. Fire codes commonly limit how much wall and ceiling area may be covered and expect flame-resistant fabric. Sprinkler clearance applies to fabric as to anything else, and fabric must not touch light fixtures that get warm.
Ask the venue about maximum coverage, flame-resistance certificates, whether draping may attach at all and who installs it. Ask whether a frame-based system, a self-supporting structure with draping that does not touch the ceiling, is approved. Many vendors offer this as a fallback.
Balloons and floating items
Helium balloons rise until something stops them. Clusters at the ceiling may block detectors, brush a sprinkler head or trail strings into lights. Many venues forbid them, and some allow them only weighted at table height. If you want balloons, ask first, and plan to anchor them.
Signs, banners and hanging words
Hanging signs and banners are suspended decor and belong on the same checklist. They hang lower than most installations because they are meant to be read, which puts them in the headroom and sightline bands. Our guide to wedding signage as a system explains the readability and venue permission issues around placing signs. For hanging ones, add the bottom edge, weight and attachment to your approval sheet like any other item.
Photography and video
Decor and venue ceiling height both affect pictures. A tall installation behind the couple can add depth. A low hanging piece can cut across the wide frame of a photographer standing at the back. Share your clearance drawing with the photographer and videographer, and ask where they plan to stand and whether any piece interferes. Ask whether any hanging decor will create shadows or reflections, particularly with flash.
Setting a design height limit for each zone
With any venue ceiling height, a practical habit is to give each zone an explicit “maximum decor height” and “minimum bottom edge.” For example, the dance floor might have a minimum bottom edge of nine feet and a maximum top of ten feet, six inches, because the sprinkler band starts above that. Put those numbers on the drawing and give them to each vendor. It lets vendors design to a clear envelope, and it makes late changes easier to check.
When the limits shrink late, as they sometimes do after a fire inspection or a venue policy change, the same envelope tells you what to cut and what to keep.
A worked example: one ballroom, one beam and a floral cloud
The following example is invented to show the method with real arithmetic. The couple, the hotel and the numbers are illustrative. Your room’s numbers and your local rules will differ.
Maya and Daniel are booked into a hotel ballroom advertised with a venue ceiling height of eighteen feet. They want three things: a floral cloud over the dance floor, a lit chandelier look over the head table and warm string lights along the long wall. Before they order anything, they run the method.
Step one: the five heights
Maya and a friend measure on a Saturday visit, then confirm with the hotel’s event manager by email. The results, in the order of the five heights:
- Stated ceiling: eighteen feet at the center, confirmed by the hotel.
- Lowest obstruction: the hotel’s own chandelier over the head table zone with its bottom edge at eleven feet, two inches; a steel beam across the middle with a bottom edge at fifteen feet, eight inches; sprinkler heads at fifteen feet, zero inches.
- Approved hang points: two rated points on the steel beam, seventy-five pounds each, installed by the hotel’s rigger only.
- Sprinkler keep-clear: the hotel’s fire safety contact says the local fire official applies an eighteen-inch clear space below the heads in this room.
- Access height: the service door header is seven feet, ten inches, and the freight lift is eight feet high inside.
The advertised venue ceiling height of eighteen feet shrinks fast. The sprinkler heads sit three feet below the ceiling, and the keep-clear space removes another eighteen inches. Decor must top out at thirteen feet, six inches.

Step two: the bands over the dance floor
Over the dance floor, the hotel’s house rule says no decor may hang below nine feet above the floor, a rule that sits above the headroom minimum. The decor band is therefore nine feet to thirteen feet, six inches, which is four feet, six inches thick. The brochure number suggested a huge open volume for decor. The wedding venue ceiling height that matters for this design is four and a half feet of usable depth.
Step three: fitting the floral cloud
Maya’s florist proposes a cloud of greenery and stems, eight feet by four feet in plan, thirty-six inches deep from frame to the lowest stem. Fitting it into the band:
- Top of the cloud at thirteen feet, six inches, the highest allowed.
- Bottom edge at ten feet, six inches, thirty-six inches below.
- A sag allowance of three inches for the frame and cables under weight gives a lowest point of ten feet, three inches.
- That is well above the nine-foot house minimum and the headroom minimum, so the bottom edge passes.
The top, though, sits at the limit. Any more depth and it enters the keep-clear zone. The florist agrees to keep the depth at thirty-six inches and to set the frame lower, so the top has a small margin, one inch under the limit rather than touching it. They also confirm the cables pass at least twenty-four inches horizontally from any sprinkler head, as the hotel’s rigger specifies.
Step four: weight
The florist weighs a mock-up section and lists the total: frame twenty-two pounds, greenery and stems thirty-one pounds, moss and water holders nine pounds, a small string of lights six pounds. That is sixty-eight pounds. Two points rated at seventy-five pounds each can carry one hundred fifty combined, so each point carries about thirty-four pounds if the load is even. The florist is asked to balance the cloud and to report if one end is heavier. The hotel’s rigger agrees in writing, and the florist delivers the weight list.
Step five: the chandelier idea
Daniel wants a rental chandelier over the head table, but the venue ceiling height there is already taken. But the hotel’s own chandelier already hangs there with a bottom edge at eleven feet, two inches. A second one would collide with it. The couple chooses a different solution: floor-standing uplighting in a warm color on the wall behind the head table, plus a pair of tall candle-style flameless lanterns on stands at either end. The hotel’s chandelier becomes part of the design, instead of a problem.
Step six: string lights
The long wall has no hang points. The lighting vendor proposes two freestanding poles with ballast at each end, with a single run of lights between them at nine feet, six inches. The bottom edge clears the headroom rule. The poles stand in a corner away from the exit route, and the hotel approves the base footprint. The poles and lights go on the drawing as items three and four.
Step seven: the approval packet
Maya sends the hotel’s event manager a packet with revision one of the drawing, four approval sheets and the florist’s flame-resistance note for the greenery. The event manager forwards it to the fire safety contact and the rigger. Two weeks later they return it with one change: the cloud’s western edge must stay five feet away from the beam’s end plate to keep access for the building’s maintenance crew. The florist shifts the frame, the drawing becomes revision two, and the hotel signs.
What the example shows
Three things stand out. First, the advertised wedding venue ceiling height did not predict what was possible. The usable depth was a quarter of the brochure’s number. Second, the checks changed the design in small useful ways without killing it. The cloud survived, the second chandelier did not and the string lights moved to poles. Third, every change was made on paper, months ahead, with the cost of redesign close to zero.
Verifying, pricing and putting it in writing
A drawing and a checklist are only useful if the people who control the room agree to them. This section covers how to verify what you are told and how to make it stick.
Verify with the right person
Ask yourself who can speak for each venue ceiling height rule. The sales coordinator can describe the room and the house policies. The event manager or banquet captain knows how rules are applied in practice. The building engineer or production manager knows structure and rigging. The fire official knows fire rules. When a statement matters, ask who gave it, and if the person is not the right authority, ask who is.
Official rules change. Fire code editions are updated, local amendments are added and venue policies are revised. So treat any number you read online, including numbers in this guide, as background and confirm it with the venue and the local authority before you rely on it. The venue should be able to tell you when its rules were last reviewed.
Put the numbers in your contract
Your venue contract or its event addendum should record what matters about venue ceiling height. A short clause or an attached document can cover: the room’s usable height figures; where and whether decor may hang; any rigging requirements and fees; approved or required vendors for rigging; flame-resistance requirements; insurance minimums; load-in and removal windows; and the process and deadline for approval of suspended items.
Ask for it in plain language. If the venue uses a standard form that does not mention these, request an addendum. For wider contract questions, see the guide to wedding vendor contracts.
Who pays for what
Rigging, lifts and staff time may be billed by the venue, by the vendor or by a third party. Ask before booking, because it changes comparison between vendors. A florist’s quote that includes installation by a venue-approved rigger is not comparable to one that excludes it. Ask each vendor to state in writing whether rigging labor, lift rental, ladder or lift operator, venue fees, insurance certificates and removal are in the quote.
Do not rely on guesses about cost. Use a simple ladder of decisions. First, can the design be done freestanding? If yes, price it. Second, if the design must hang, what does the venue charge to rig it? Third, is the suspended version worth the difference? Often the decision becomes clear once you see the two numbers side by side.
Timelines that leave room for answers
Approvals take time because several people have to review them, and a flame-resistance certificate or an insurance certificate may take days to obtain. A suggested sequence runs backward from the wedding. These are planning habits, not rules, and your venue may need more or less time.
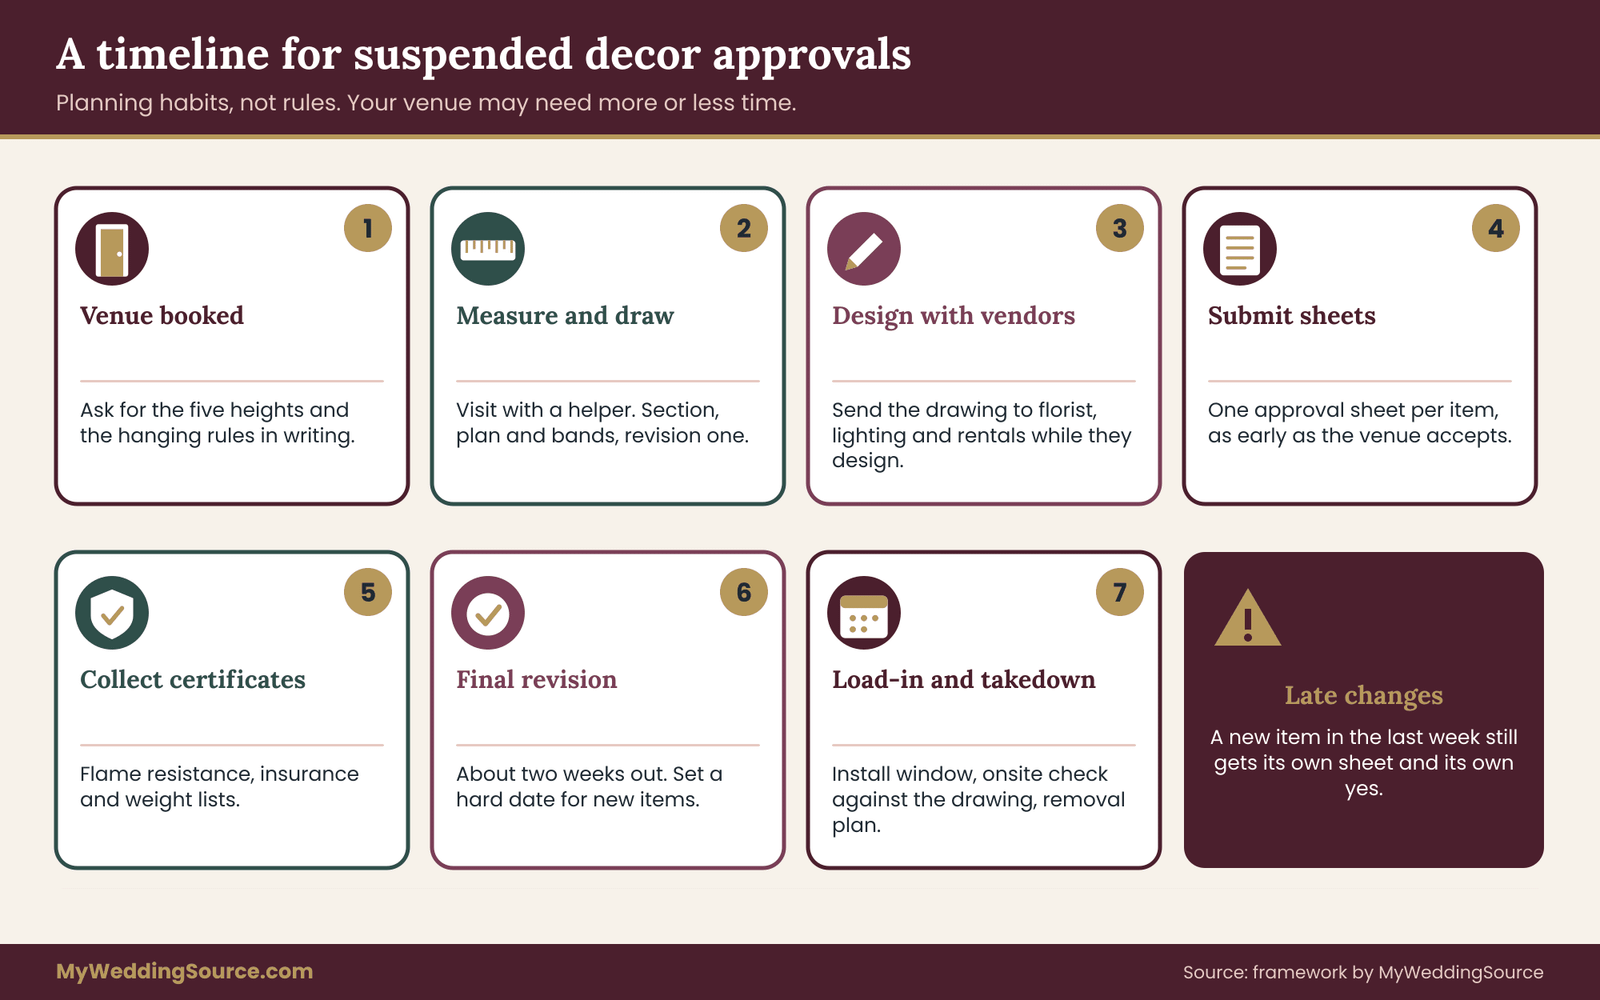
Start measuring the venue ceiling height and the first drawing as soon as the venue is booked. Share the drawing with decor and lighting vendors while they are designing, not after. Submit approval sheets as early as the venue accepts them. Collect certificates a few weeks before. Confirm everything in a final revision with the venue about two weeks out, and set a hard date after which no new suspended item may be added. Plan the day before for installation if the venue permits.
When the venue says it needs a licensed professional
Some venues with a high venue ceiling height require a licensed engineer, a certified rigger or a fire protection professional to sign off on specific items. This is common for large truss, heavy installations and structures near sprinklers. The professional may be someone the venue already works with. Ask for their name, the fee and how long they need. Do not accept a vendor’s assurance in place of a required sign-off, because it will not satisfy the venue’s insurer.
Limits of what this guide can tell you about venue ceiling height
This guide cannot tell you what is legal or safe in your room. Local rules, building age, occupancy type, sprinkler design and venue policy all vary. Figures such as eighty inches for headroom, eighteen inches below sprinklers or any maximum coverage percentage are common reference points, not promises. The venue, the fire authority and any required licensed professional decide what is allowed. If you are told something that contradicts this guide, follow the venue and ask them to put it in writing.
Edge cases and common mistakes with venue ceiling height
Even a careful plan meets odd situations. These are the ones that come up most often, with a direct way to handle each.
The room changes between ceremony and reception. If the ceremony and dinner share one room, a flip happens in between, and decor may have to move or come down. Hung pieces do not move easily. Decide which elements stay fixed and which are on stands. Ask the venue how long the flip takes and which staff handle it. The step-by-step approach to timing sits in the wedding reception guest flow guide.
The venue is historic or protected. Older buildings often have plaster ceilings, painted beams or decorative features that must not be touched. Attachments may be banned entirely, and there may be rules about nails, tape, adhesives and even clamps. Floor-standing designs are usually the answer.
The ceiling is sloped, vaulted or coffered. The venue ceiling height varies across the room. Measure at several points and draw the slope on the section. Ask which point the venue uses when it quotes a figure. An item that fits the venue ceiling height at the center may not fit near the edge.
The ceiling is dropped or acoustic. Tiles are not structural. Do not attach to the grid unless the venue says so in writing. Check what is above the tiles too, because pipes and cables may run there.
The room is outdoors or has a retractable roof. Wind, rain and sun change everything. Structures need ballast or anchoring, and hanging decor may swing. Ask for wind limits and a bad-weather plan.
The venue has a house lighting system. Some rooms have a built-in lighting grid or control system that vendors must use or may not touch. Ask who runs it, and whether your lighting designer may add to it.
A last-minute change. The couple adds a new piece in the final week. Run it through the checklist at once, even if it means a short delay. The approval sheet takes an hour, and a failed install takes a day.
Common mistakes
Most problems repeat. Here are the ones to avoid.
- Designing to the brochure venue ceiling height. The stated ceiling is not the usable band. Measure the lowest obstruction and subtract the keep-clear zone.
- Skipping the section drawing. Without a side view, people talk about height in different terms. Draw it.
- Treating a beam as a hang point. Only the venue can say what a beam, pipe or grid can carry.
- Forgetting the sag. Cables, swags and garlands droop. State the lowest point under load.
- Counting only the main piece. Cables, lights, water and fasteners all add weight.
- Leaving the fire official out. A venue’s yes does not replace a fire authority’s rule where one applies.
- Accepting verbal approvals. If it is not written, it is not an approval.
- Ignoring access. A piece that fits the room may not fit the door or the lift.
- Forgetting removal. Ask when and how each piece comes down.
- Changing the design after approval without resubmitting. Each change needs a new revision.
A short rule for decisions
When you are unsure whether to push for a suspended piece, ask three questions. Is it central to how you want the room to feel? Can a freestanding version give most of the effect? Is the added cost, time and approval risk acceptable? If the answers are yes, yes and no, switch to the freestanding option and spend the savings on something guests will notice more.
Your next steps
Start with one page about your venue ceiling height. Write the five heights at the top, fill in what you know and mark what you do not. Visit the room with a tape and a helper, photograph the ceiling in sections and measure the lowest obstruction over each zone. Draw the section and plan, shade the four bands and send the drawing to the venue manager with three questions: is it accurate, where may decor hang and who decides about sprinklers.
Then share the same drawing with your florist, lighting vendor and rental company, and run each suspended item through the eight checks. Collect the written approvals, put the numbers in your contract addendum and keep revision numbers tidy. If a design does not fit, switch early to a freestanding version. The earlier you find a limit, the cheaper it is to work with, and a clear understanding of your venue ceiling height makes every later decor and lighting decision calmer.
FAQ
What counts as venue ceiling height for wedding decor?
Venue ceiling height for decor is the usable vertical space, not the brochure figure. Measure from the floor to the lowest obstruction in the zone you plan to decorate, such as a beam, duct, sprinkler pipe or fixture. Then subtract any sprinkler keep-clear distance and the headroom you need over walking routes. What remains is the band where decor may actually hang, and that band is what your designers should work from.
How much space must stay clear below sprinklers?
It depends on the sprinkler type, the room and the local fire code. People often mention about eighteen inches, but that is a common reference point, not a universal rule. Ask the venue manager and the local fire authority for the exact figure that applies to your room, request it in writing and give it to every vendor who designs anything that hangs.
Can we hang flowers or lights from a venue ceiling?
Whatever the venue ceiling height, hanging is allowed only if the venue and the fire authority allow it, and usually only at approved points. Pipes, ducts, light fixtures and sprinkler lines are not hang points. Ask where rated points exist, what load each can carry and who may attach. Many venues require their own rigger. If hanging is not permitted, ask a vendor for a freestanding frame, arch or pole system.
Who should approve suspended decor?
Several parties may need to. The venue approves attachment, vendors and house rules. The fire authority interprets sprinkler clearance, fabric and flame rules. A licensed professional may be required for heavy or large items. Ask the venue who signs off on what, and collect each approval in writing, referring to the revision of your clearance drawing.
What should a clearance drawing show?
A side-view section and a top-down plan with every obstruction labeled and measured. Add shaded bands for headroom, sightline, usable decor space and sprinkler keep-clear. Show each suspended item with its name, lowest point, weight and attachment method. Include a revision number and date. A hand sketch is enough, as long as it is honest about numbers you do not know yet.
How do I plan decor for a low venue ceiling height?
Work horizontally and low. Use wide, short centerpieces, floor-based uplighting, wall-mounted decor and backdrops that are wide rather than tall. Avoid tall centerpieces that block sightlines, big hanging pieces, ceiling-filling balloons and bright lights close to a pale ceiling. Keep fixtures out of guests’ direct sightlines, and use warm, soft light to make the room feel cozy.
Do tents and barns have different ceiling height rules?
The same ideas apply with different structure. With a tent, venue ceiling height means peak and sidewall height, and the supplier decides what may hang from the frame, and the peak height, sidewall height and center poles all limit design. In a barn, the venue ceiling height is cut by exposed beams and pipes lower the usable height and may not be rated for load. Ask for clear heights, load limits and written approval in either case.
How early should we ask about ceiling limits?
At the venue tour, before you sign. Ask for the five heights of the venue ceiling height and the rules on hanging decor while you can still compare other rooms. After booking, measure and draw within a few weeks, share the drawing with vendors during design and submit approval sheets as early as the venue accepts them. Late questions leave only expensive answers.
Sources
- Americans with Disabilities Act, Title III: State and local government and public accommodations, U.S. Department of Justice
- Americans with Disabilities Act standards and guidelines, U.S. Access Board
- Codes and standards for fire and life safety, National Fire Protection Association
- International Fire Code and model codes, International Code Council
- Fire prevention and safety resources, U.S. Fire Administration
- Ladders and working at height, Occupational Safety and Health Administration
- Fall protection, Occupational Safety and Health Administration
- Electrical safety, Occupational Safety and Health Administration
- Entertainment technology standards and rigging resources, ESTA
- Local governments directory, USAGov