
A wedding venue’s occupancy limit is the most people the authorities allow in a room at once, and it is a different number from how many guests can actually sit down to dinner. This guide shows how to compare the two, test a venue’s capacity claims against written evidence, and settle on a guest count that fits both.
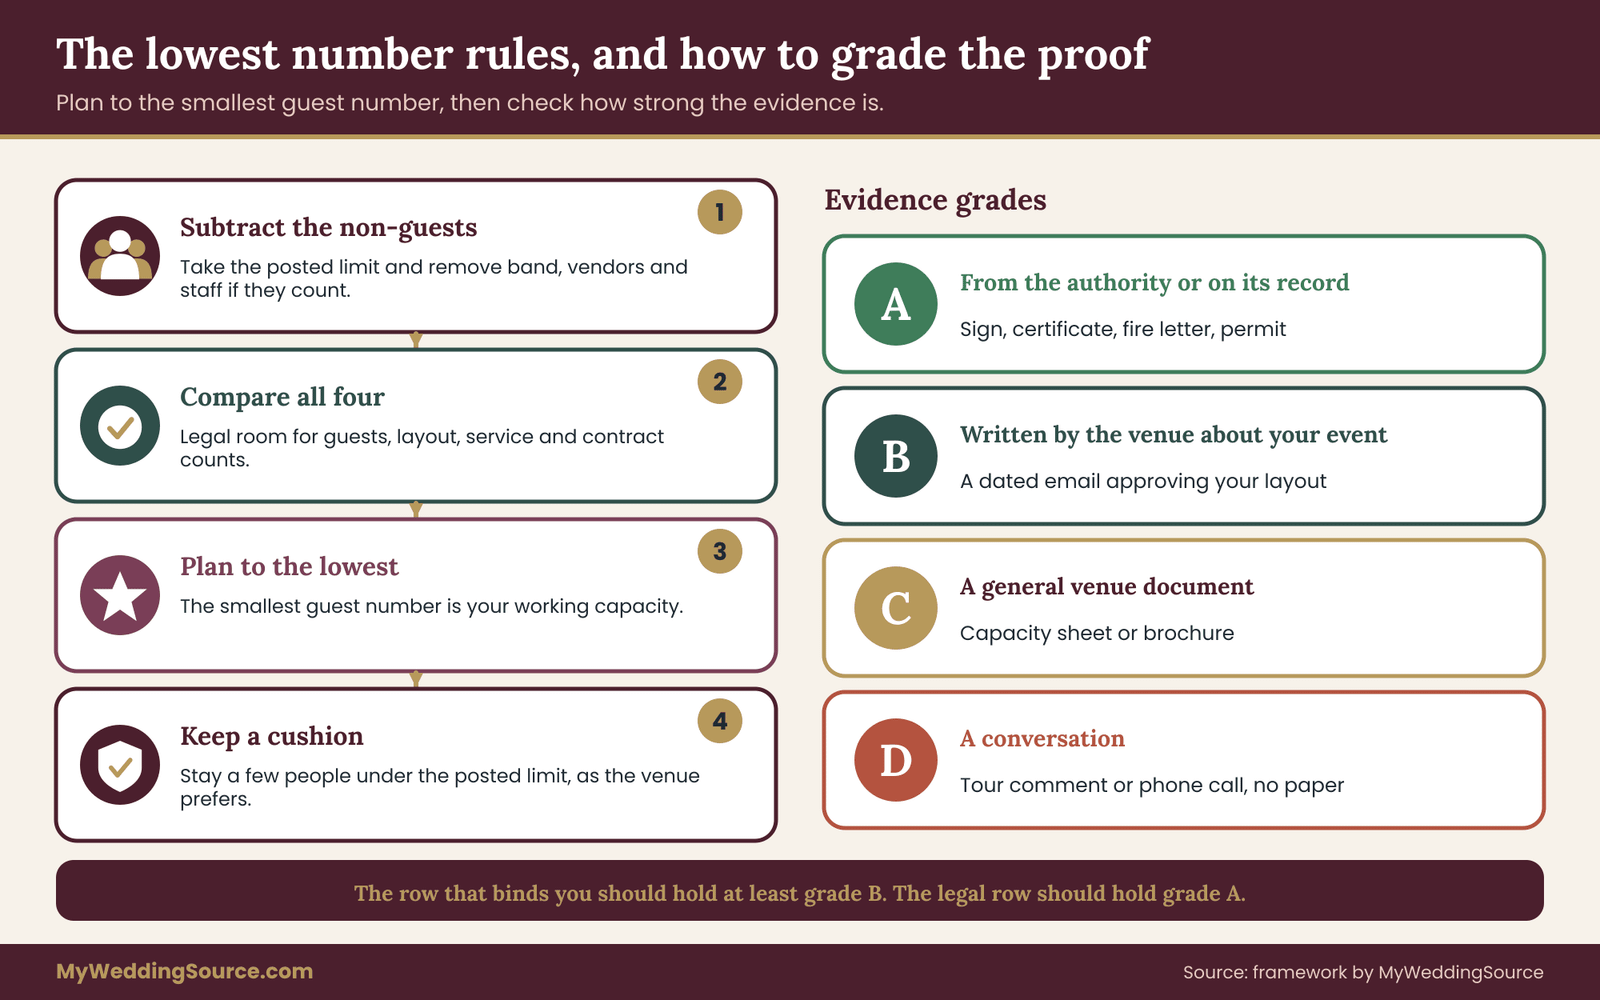
Ask for four separate numbers and treat them as four separate questions. The posted occupancy limit is the legal ceiling for the room. The seated layout count is how many chairs and tables fit once you add a dance floor, a bar and walking lanes. The service count is how many people the kitchen, restrooms and staff can handle. The contract count is whatever the venue has promised in writing. Plan to the lowest of the four, and get the occupancy limit confirmed in writing for your layout.
Ask five venues how many guests they hold and you may get five different kinds of answer. One quotes the number on the fire marshal’s sign. Another quotes the number from the brochure, which was written for a lecture setup. A third quotes the number that worked at last Saturday’s wedding. All three can be sincere, and none of them necessarily tells you whether your plan fits.
The trouble starts when a couple signs a contract based on the largest number they heard. Months later the floor plan shows that the dance floor, the cake table and the bar eat a third of the room, and the seated count is well below the guest list. By then the deposit is paid and the choices are all uncomfortable ones.
This guide gives you a way to avoid that. It separates the legal limit from the layout count, explains where each number comes from, and lays out a capacity evidence matrix you can fill in before you sign or, if you already have, before you finalize the guest list. It includes a worked example with invented numbers, scripts for the questions that venues sometimes dodge, and a plain account of what you can and cannot decide yourself.
A note on scope. This is general information, not legal, safety or engineering advice. Fire codes, local amendments and permit rules differ by place, and the people who set and enforce the occupancy limit for a room are the venue’s operator and the local fire authority, so use this guide to ask better questions and to read the answers, not to judge compliance.
What a wedding occupancy limit actually is
An occupancy limit, often called the occupant load in code language, is the maximum number of people permitted in a space at one time. It is set to protect people in an emergency. The number is tied to how fast a room can empty through its exits, not to how comfortable a dinner feels.
In many places an assembly room, which is the code category that includes banquet halls, reception rooms and most event spaces, must have its occupancy limit set by the building or fire authority and posted where people can see it. The sign is usually near the main entrance. If you tour a venue and cannot find one, that is worth a polite question.
The number belongs to the room, and often to a particular use of the room. A hall that lawfully holds a large crowd standing may hold fewer people at tables. A ballroom approved for one total may have a lower figure for a mezzanine or a terrace. Venues with several spaces sometimes post a different occupancy limit in each.
Three things follow from this, and they shape everything else in the guide:
- The occupancy limit is a ceiling, not a target. A room can be legal at its limit and still be miserable for a plated dinner with a dance floor.
- The occupancy limit is set by someone other than you and, in most cases, someone other than the venue’s sales team. A salesperson can quote it, but the authority behind it is the fire official or building department.
- The occupancy limit can be different for the ceremony, the cocktail hour and the dinner, even in the same room, because the furniture and the way people use the space are different.
If you want the broader picture of how a venue visit fits into planning, the wedding venues guide covers costs, questions and red flags. This article stays on one narrow job: finding out how many people your specific plan can hold, and proving it.
Why the occupancy limit and the seated count are different numbers
The simplest way to see the gap is to ask what each number measures.
The occupancy limit measures people in a room. It does not care whether they sit, stand, dance or line up at the bar. It cares about exits, widths of paths and the area of the space.
The seated layout count measures furniture and movement. It asks how many round tables, chairs, serving lanes and extra features fit in the room while still leaving room to walk. It is a design question, and it changes every time you add or remove a feature.
Because they measure different things, either number can be the smaller one. In a narrow, long room, a seated count may be limited by service lanes long before the occupancy limit is reached. In a room with a generous floor but small exits, the occupancy limit may be reached first even though there is plenty of space to sit.
Couples tend to run into the layout limit more often than the legal limit. The reason is ordinary arithmetic. The legal number is calculated from floor area using a generous allowance for crowding, while a plated dinner with tables, chairs and servers needs a good deal more floor per guest than that allowance assumes. The next part of this guide goes through why.
There is also a third group of people the numbers sometimes forget: everyone who is not a guest. Photographers, a band, a DJ, servers, bartenders, a coordinator and sometimes the venue’s own managers are all physically present. Some venues count them toward the occupancy limit and some do not, and the answer should be written down, not assumed.
A quick example of the gap
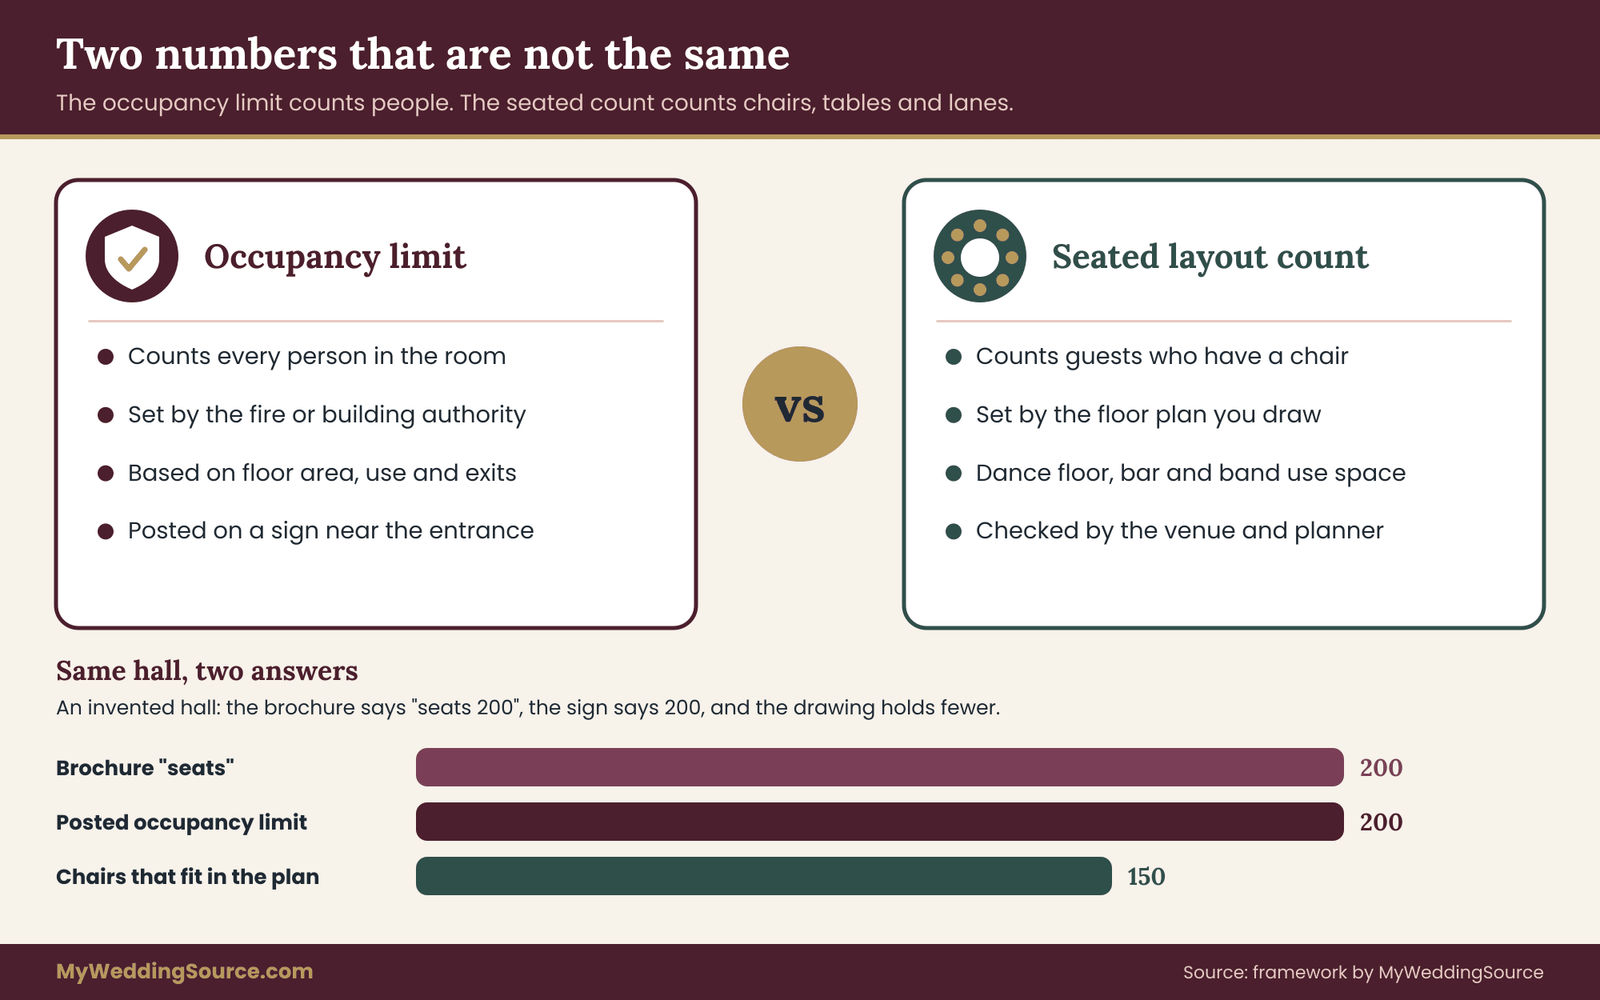
Imagine a banquet hall with a posted occupancy limit of 200. A venue brochure says “seats up to 200.” A couple plans 180 guests, feels comfortable, and signs.
When the planner draws the room with eighteen tables, a dance floor, a band, a bar and a cake table, the plan has about 150 chairs. Nothing in the brochure was a lie. The brochure just reported the legal ceiling as if it were a dinner count. The couple has to cut thirty guests, find a second room, or accept a very tight room, and every one of those options is easier before the contract than after it.
We will return to a fuller, invented example later with the arithmetic shown, so you can reuse the method with your own numbers.
The four capacity numbers every couple should ask for
Rather than asking a venue “what is your capacity,” ask for four numbers, each with its source. This is the core of the capacity evidence matrix described in the next section.
The posted occupancy limit. This is the legal ceiling for each room you plan to use. Ask which use the number is based on: standing, chairs only, or tables and chairs. Ask whether it counts staff and vendors.
The seated layout count. This is the number of guests the venue has actually seated at a dinner like yours, with the features you plan. Ask for a floor plan or a photo of a previous event with similar tables, a dance floor and a bar.
The service count. This is the number the kitchen, the restrooms, the bar and the staff can handle in a normal evening. A room can lawfully hold a crowd that the restrooms cannot serve comfortably.
The contract count. This is the number written in the agreement, usually as a maximum guest count, a minimum guarantee or both. It is the one that carries a price.
Write all four on a single page. In most cases they will not match, and the differences are the useful part. A venue that can tell you all four, with sources, is a venue that has thought about your event. A venue that can only give you one blended number is telling you something too.
How an occupancy limit is set: floor area, use and exits
Understanding where the number comes from helps you ask sharper questions. You do not need to calculate it yourself, and you should not use your own math to overrule a posted sign. But a rough sense of the method explains why it behaves the way it does.
Model building and fire codes, such as the International Building Code and the Life Safety Code published by the National Fire Protection Association, set the general approach. A local government adopts a version, often with its own changes, and a fire official or building official applies it. That is why two cities can treat the same room differently.
The general idea is simple. For an assembly space without fixed seats, the code assigns an area per person that depends on how the room is used, and the room’s usable floor area is divided by that allowance. The result is the occupant load.
Model codes commonly use three broad categories for rooms without fixed seats. A room used with chairs only, packed closely, gets a small allowance per person. A room used with tables and chairs gets a larger allowance. A room used for standing gets the smallest. Typical published figures are around seven square feet per person for chairs only, fifteen for tables and chairs, and five for standing space, measured as net floor area. Your jurisdiction may differ, so treat those as an illustration of the pattern, not as a rule for your room.
The pattern matters more than the figures. The same room can carry roughly twice as many people in rows of chairs as it can with banquet tables, and more again when everyone stands. That is why a ceremony in rows and a seated dinner in the same hall do not share an occupancy limit unless someone has deliberately chosen one number for both.
Net area, not the whole footprint
The calculation uses net area, which generally excludes things like walls, fixed counters, stages and storage, depending on the code. A venue’s advertised square footage is often gross, which means it includes spaces that do not count. If a venue says “three thousand square feet” and you plan to divide by a per-person allowance yourself, you will overestimate.
Exits cap the number too
The area calculation is only one limit. Exits are the other. A room’s doors, corridors and exit capacity have to be able to move the occupant load out safely, and the codes set minimum numbers and widths of exits that rise with the load. A room can have lots of floor and still be restricted by how many people its doors can handle.
This is one reason a venue cannot simply promise a larger number because you are willing to rent extra tables. The exits, the sprinkler and alarm systems, and the approved use of the room were all designed or approved for a particular load. Changing the number is a matter for the authority, not for negotiation.
If you want to see how exits feed into the wider event, the wedding venue technical walkthrough guide explains how to confirm routes, measurements and vendor needs on site, and it includes a short section on occupant load signs and exits that this article builds on.
What counts toward the occupancy limit
The next question is who is included. Couples usually think in guests. The authority thinks in people.
In most interpretations the occupancy limit covers everyone who is inside the room at the same time: guests, the wedding party, children, infants in some places, vendors, musicians, servers, bartenders, planners, and venue staff. Some venues interpret it more narrowly. Some jurisdictions have their own wording on children and on staff. You will not know which interpretation applies without asking.
A fair way to ask is to put it as a count. Say: “If I have 140 guests, a six-piece band, two photographers, a videographer, a coordinator and your own team of servers and bartenders, how does that compare to the posted occupancy limit for the room?” The answer should be a number and a yes or no, ideally by email.
The count changes through the evening
Headcount is not constant. At a ceremony, the room may hold every guest plus the officiant, the wedding party and the musicians. During cocktail hour, guests may be split between two rooms. At dinner the vendors are at their peak, because servers, kitchen runners and bartenders are all present. During the dance set some guests leave early and a few arrive late.
The peak is what the occupancy limit is about, so find it. For many weddings the peak is dinner service, with every guest seated and every working vendor present. For others it is the first dance, when a cocktail crowd walks back into the main room. Ask yourself, “When are the most people physically in this particular room?” and compare that moment, not the average, to the number.
Kids, plus-ones and the late arrival
Three groups of people create most of the surprises.
Children often count as people in occupancy terms, even when they sit on a lap, although this varies. A tally of “adult guests” misses them. Confirm how the venue counts and how you will count.
Plus-ones and late additions change the total after the venue has approved a layout. A person who was a “maybe” at the time of the floor plan has to be counted at the time of the event. If your RSVP deadline falls after the layout is locked, build in a margin, and ask the venue what its process is for a change.
Walk-in guests, such as an uninvited date or a surprise arrival, are a small risk. They should not be the reason you plan at the limit, because a room planned to exactly the limit has no buffer for them.
Why you should not plan to the exact number
A common mistake is treating the occupancy limit as the target. If the posted limit is 150 and your plan reaches 148 counting everyone, you have a room that is legal on paper and has no tolerance for any change. A single extra vendor, a late-arriving band member, or a few unplanned children can push it over.
A reasonable planning habit is to leave a margin below the limit, rather than aiming for it, and to ask the venue what margin it prefers. Venues that host many weddings often have a rule of thumb about this, and some will tell you plainly that they do not allow events to run at the limit. Ask them what number they actually schedule to.
Where the number is written: sign, certificate and permit
Once you know the number matters, you want to see it in a document. A few kinds of paper can show an occupancy limit, and they carry different weight.
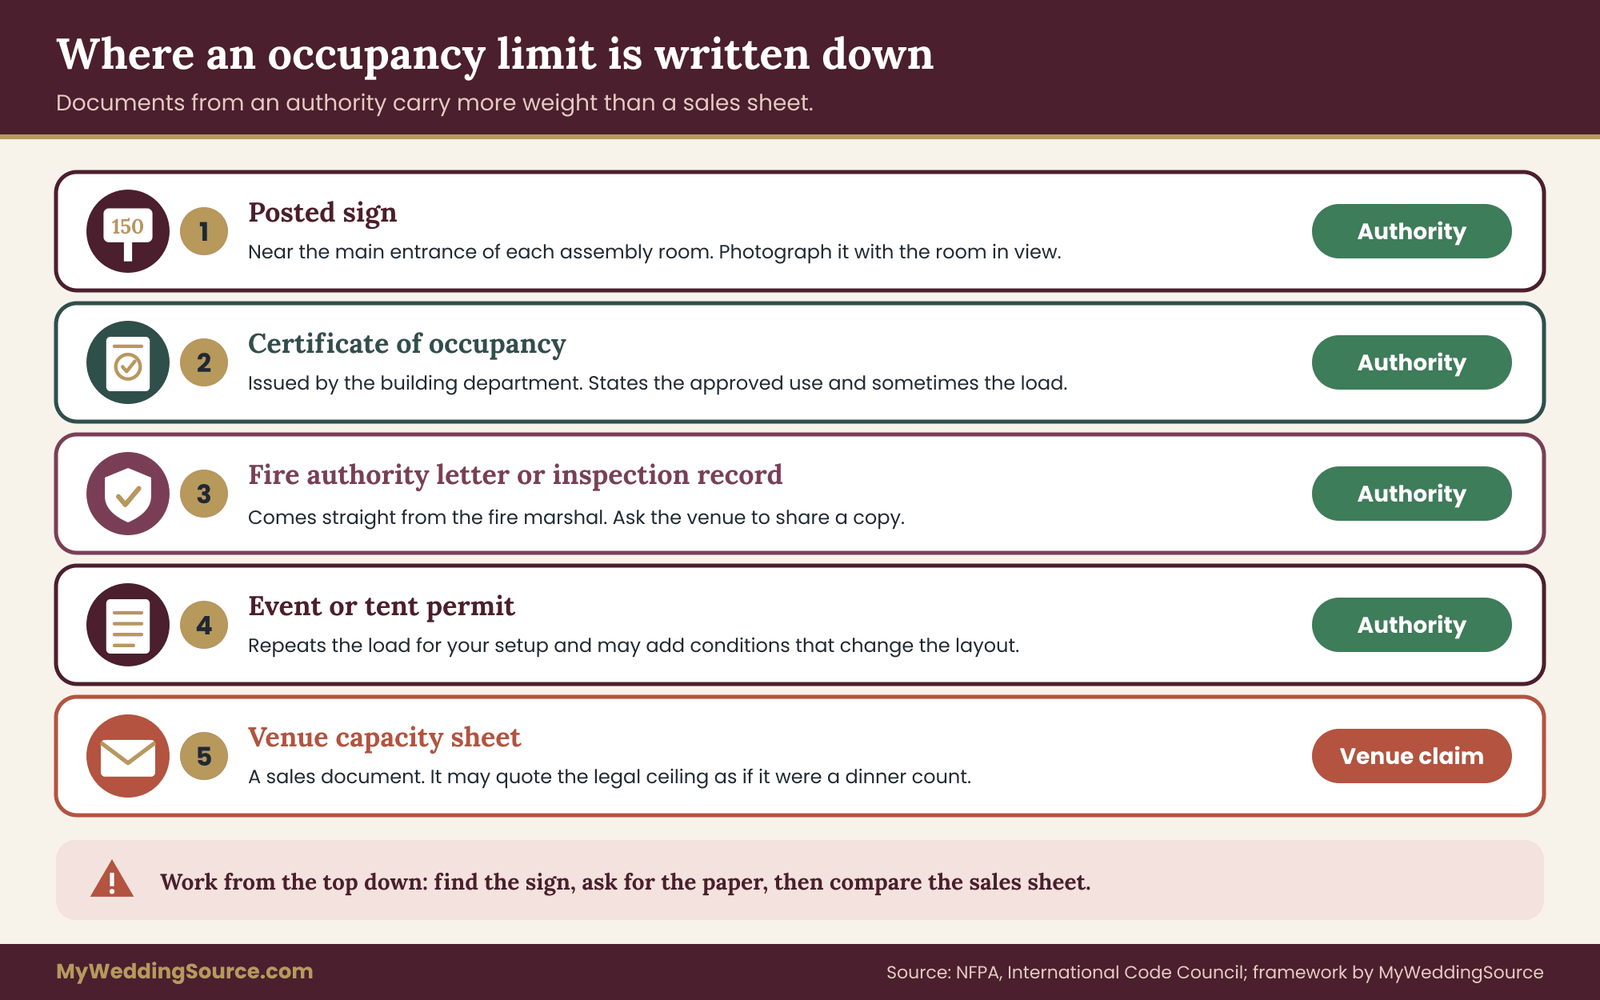
The posted sign. In many places the occupancy limit for an assembly room has to be shown on a sign in a conspicuous place near the main exit or entrance. Photograph it. Include enough of the wall to show which room it is. If the venue has several spaces, photograph each sign.
The certificate of occupancy. A building department generally issues a certificate of occupancy to say a building, or part of it, may be used in a certain way. It may state the use group and sometimes the load. Some venues will share a copy, some will point you to the building department, and in some places the records are public. A request is reasonable, and a venue that has nothing to show you is a flag.
A fire marshal letter or inspection record. Some fire authorities issue letters or inspection reports that give a room’s approved load. These carry real weight because they come directly from the authority. A venue that has one on file can usually share it.
An event permit. Special events, tents and some temporary setups need a permit or an operational approval from the local fire or building authority. The permit may repeat the load for that specific setup, and it may impose conditions that affect your layout. For a more thorough treatment of tents and temporary structures, look at how the permit applies to your venue and ask the operator.
A venue’s own capacity sheet. Most venues publish or email a sheet listing capacity by setup: ceremony rows, reception rounds, cocktail standing, and so on. It is a sales document. It may be accurate and conservative, or it may use the legal ceiling as the headline. Treat it as a claim to verify, not as evidence.
Of these, the first three come from an authority or are verifiable against one. The last is the venue’s claim. A good verification process works from the top down: look for the sign, ask for the certificate or letter, then compare with the capacity sheet and ask why any differences exist.
Outdoor and tented spaces
Outdoor areas, patios and tents are the places where the occupancy limit is least obvious. A garden has no sign. A terrace may fall under the building’s overall load, or under none at all. A tent is typically a temporary structure with its own rules, which may require a permit, certain flame-retardant fabrics, defined exits and clear aisles, depending on size.
When any part of the event is outdoors or under a tent, ask who is responsible for the permit and the layout approval, and ask for it in the contract. A tent company often handles the paperwork for the structure but not for the venue’s property rules, so confirm both. A rain plan that moves the ceremony indoors has to be tested against the indoor occupancy limit too, since a ceremony that fit comfortably on a lawn may not fit in the room it moves to.
The next section introduces the matrix that ties all of this together.
The capacity evidence matrix: four numbers, four kinds of proof
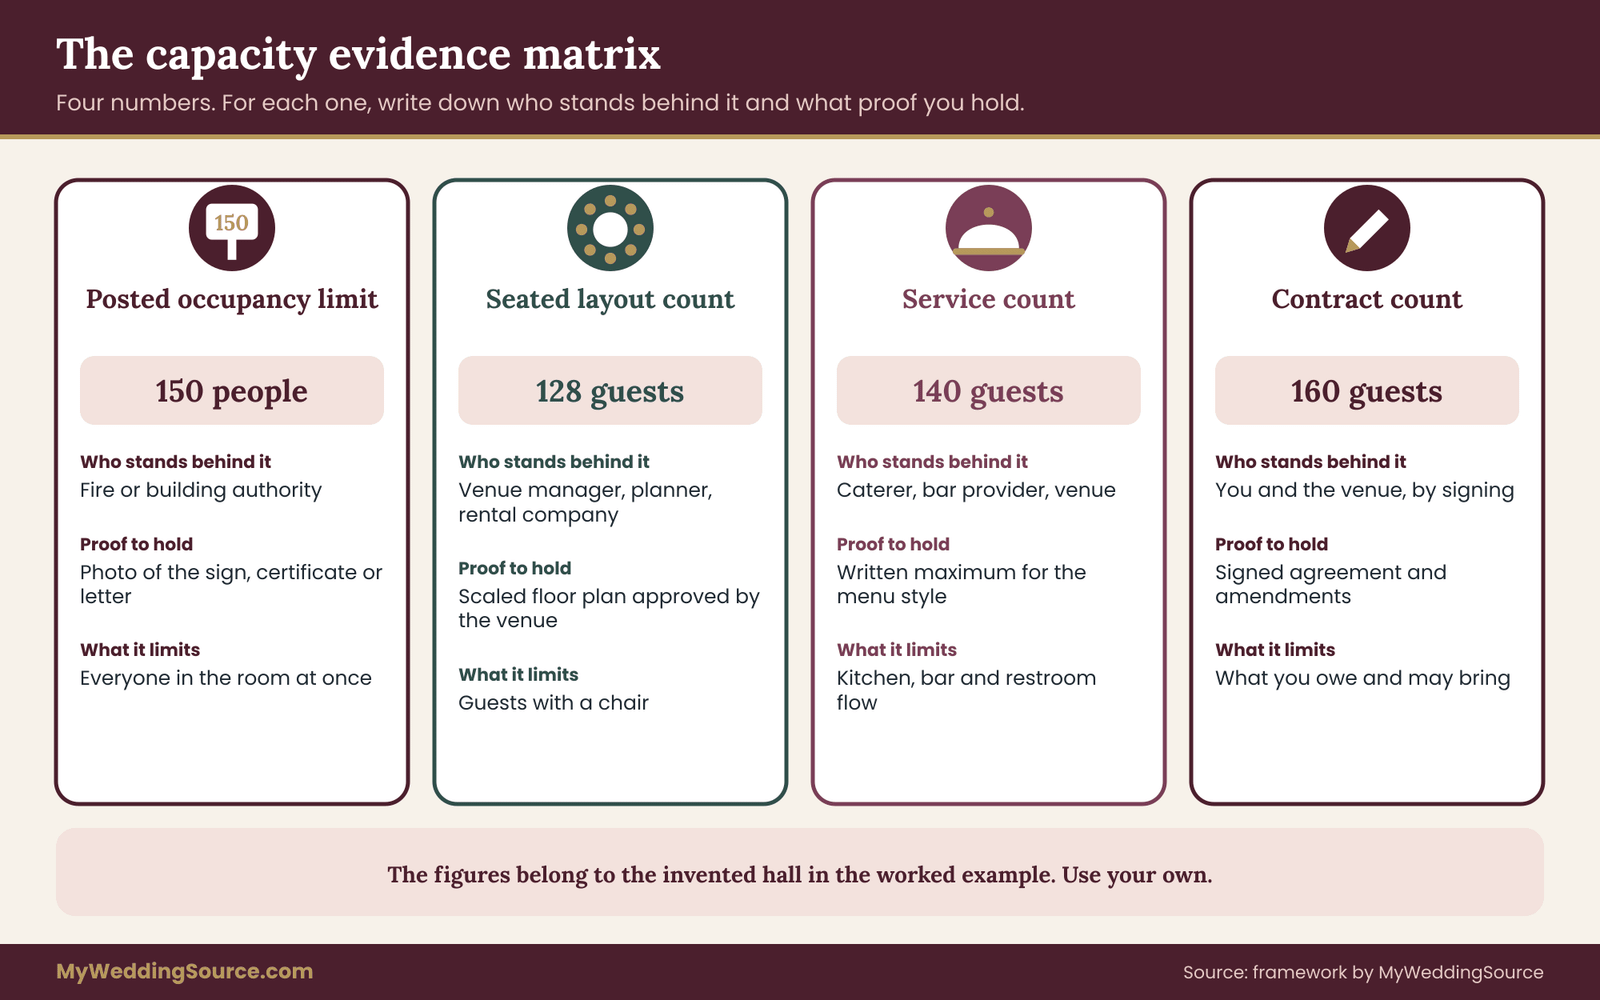
Here is the method this guide is built around. Instead of collecting a single capacity figure, you fill in a short matrix with four rows, one for each kind of number, and for each row you record three things: the figure, who stands behind it, and what proof you hold. The rows are the posted occupancy limit, the seated layout count, the service count and the contract count.
It is called a matrix because every row is checked on the same three questions, but you do not need a spreadsheet. A sheet of paper with four short sections is enough, and so is a note on your phone. The illustration below shows the shape of it.
Row one: the posted occupancy limit
The figure. The number for the exact room, and the use it is based on.
Who stands behind it. The local fire or building authority. The venue is passing it along.
What proof you want. A photo of the posted sign, a copy of the certificate of occupancy or a fire authority letter, and the venue’s written answer to whether staff and vendors count.
What it limits. The total number of people in that room at one time, including everyone who is not a guest.
What it cannot tell you. Whether your layout is comfortable, whether the kitchen can feed the number, or whether the contract allows it.
Row two: the seated layout count
The figure. The number of guests who sit at tables in your planned layout, after the dance floor, bar, band, cake table, gift table, photo area and walking lanes are drawn in.
Who stands behind it. The venue’s event manager and your rental company or planner, who can draw it to scale. It is a design answer, not a legal one.
What proof you want. A scaled floor plan with tables, chairs and features drawn on it, preferably approved by the venue. A photo of a recent event of similar size is useful secondary evidence.
What it limits. How many guests have a seat. The number that matters for your dinner.
What it cannot tell you. Whether the layout is legal. A plan can seat 130 people and still be rejected by a fire official if it blocks an exit or narrows an aisle.
Row three: the service count
The figure. The number of guests the kitchen, bar, restrooms and staff can serve well in the time you have.
Who stands behind it. The caterer, the venue manager and the bar provider.
What proof you want. The caterer’s written confirmation of the maximum guest count for the menu style. The number of restrooms and fixtures. The number of bartenders and servers they plan to assign.
What it limits. Service speed. Plated dinners need servers and plating space. Buffets need lines and warming equipment. Stations need floor area that counts against the layout.
What it cannot tell you. Anything about legal limits.
Most couples skip this row, and it is often the one that fails quietly. A room that lawfully holds 200 can have restrooms for 80. A caterer may cap a plated meal at a number below the venue’s capacity. The first time you learn about this is usually the day of the wedding, when the line for the restrooms is long.
Row four: the contract count
The figure. The maximum guest count and any minimum guarantee written in the agreement, plus the price per guest and any penalties for going over.
Who stands behind it. You and the venue, by signing.
What proof you want. The signed agreement and any amendments that touch capacity, layout or guest count.
What it limits. What you owe and what you are allowed to bring.
What it cannot tell you. Whether the number is safe or comfortable. A contract can allow 180 guests in a room where 140 fit.
If a contract’s maximum is higher than the posted occupancy limit, that is a mismatch worth raising right away. The venue may be counting only guests while the limit counts everyone, or the contract may have been written from the brochure. Either way, ask for the contract language to be fixed, because the lower, authoritative number is the one that governs on the day.
Reading the matrix: the lowest number rules
Once you have the four rows filled in, the decision rule is plain.
Your guest count can be no higher than the lowest of the four, after accounting for non-guests where the rule requires it. If the posted occupancy limit is 150, the seated layout count is 120, the service count is 140 and the contract maximum is 160, your working capacity is 120. The other numbers are useful as a check, but the layout count is the binding limit.
It is a slightly different calculation for the legal row. If the occupancy limit counts everyone, subtract the working non-guests first. A posted limit of 150 with eighteen vendors and staff present leaves room for 132 guests, not 150. The seated layout count and the service count are about guests, so they do not need the subtraction.
Why the lowest number is not the full story
The lowest number tells you the maximum. It does not tell you the best plan. If your guest list is 125 and the binding number is 120, you have three levers.
Change the layout, for example by moving the dance floor to a different room, using a smaller band, or swapping round tables for longer ones. Change the room, for instance by adding a second space for cocktail hour or choosing a larger venue. Change the guest list, which is the hardest lever and often the right one. The guide to cutting a wedding guest list walks through how to do that without a family argument.
The matrix works because it points to the lever. If the occupancy limit is the problem, only the venue and the authority can move it, and the answer is usually another room. If the layout is the problem, the answer is design. If the service count is the problem, the answer is the caterer or the menu style. If the contract is the problem, the answer is the paper.
Evidence grades: how much to trust each answer
Not every answer in the matrix is equally reliable. A simple grading habit helps you see where you stand.
Grade A: from the authority or on its record. A posted sign, a certificate of occupancy, a fire authority letter, a permit. Something you can photograph or hold, issued by someone with the power to set the number.
Grade B: written by the venue about your event. An email that says, “Your layout of fourteen rounds with a dance floor and a band is approved for 140 guests plus staff.” It is only as strong as the person who wrote it, but it is specific and dated.
Grade C: a general venue document. A capacity sheet or brochure. It describes typical setups, not yours.
Grade D: a conversation. A tour comment, a phone call, a sales promise with no paper trail. It might be right, but you cannot use it later.
For each row of the matrix, record the grade of the evidence you actually hold. The aim is not to reach Grade A on every row, since the layout count and the service count are not set by an authority. The aim is that the row that binds you holds at least Grade B, and the legal row holds Grade A.
What to do with a weak grade
If the binding number only has Grade C or D evidence, convert it to Grade B with one email. State what you understood, ask the venue to confirm or correct, and keep the reply. For example: “To confirm, we understand the reception hall’s posted occupancy limit is 150 people including staff and vendors, and that a seated layout for 130 guests with a dance floor and a four-piece band is acceptable. Please confirm or correct.”
That sentence is short, specific and easy to answer. It is also useful if there is ever a disagreement, because the venue has had a chance to correct you and did not.
A note on fairness to the venue
None of this assumes the venue is hiding something. Most venues quote capacity honestly, and many have a long record of events that worked. The matrix is for making sure that you and the venue are discussing the same number. When both sides write it down, the likely result is a better event for everyone.
How to verify an occupancy limit: who to ask and what to say
Verification is mostly a matter of asking the right person a clear question and keeping the reply. Different questions go to different people, and it helps to know whom to approach for each.
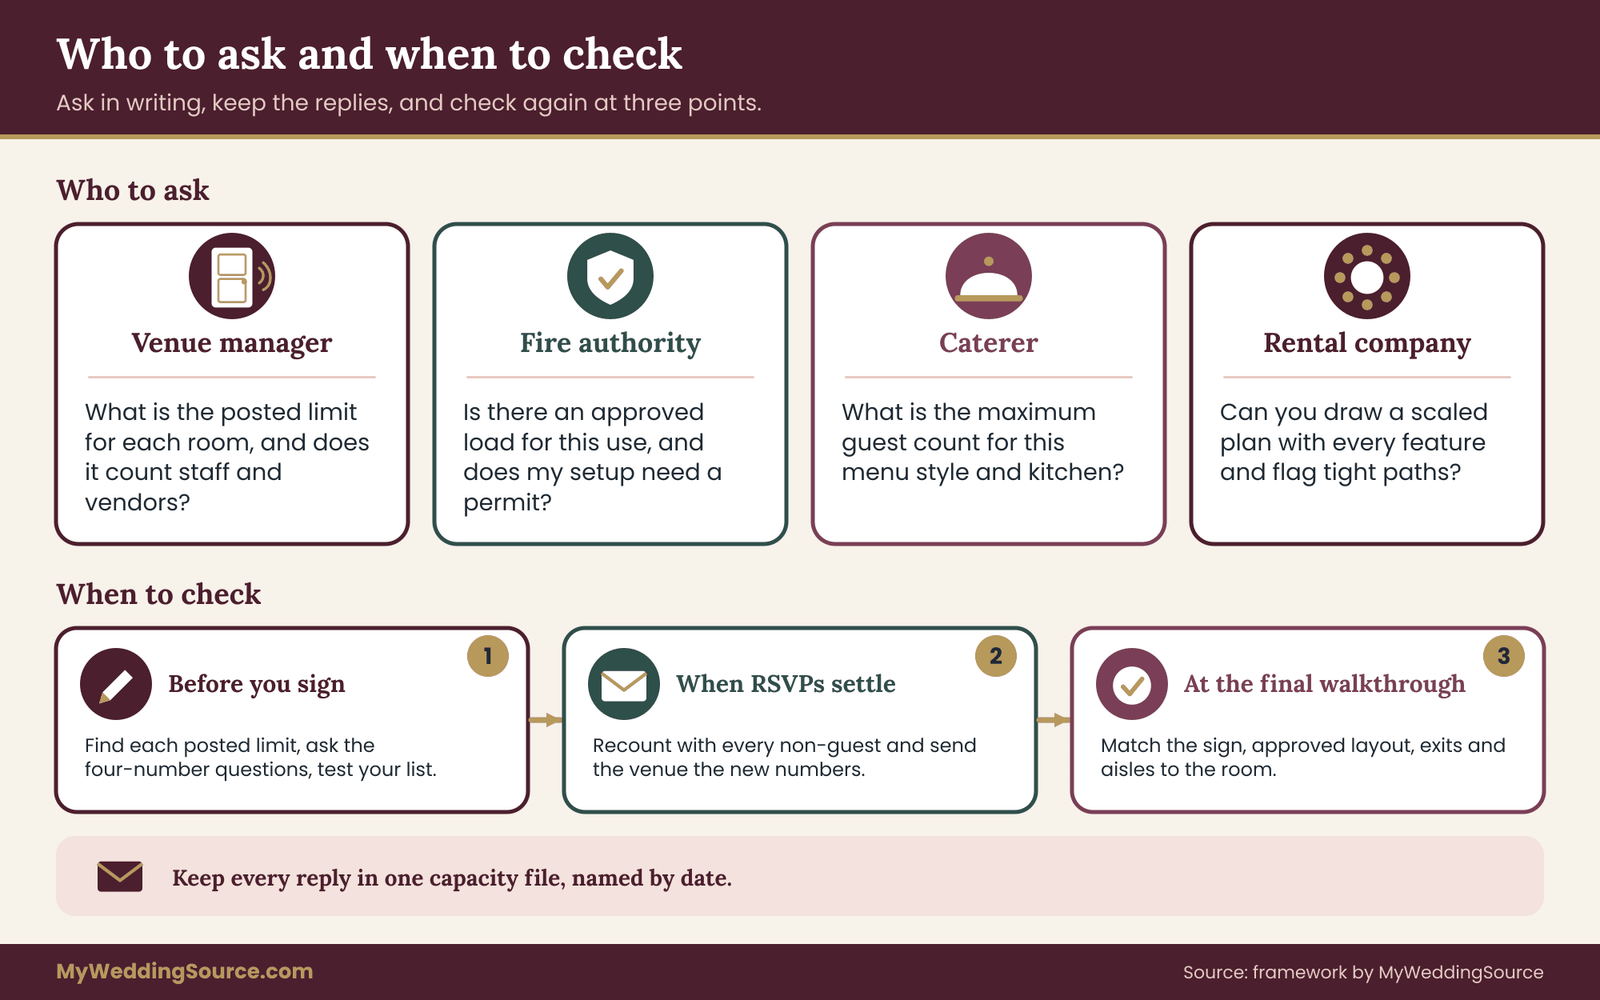
Questions for the venue manager
The venue’s event manager or sales contact is your first stop, and a good one will answer most of this without fuss. Send the questions by email so the answers are written.
- What is the posted occupancy limit for each room I plan to use, and what use is it based on: chairs only, tables and chairs, or standing?
- Does the occupancy limit count vendors, musicians and staff, or guests only? Does it count children?
- What is the largest seated dinner you have hosted in this room with a dance floor and a band, and how was it laid out?
- Do you have a scaled floor plan I can use, and will you approve the layout I draw?
- Is there a different limit for the ceremony, cocktail hour and reception, and does it change if I use the terrace or garden?
- Has the fire authority ever reviewed or limited an event here, and is there an inspection or permit record I can see?
Two of these questions are worth singling out. The one about the largest seated dinner turns an abstract number into a real event. The one about whether the authority has ever limited an event shows how the venue treats the rule in practice.
Questions for the fire authority or building department
You do not always have to contact the authority, and many venues would prefer you ask them first. But if a venue cannot answer, or the answer seems inconsistent with the sign, a call to the local fire marshal’s office or building department is legitimate. Authorities generally handle questions like this routinely.
A useful message is brief and factual. Give the venue name and address, the room, the date, the type of event, the planned headcount and the layout. Ask whether the room has an approved occupant load for that use, whether a permit or inspection is needed for your setup, and who the right contact is. Do not ask them to approve your guest list. They will tell you what is required, and the venue operator is usually responsible for compliance.
Expect some variation. Some offices answer within a day, some take a week, and some will tell you to ask the venue. A reasonable approach is to ask the venue first, then go to the authority if you still have a gap.
Questions for the caterer
The caterer’s number is the one that most couples forget to request. Ask what the maximum guest count is for your menu style, how many servers and bartenders will be on site, what space they need for plating or stations, and whether any equipment affects the layout.
Ask about the kitchen too. Some venues have limited kitchens, and the caterer may bring in trailers or warming equipment that takes floor area. If you plan food stations or a buffet, those lines and tables count against the layout, and the wedding reception guest flow guide goes into how entry, seating, food and exit paths work together.
Questions for the rental company and the planner
A rental company can draw your layout with accurate table and chair dimensions. They often offer this service or can recommend someone who does. A planner or coordinator can draft it too. Ask them for a scaled plan, a count of chairs and tables, and the footprint of every feature.
Ask them to flag any place where the layout narrows a path below what the venue or fire authority requires. They may not know your local rule, but they know where plans tend to get tight.
Scripts for the conversations that tend to stall
Some answers are harder to get than others. A few short scripts can help, written to be polite and clear.
When the venue quotes a single number. “Thank you, that helps. Could you tell me whether that is the posted occupancy limit, the largest seated dinner you have hosted, or the maximum in the contract? I would like to match it to our layout.”
When the venue says “we’ve never had a problem.” “That is good to hear. Could you put the room’s posted occupancy limit and your preferred maximum for a seated dinner with a dance floor in an email? I want to confirm we are planning to the same number.”
When the venue says the limit counts guests only. “Understood. Could you confirm in writing that vendors and staff do not count toward the occupancy limit for the event? If the authority sets a limit on total people, I would like to know what it is.”
When you are close to the limit. “Our plan comes to 148 people including vendors against a posted occupancy limit of 150. Would you be comfortable approving that layout, or would you prefer we reduce the count?”
When the venue resists putting it in writing. “I understand you are busy. A short email reply would be enough, and it would help us avoid mistakes. If you would rather, I can draft the summary and you can reply with a yes.”
None of these accuse anyone. They treat the document as a shared tool. If a venue persistently refuses to put basic capacity facts in writing, that is information about how a disagreement would go later.
Red flags in the answers
A few patterns deserve a pause.
The number changes between conversations. One person says 160, another says 140, and the sign says 120. Ask which governs and why.
The venue quotes the legal ceiling as the dinner count. “We seat 200” with a posted limit of 200 usually means the limit has been repeated as a seating promise.
The number is “flexible.” A legal occupancy limit is not flexible. A seated layout count can vary by how tightly tables are packed, but the venue should be able to say what its normal approach is.
The venue offers to exceed the limit “if the fire marshal does not come by.” This is a reason to reconsider the venue. An authority can stop an event, and a venue willing to gamble with that is not looking after your guests.
A venue cannot find any paperwork for its own rooms. Some small spaces are informal, and that does not always mean something is wrong, but it does mean you should ask the authority directly.
When to verify: three checkpoints
Capacity facts change over time, so one verification is not enough. Three checkpoints cover most cases.
Before you sign. Find the posted occupancy limit for each room, ask the four-number questions, and run the lowest-number rule against your current guest list estimate. If the binding number is well below your list, you have saved yourself a bad contract. This is the cheapest point to change course.
When the guest list stabilizes. Once RSVPs are near final, update the headcount including every non-guest, redraw the layout and send the venue an email with the new numbers. This is when you catch the plus-ones, children and vendors you forgot.
At the final walkthrough. Confirm that the sign matches what you recorded, that the layout has been approved, and that exits and aisles in the drawing are the ones in the room. A final site visit, with your layout in hand, is the best moment to catch a mismatch. The technical walkthrough method is built around exactly this kind of visit and gives a route for doing it.
Each checkpoint takes under an hour if you keep the matrix up to date. You are only revising numbers, not starting over.
Keeping a capacity file
Store the matrix, the sign photo, the venue’s emails, the layout and the signed agreement in one folder. If a question arises later, a vendor change or a dispute about the final headcount, you will have it all together. A simple habit is to name files by date so the sequence is visible.
Seated dinner layout math: the footprint of a table
The legal number is an input to your plan. The layout count is the output, and it takes a little arithmetic. You do not need a design degree, only a willingness to count what each table and feature really occupies.
Start with the table. A round table is not just its surface. It also needs space for the chairs to be pulled out, for a guest to stand up and for a server to reach in from behind. A round table with its chairs needs a circle noticeably wider than the table itself, and tables of ten need a larger footprint than tables of eight. Your rental company has exact dimensions, so ask for them.
For a first pass, pick a single planning allowance per round table, for instance a number of square feet that includes the table, the chairs and a share of the surrounding lane. Then confirm it with the rental company and the venue. The exact figure matters less than using one allowance consistently and checking it against a drawing.
The calculation in five steps
- Start with the net usable floor area of the room, not the brochure’s gross figure. Subtract columns, fixed furniture and doorways that must stay clear.
- Subtract the fixed features you plan: dance floor, band or DJ area, bar, cake and gift tables, photo area, any buffet or stations.
- Divide what remains by your allowance per table.
- Round down to a whole number of tables.
- Multiply by the seats per table.
That is the seated layout count. If it is below your guest list, you are looking at one of the levers from earlier: layout, room or list.
What eats the floor
Some features take far more space than people expect, and others look large but are easy to move.
The dance floor. It is often the biggest single block. Its size depends on how much dancing you expect, and a floor that is too small is also a problem. Some couples shrink it, some place it in a different room for the later part of the night, and some choose a layout where a section of tables is cleared after dinner.
The band or DJ. A band needs more room than a DJ, and often a stage, a power area and a gap around the speakers. The entertainer’s setup area counts against the seated count even if it is off to the side.
The bar. A bar needs the bar itself, a queue area and a service zone behind it. A bar placed in the middle of the room takes more floor than one placed along a wall.
Cake, gifts, guest book, photo area. Individually small, but together they may take the space of a table or two. These are the easiest features to relocate to a foyer, hallway or adjoining room if the venue allows it.
Service lanes. Servers need wide paths with trays, and the room needs a path to each exit that stays clear. The lane space is part of the allowance, but it should be checked on the drawing, because a drawing that squeezes tables together can look fine while leaving no real aisle.
Buffets and stations. A food station needs the station, a line and a clear route past it. Many couples underestimate this, and a buffet usually changes the layout count significantly.
Round tables, long tables and mixed layouts
Round tables are common because they are social and flexible. Long banquet tables, sometimes called feasting tables, can seat more people per square foot of room in some cases because they do not leave gaps between circles, but they limit how many people can talk to each other and make it harder to serve from both sides. A mixed layout, with a long head table and rounds elsewhere, can work, though it complicates the arithmetic.
Whichever shape you choose, ask the venue to approve the drawing and confirm that it matches the exit and aisle rules for the room. A layout is not legal because it fits. It is legal because the authority’s rules about exits, aisle widths and furniture placement are met, and your drawing should show those.
A worked example with invented numbers
The following example is illustrative. The venue, the room and every figure are made up for the purpose of showing the method. Replace them with your own.
The setup. A couple is considering a reception hall with 2,250 square feet of net usable floor area. The posted occupancy limit is 150 people, based on tables and chairs, and the venue says it counts everyone in the room. The brochure says “seats up to 160.” The couple’s guest list stands at 130, including themselves.
Non-guests. The couple lists the working people who will be in the room at dinner: a four-piece band (4), two photographers (2), a videographer (1), a coordinator (1), eight servers (8), two bartenders (2) and one venue manager (1). That is 19 people.
The legal row. The posted limit is 150. Subtract the 19 non-guests and 131 remain for guests. Their list of 130 would put the total at 149, one person under the limit. It is legal on paper and has no margin at all.
The layout row. Their rental company suggests a planning allowance of 110 square feet per round of eight, including chairs and lane share. The features they want are a dance floor of 160, a band area of 100, a bar of 120, and a cake and gift area of 70, a total of 450 square feet.
The remaining floor is 2,250 minus 450, which is 1,800 square feet. Divided by 110, that gives 16.4, so 16 tables. At eight seats each, the layout count is 128 guests.
The service row. The caterer says a plated dinner for this kitchen works up to 140 guests with eight servers. The venue says the restrooms are comfortable for up to 140. The service count is 140.
The contract row. The draft agreement allows up to 160 guests, copied from the brochure. That is higher than the posted occupancy limit and needs correcting.

Reading the example
Lined up, the four numbers look like this: occupancy limit 150 for everyone, which is 131 for guests after non-guests, layout 128, service 140, contract 160. The lowest guest number is the layout count, 128, and the guest list is 130. They are two guests apart.
The couple has choices. Moving the cake and gift tables into the foyer frees 70 square feet, which brings the remaining floor to 1,870 and the table count to 17, which is 136 seats. That solves the layout gap and is cheap if the venue agrees to it.
Solving the layout gap does not solve the margin problem, though. With 130 guests and 19 working people, the room would still be at 149 of 150. The couple asks the venue what margin it prefers, and the manager says it likes events to stay a few people under the posted limit. The couple decides on a cushion of six, which means a total of no more than 144, which means a guest list of 125.
The result is a plan: 125 guests, 16 tables of eight with room for three spare seats, the cake and gift tables in the foyer if approved, and a contract amendment that replaces “up to 160” with a maximum that does not exceed the posted limit. Notice what drove each choice. The legal row decided the margin, the layout row decided the table count, and the contract row decided the paperwork.
What the example does not claim
It does not say 110 square feet per table is correct for your tables. It does not say 15 square feet per person is the rule where you live. It does not say a venue will approve a layout or move a cake table. Those are the facts you collect. The example only shows how the four rows interact and why the cushion is worth having.
If the numbers had come out the other way, with the legal row as the tightest, the fix would have been different. The couple could not have argued the limit up. They would have needed another room for cocktail hour, a smaller guest list or a different venue.
How the occupancy limit shifts between ceremony, cocktail hour and dinner
A wedding day uses a room in several different ways, and each way can have its own occupancy limit and its own layout count. Treating the day as one event with one number hides the moments that are most likely to run into trouble.
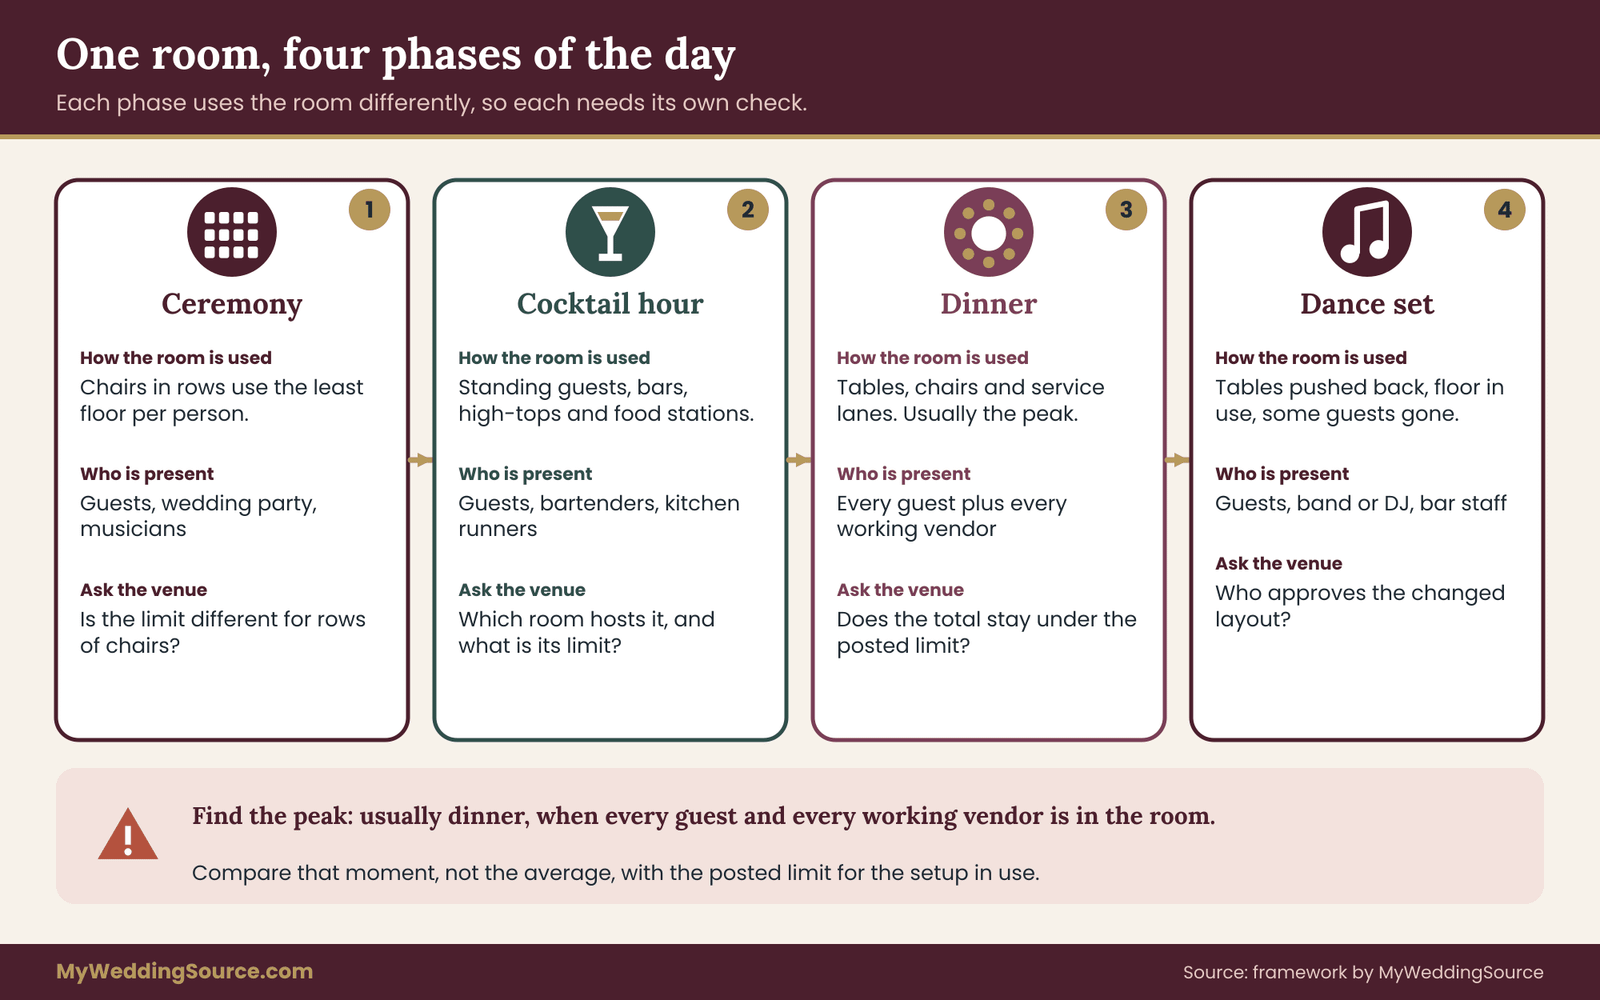
The ceremony. Chairs in rows use the least floor area per person, so the same room can often hold a larger crowd for the ceremony than for dinner. That is a good reason to ask whether the posted occupancy limit for a ceremony setup is different from the limit for a banquet setup. In some places a single number applies regardless of use, and you will want to know which case you are in.
The ceremony usually brings the largest number of guests together before the vendors have fully arrived, so the working-people count is lower than at dinner, but an aisle, an arch and a musician area still take floor. A ceremony that is followed by a room flip, where the chairs are removed and the room is reset for dinner, creates a second problem, which is time. Ask your venue how long a reset takes and who does it.
Cocktail hour. Standing and mingling uses a different allowance again, often a smaller footprint per person than seated dining, but it adds bars, high-top tables, food stations and a queue. If cocktail hour happens in a separate room, that room has its own occupancy limit. If it happens in the dinner room while staff set tables behind a divider, you may have both groups in the same space at once.
Dinner. This is usually where the seated layout count and the peak count of working people collide with the posted occupancy limit. Everyone is present, servers are moving and the room is at its fullest.
The dance set. After dinner, tables may be removed or pushed back, and the room is used more densely than during dinner. The occupancy limit may change with the setup, and the room may hold more people standing than it did seated. Some venues restrict dance floors to a defined area, and some require that any change to the layout be approved.
Questions about each phase
For each phase of the day, ask the venue three plain questions. What is the occupancy limit for this setup in this room? How many working people will be present? What does the layout look like at that moment?
If the answers for all four phases fit comfortably, you are done. If one phase is tight, you now know where to focus, and the fix is often a change of timing or location, not a smaller guest list. Moving cocktail hour to a patio, staggering the arrival of vendors, or shifting the dance set to start after tables are cleared can each lower the peak.
Rain plans and outdoor spaces
An outdoor ceremony is easy to size on a fine day. The test is the rain plan. If bad weather moves the ceremony indoors, the indoor room has to hold the same guests, in the same chairs, with the same aisle, and the occupancy limit for that room has to cover them.
Ask for the rain plan in writing with a headcount. “If it rains, the ceremony moves to the main hall, which has a posted occupancy limit of 150 for chair seating, and our guest list is 125” is a clear sentence. If the answer is that the main hall will be set for dinner and cannot be turned, you have found a problem while there is still time to solve it.
Barn and farm venues often have unusual structures and informal rules, and their capacity statements deserve extra checking. The barn wedding venues guide covers what to look for, and the verification steps in this article apply to those spaces as well.
Accessibility and the occupancy limit
Accessible seating, aisles and routes belong in the capacity conversation from the start, not as an afterthought. They take floor area, and they affect which layouts are workable.
The Americans with Disabilities Act applies to many venues as places of public accommodation, and the Department of Justice maintains guidance for businesses at ada.gov. The ADA and local codes set requirements for accessible routes and for wheelchair spaces in assembly areas. The exact rules depend on the type of space and when it was built or altered, and the venue’s operator is responsible for compliance.
As a guest-list planner you do not need to know the technical standard. You do need to know that accessible paths and spaces use real floor area, and that a layout which ignores them is not finished.
Practical effects on the layout
Wheelchair users and others who need more room should not be assigned to a corner or a back table. A common approach is to leave a gap at several tables so that someone can sit with their group without the table being rearranged. A clear route from the entrance to those tables, to the restrooms and to the exits has to survive the dance floor, the bar queue and the vendors’ equipment.
Aisles that are wide enough for a wheelchair also help servers, and they help everyone in an emergency. If you find yourself trimming aisle width to fit one more table, that is the point at which to stop and ask the venue what its minimum is. The accessible wedding venue red flags guide lists what to look for when you visit.
Guests with walkers, strollers or extra equipment
Some guests bring mobility aids, strollers or medical equipment. These items take floor space, and they usually need to be near the guest. Build a small allowance into the layout for them, and ask guests when they RSVP whether they would like a particular position. A short note on the response card or website is enough, and it is better than discovering the need when someone arrives.
Contract language that matches the real numbers
A contract is where the four numbers meet money. A few clauses deserve attention, and you may want a lawyer to review the agreement if the stakes are high or the language is unusual. This is general information and not legal advice, and the wedding vendor contract guide explains the broader set of clauses to expect.
Maximum guest count. The agreement should state a maximum that does not exceed the lower of the posted occupancy limit, after subtracting non-guests where required, and the approved layout count. If the maximum is copied from the brochure, ask for it to be rewritten.
Minimum guarantee. Many venues and caterers charge for a minimum number of guests regardless of attendance. If your guarantee is close to the layout count, you have no room to absorb a late RSVP. Ask about the deadline for the final count and the penalty for changing it.
Layout approval. The agreement should say who approves the final layout, by what date, and what happens if the fire authority or the venue requires a change. A sentence such as “Venue will confirm the final floor plan in writing no later than a stated number of days before the event” is easy to ask for.
Who is responsible for compliance. The venue operator typically holds the permits and responsibility for occupancy rules. Confirm that the agreement does not shift that to you, and that any vendor who brings structures or equipment is covered by the venue’s rules or by their own permits.
Changes and over-limit events. Ask what happens if the number of people on the day exceeds the limit. Venues can have a right to refuse entry or stop service. You want to know the process before it is needed.
Cost per head and the real cost of a bigger room. If a venue charges per guest, every extra guest has a price, and so does every extra table. If it charges a flat fee, a bigger room may be free but it still needs more rentals and more staff. Compare total cost for the layout that actually works, not the number in the brochure. The cost of a second room, extra rentals or extra servers is part of the choice, and it belongs in the comparison before you sign.
When the contract and the sign disagree
If the contract says one thing and the posted sign says another, the lower, authoritative number generally governs in practice, since the authority can enforce it. Ask the venue to correct the contract, not to explain the difference away. A corrected line is a small request, and it is better to make it before the deposit than after.
Edge cases, recovery and mistakes with the occupancy limit
The method above covers most venues, but some situations bend it. Here are the ones that come up most often.
Hotel ballrooms with movable walls
Many hotel ballrooms can be divided into sections with movable partitions. Each configuration can have its own occupancy limit, and the hotel’s sales sheet may list the largest one. Ask which configuration your date uses, because another group may have the neighboring section. Also ask whether the partition affects exits, since a divided room may have fewer available exit doors for each half.
Restaurant buyouts
A restaurant that closes to the public for your event has a posted occupancy limit based on its dining use, with fixed seating and a kitchen already in place. It may have a generous limit on paper and very little spare floor, since booths and fixed furniture cannot move. Ask whether tables can be rearranged, whether a dance floor is possible at all and whether the posted figure counts the staff on duty.
Historic buildings and unusual spaces
Mansions, churches converted to event halls, lofts and warehouses can have unusual rooms, narrow stairs and older exits. Their approved uses may be more limited than their appearance suggests. A space that looks like it could hold a hundred people may have an occupancy limit of fifty because of a single staircase. Ask for the certificate or the authority’s letter, and treat any informal statement as Grade C or D until you have it.
Venues with several rooms
When a venue has a ceremony space, a cocktail area and a reception hall, each has its own occupancy limit and its own layout count. The overall number for the venue may be higher than any one room. Check each room against the part of the day it hosts, and confirm that the route between rooms is not part of anyone else’s event.
Shared venues and back-to-back events
If another event uses the venue before or after yours, ask how the changeover works and whether guests from the earlier event may still be present when yours begins. Two groups in adjacent spaces can strain restrooms, parking and corridors, even when each room is within its own limit. Ask the venue how many people it allows on the property at once.
New or recently renovated venues
A brand new venue may not yet have its final certificate or may have changed its layout. Ask whether the venue has its current approvals and what date they were issued. A venue that is still awaiting an approval cannot give you a reliable occupancy limit for your date, and the contract should say what happens if the approval is delayed.
Rehearsal dinners and other events in the same weekend
The same logic applies to the rehearsal dinner, the welcome party and the next-day brunch. Each has its own room, its own guest list and its own occupancy limit. They are smaller, but a restaurant with a private room can be strict about its number, so ask early.
A smaller guest list than the room needs
Sometimes the problem is the reverse. A small group in a large room feels thin, and the occupancy limit is irrelevant. In that case the layout count is not a ceiling but a design question, and you may want to use only part of the room, define the space with furniture or choose a smaller venue. The matrix still helps because it tells you the minimum guarantee and the price of unused space.
If you have already signed and the numbers do not fit
Many couples read this kind of guide after the contract is signed. The situation is not hopeless, and the order of steps matters.
First, fill in the matrix with what you know today. Do not guess. Mark each row with its evidence grade.
Second, find the binding number and the size of the gap. A gap of two or three guests is a layout adjustment. A gap of thirty is a different problem.
Third, ask the venue what it can do. Options might include a second room for cocktail hour, a different table shape, moving features out of the main room, or a different date or space within the venue. Venues often have more flexibility than the contract suggests, particularly if you raise the issue early.
Fourth, if the venue cannot or will not accommodate you, review the contract for terms on guest count changes, cancellation and refunds, and consider getting advice from a lawyer in your area. Do not assume you have no options, and do not assume you have specific rights without checking the document.
Fifth, address the guest list. If you must reduce it, do it deliberately, with a clear rule that you can apply evenly, and communicate early. The wedding guest list guide is a good starting point for setting categories and tiers.
Common mistakes with the occupancy limit
A short list of the errors that cause the most trouble.
- Using the brochure number as the guest limit without checking the sign.
- Forgetting that vendors and staff may count toward the occupancy limit.
- Planning to exactly the posted number with no margin.
- Treating a legal ceiling as a promise of comfort at a plated dinner.
- Skipping the service count and learning about the restroom line on the day.
- Letting the contract maximum exceed the posted occupancy limit.
- Not testing the rain plan against the indoor limit.
- Drawing a layout that fits tables but blocks an exit or narrows an aisle.
- Asking the venue for an exception to the limit instead of a different room.
- Verifying once and never again as the guest list changes.
Your next steps
You can do the core of this in one evening.
- Write the four rows of the matrix on one page: posted occupancy limit, seated layout count, service count, contract count.
- Email the venue the six questions from the verification section and ask for written answers, including whether staff and vendors count.
- Photograph the posted sign in every room you plan to use.
- List every non-guest who will be in the room at the peak, and add them to your headcount.
- Ask your rental company or planner for a scaled layout with the dance floor, bar, band and cake table drawn in.
- Find the lowest guest number and decide whether to change the layout, the room or the list.
- Ask the venue to correct any contract maximum that exceeds the posted occupancy limit, and set a cushion below it.
- Repeat the check when RSVPs settle and again at the final walkthrough.
For the seating itself, the wedding seating chart guide covers how to assign guests once the number is settled.
FAQ
What is the difference between an occupancy limit and a seating capacity?
An occupancy limit is the legal maximum number of people allowed in a room at once, set by the local fire or building authority. Seating capacity is how many guests actually fit at tables once you add a dance floor, bar and walking lanes. They measure different things, so the seated number is often lower than the legal one.
Do vendors and staff count toward the occupancy limit?
It depends on how the venue and the local authority interpret the rule, and you should ask. Many interpretations count everyone physically in the room, including the band, photographers, servers and bartenders. Get the venue’s answer in writing and subtract those people from the posted number to find the room available for guests.
Where can I find a venue’s posted occupancy limit?
Look for a sign near the main entrance or exit of each room, and photograph it. You can also ask the venue for its certificate of occupancy or a fire authority letter, and the local building department or fire marshal’s office can tell you which records are public. A brochure is a claim, not proof.
Is it safe to plan a wedding right at the occupancy limit?
It is risky, because a late vendor, extra child or unplanned plus-one can push you over, and an authority can stop an event that exceeds the limit. Leave a cushion below the posted number and ask the venue what margin it prefers. Treat the limit as a ceiling, not a target.
Why does the brochure say the venue seats more people than my layout does?
Brochures often list the legal ceiling or the count for a lecture-style setup. A plated dinner with a dance floor, band and bar needs far more floor per guest. Ask the venue for the largest seated dinner it has hosted with features like yours, and ask for a scaled floor plan.
Can a venue raise its occupancy limit if I pay more?
No. The limit is set by the building or fire authority based on the room, its exits and its approved use, not by the venue’s pricing. A venue can sometimes offer a different room, a different layout or an approved change of use, but it cannot simply promise a larger number. Be cautious about any offer that does.
Does the occupancy limit change between the ceremony and the reception?
It can. Codes often assign different floor-area allowances to chairs only, tables and chairs, and standing, so one room may carry different numbers for each use. Some places post a single figure instead. Ask the venue which use the posted number is based on, and ask for the figure for each phase of the day.
Who should I ask if the venue cannot answer my capacity questions?
Start with the venue’s event manager and ask in writing. If the answers are unclear, contact the local fire marshal’s office or building department with the venue address, room and event type. They can tell you what applies and whether a permit is needed. Your caterer and rental company can confirm the service and layout numbers.
Sources
- ADA Title III: Public Accommodations and Commercial Facilities, ADA.gov
- National Fire Protection Association, NFPA 101 Life Safety Code
- International Code Council, International Building Code
- U.S. Access Board, accessibility guidelines and standards
- U.S. Fire Administration, FEMA
- OSHA, exit routes and emergency planning
- Fairfax County Fire Marshal, assembly occupancy guideline
- FEMA, emergency preparedness resources