
Accessible wedding dance floors are decided in inches and in minutes: how tall the edge is where the ground meets the floor, how much clear room surrounds it, and how well your staff knows what to do when a guest, a wheelchair, a walker, or a service dog arrives at the dance floor.
Quick answer
For accessible wedding dance floors, check three things in writing before you sign. First, the edge: the federal 2010 ADA Standards treat a level change of up to one quarter inch as acceptable, a change up to one half inch as acceptable only if beveled, and anything taller as needing a ramp that is no steeper than 1:12. Second, the room: a 36-inch clear route, a 60-inch turning circle, and a 30-by-48-inch spot for a parked wheelchair. Third, the people: a one-page briefing card so every vendor knows how to respond to a service animal and to a guest who needs the route kept clear. This guide gives you the numbers, a worked comparison of edge types, a floor plan, and a ready-to-use staff card. It is planning information, not legal advice.
What makes a wedding dance floor accessible
Most couples picture the dance floor as the place where the party peaks, and accessible wedding dance floors are what let more of the guest list share it. For a guest who uses a wheelchair, a walker, a cane, or a service dog, or who is sensitive to noise or flashing light, it is also the place where small design choices either open the party up or quietly close it off. Accessible wedding dance floors do not require special equipment in every case. They require attention to a short list of measurements and a few conversations that most couples never think to have.
Access to accessible wedding dance floors starts before the floor
A dance floor is the end of a route, not an island. A guest who cannot reach it, or who reaches it and cannot turn around, has not been given access to it, however smooth the surface looks in the rental brochure. The same is true for the bar, the restrooms, and the dinner tables, which is why our guide to the accessible wedding guest experience treats the whole day as one connected route. This article zooms in on one stretch of it.
Trace the route from the table to the floor
Walk the path a guest would take from a dinner table to the center of the floor, then back to the restroom. Count the changes in surface: carpet to tile, tile to a portable floor, grass to a mat. Each one is a transition, and each is a place where a wheel, a cane tip, or a heel can catch. Accessible wedding dance floors begin with that walk, done with the planner and the venue coordinator, at the hour of day the party will happen.
Treat accessible wedding dance floors as part of the guest list
You do not need to know anyone’s diagnosis to plan well, and you should not guess. Plan for the range of guests you already know about and leave margin for the ones you do not. If your RSVP card has a place to describe access needs, read those answers with the floor in mind. Our guide to wedding RSVP wording covers how to ask without prying.
The three measurements behind accessible wedding dance floors
Nearly everything in this guide comes back to three kinds of measurement, which is why accessible wedding dance floors are easier to check than they first appear. You can verify each one with a tape measure, a phone level, and a few minutes of attention.
Height changes at the edge
The vertical change where the ground meets the floor is the single most common barrier on temporary floors. A floor panel that is three quarters of an inch thick creates a change of that size at every unramped edge. The next section explains how the federal standards treat different heights and what a vendor’s edging claim does and does not tell you.
Clear width and turning space
A route that is wide enough to roll through is not automatically wide enough to turn around in. The standards use different numbers for the two: a continuous clear width of at least 36 inches along a route, and a 60-inch circle or a T-shaped equivalent where a person needs to turn around. We cover both in the clearances section, and we show how many turning circles fit on common floor sizes.
Time and attention from staff
The third measurement is human. A perfectly built floor still fails if a server parks a cart in the route, a bandleader sets up a speaker in the ramp, or a banquet captain asks a guest for paperwork about a service dog. A briefing, written down and handed to each vendor, is the cheapest accessibility feature you can add.
Who decides what, and what this guide is not
The Americans with Disabilities Act is a federal civil rights law, and wedding venues fall on different sides of its lines. Reading the rules correctly matters less than asking the right questions, but it helps to know what the rules say and what they leave open.
What the ADA says about businesses open to the public
According to the Department of Justice’s overview of Title III, the law applies to businesses and nonprofits that serve the public, which it calls public accommodations. Those businesses must give people with disabilities an equal opportunity to use their goods and services, make reasonable changes to policies where needed, let service animals accompany their handlers, and remove physical barriers when doing so is readily achievable, meaning easy to do without much difficulty or expense. A hotel ballroom, a restaurant, or a commercial event hall is likely to be covered. A private home, or a space run by a religious organization, may not be. The DOJ page itself notes that it is informal guidance and not a final legal ruling.
What this guide cannot settle
Whether a given venue, a given rental company, or a given couple has a legal duty in a given situation depends on facts we cannot see. We are not lawyers and this is not legal advice. Two couples can hold similar weddings at different locations with different obligations. What we can do is give you the numbers the federal standards use as a yardstick, explain how to ask for them, and describe good practice. If you have a legal question, ask an attorney or the ADA information line that the Department of Justice lists on ADA.gov.
Surface transitions: where the ground meets the floor
The edge of a portable dance floor is a small piece of construction with a large effect, and it is the first place to look when you compare accessible wedding dance floors. It is the first thing a wheel touches and the last thing a tired guest steps over, which is why transitions come first in any plan for accessible wedding dance floors.
Level changes in plain numbers
The 2010 ADA Standards for Accessible Design set rules for changes in level along an accessible route. The Access Board, the federal agency that writes the guidelines, publishes a plain-language guide to them. Combining that guide with the standards text on ADA.gov gives a short set of thresholds.
The one-quarter, one-half, and ramp thresholds
A vertical change of up to one quarter inch is permitted without special treatment. A change between one quarter and one half inch must be beveled with a slope no steeper than 1:2, which means the edge rises one inch for every two inches of run. Anything taller than one half inch counts as a ramp, and a ramp may not be steeper than 1:12. A ramp may rise at most 30 inches per run, needs a landing at least 60 inches long, and needs handrails once the rise exceeds six inches. Those are the figures the standards use for permanent construction. The guide for temporary events from the ADA National Network applies the same quarter-inch, half-inch, and ramp thresholds to routes at temporary events.

Why a small edge matters to a wheel
A small front wheel, called a caster, meets an edge head on. A quarter inch is a bump. A half inch with no bevel is a stop for many chairs and a trip for a person with a shuffling gait. Walkers with small wheels, canes, rolling oxygen carriers, strollers, and a bride’s rolling train bag meet the same edge. For accessible wedding dance floors, treating the standard as a floor and not a ceiling is reasonable, because the surface is new, the edge is yours to specify, and no one is asking you to jackhammer anything.
Edging, bevels, and ramps on portable accessible wedding dance floors
Most rented dance floors are built from interlocking panels, and the edge is handled by add-on trim or by a sloped border. The names vary by company, but the three common approaches are worth separating.
Sloped border trim
Many panel floors use a border strip that slopes from the ground up to the top of the panel. Rental and retail companies describe these as ramped or ADA-style edging. A listing from a restaurant-supply retailer for a composite laminate floor describes a floor three quarters of an inch thick with an eleven-degree edge that it says allows wheelchair access, and it labels the edging ADA compliant. The listing does not state the edge height or the length of the sloped run. A flooring retailer describes an eleven-degree silver trim on a wood-grain panel floor and says the angle reduces tripping when guests step on or off. A rental company describes sloped aluminum or heavy-duty vinyl edging that creates a smooth transition from ground to floor and keeps the outer panels from shifting. We are reporting what those companies say, not verifying it.
Separate ramp sections
A ramp section is a distinct piece, usually longer and gentler than border trim, that you place at one or more points along the edge. This is the approach that matches the 1:12 figure in the standards. Ramps are bulkier, they need a firm place to sit, and they change the look of the floor, so some couples avoid them. For accessible wedding dance floors they are often the clearest way to provide a true ramp at a few chosen entry points while leaving the rest of the perimeter with lower-profile trim.
Flush installation
Some venues have floors that are already flush: a tile or hardwood ballroom floor with a dance area marked by a vinyl overlay a fraction of an inch thick. Flush is the simplest outcome for access, but the overlay’s edge still has to be taped, secured, and checked. A curling vinyl corner is as much of a trip hazard as a taller edge.
Reading a vendor’s edge claim on accessible wedding dance floors
The words ADA compliant appear in many product listings for accessible wedding dance floors. They are worth asking about rather than accepting, because an edge angle and an edge height are not the same measurement, and neither tells you the slope ratio the standards use.
Converting an angle into a slope ratio
The standards express slope as a ratio, such as 1:12. A listing may express it as an angle. You can convert with a little geometry. The ratio of rise to run is the tangent of the angle. For an eleven-degree angle, the tangent is about 0.194, which is about one unit of rise for every 5.1 units of run, or roughly 1:5. A 1:12 slope is about 4.8 degrees. This is our arithmetic, so treat the numbers as estimates, and note that real products have rounded corners and the angle may apply to only part of the edge.
What the arithmetic suggests for a three-quarter-inch floor
If a floor is three quarters of an inch thick and the whole height is a single eleven-degree slope, the run would be roughly four inches, by our estimate. A true 1:12 ramp up the same height would be nine inches long. A change that is taller than one half inch counts as a ramp under the standards, and a ramp is not steeper than 1:12, so a border sloped at roughly 1:5 is steeper than the ramp figure. The practical lesson is not to declare any product good or bad. It is to ask the company what its claim refers to, which standard it was measured against, who measured it, and whether a longer ramp section is available for the entrances you most want to be gentle.
Clearances: routes, turning space, and places to rest
An accessible edge is useful only if the guest can get to it, which is why clearances sit at the center of accessible wedding dance floors. A guest must be able to reach the edge, turn onto the floor, and find a place to stop. The clearance numbers below come from the 2010 Standards and the Access Board’s guide, and the event guide from the ADA National Network repeats the same dimensions for temporary events.
Routes to and around the floor
Think of the route as a hallway that happens to be made of tables, chairs, and people. The standards give it a width, and the hallway needs to be kept that width from the first dance to the last song.
The 36-inch clear route
The continuous clear width of an accessible route is at least 36 inches. It may narrow to 32 inches for up to 24 inches of length, such as at a doorway, if the narrow stretches are spaced apart by a longer wide stretch. The Access Board notes that handrails and protruding objects cannot reduce that clearance. At a wedding, the objects that most often do the reducing are chairs pushed back from the table, a gift table, a cake stand, a floral arrangement set on the floor, a guest book easel, and a photographer’s lighting stand.
Keeping the route clear during the event
The DOJ’s small-business primer says that accessible routes should be kept at least three feet wide and clear of furniture, displays, and plants, and that the obligation is ongoing. For a wedding, the practical version is to assign one person, often the banquet captain or the coordinator, to walk the route once an hour and move anything that has wandered into it. Write that task down. It is easy to forget when the cake is being cut.
Turning space and resting spots
Getting onto the floor is one thing. Staying on it, turning around, and leaving again requires room that is easy to underestimate.
The 60-inch circle and the T-shaped turn
The standards define turning space as a circle 60 inches across, or a T-shaped space that fits within a 60-inch square with arms and a base at least 36 inches wide. A turning space may not contain changes in level, though slopes no steeper than 1:48 are allowed. By our arithmetic, a 60-inch circle covers about 19.6 square feet. As a planning allowance, a guest who is dancing in a chair or turning to leave may need about that much room, plus whatever space the people around them need. That is our assumption, not a figure from the standards.
The 30-by-48-inch parking spot
The standards describe a clear floor space of 30 by 48 inches as the room needed for a person using a wheelchair to be stationary, which is 10 square feet. This is where a guest stops to watch, talk, or rest at the edge of the dancing. Pick two or three spots along the perimeter, on the same surface as the floor, with sightlines to the band or DJ, and mark them with a chair removed rather than a sign.
Floor size and the geometry of accessible wedding dance floors
Our guide to wedding dance floor size covers how many dancers a floor can hold. Accessibility adds a different question for accessible wedding dance floors: how many people can turn around on one at once.
How many turning circles fit
Each 60-inch circle needs a 60-inch square in a grid. By our estimate, a 12-foot square floor fits at most four turning circles in a grid, a 16-foot square floor fits nine, and a 20-foot square floor fits sixteen. These are geometric ceilings, not planning targets, because dancers also need room, and real dance floors are not packed to the corners. The figure is useful as a way to see that a small floor leaves little margin if several guests use chairs, walkers, or a service dog’s extra space.

When to go larger or add a second zone to accessible wedding dance floors
If your guest list includes several guests who use mobility devices, consider a larger floor, a second small floor, or a flat, firm “sit-and-sway” zone beside the main one. A second zone costs little when the floor is already being rented, and it lets guests join the party without crossing the busiest part of the floor. Decide with the people you are planning for whenever you can. They know their own needs, and they usually appreciate being asked.
The surface of accessible wedding dance floors: firm, stable, and slip resistant
The standards ask that floor and ground surfaces on an accessible route be stable, firm, and slip resistant. The Access Board notes that the standards set no minimum coefficient of friction, and that concrete, asphalt, tile, and wood meet the firmness and stability requirements while loose materials such as gravel generally do not, unless treated and maintained. That plain language applies to accessible wedding dance floors just as it does to a hallway.
Indoor floors and portable overlays
Indoors, the underlying floor is usually already compliant. For accessible wedding dance floors, the overlay is the variable.
Carpet, mats, and overlays
Carpet on an accessible route has a maximum pile height of one half inch, must be firmly backed and secured, and needs trim on exposed edges, according to the Access Board. If the venue has carpet and you rent a portable floor over it, the carpet may be what the panels rest on. Ask whether the panels shift on the carpet and whether the rental company brings an underlayment. A floor that creeps under a wheel is a hazard even if its edge is perfect, and it undercuts accessible wedding dance floors of any design.
Slip resistance in heels and dress shoes
A rental company that publishes a list of questions to ask before renting a dance floor suggests asking about slip resistance for guests in heels and dress shoes. That question matters for everyone, and especially for guests who walk with a cane or a walker, because a surface that feels slick under a rubber tip or a cane ferrule is a fall risk. The Centers for Disease Control and Prevention reports that falls were the leading cause of injury death among adults 65 and older in 2024. Ask for the floor material and whether any treatment is recommended, and plan to have the floor swept or cleaned between dances if drinks are spilled.
Over grass, sand, or uneven ground
Outdoor accessible wedding dance floors add moisture, slope, and soft ground. Our guide to renting a dance floor over grass covers the mechanics. Here is the accessibility angle.
Leveling and subfloors
A rental company describes using shims to correct small depressions and a plywood subfloor to spread weight, with a moisture barrier under the panels on grass. Another rental company says that a subfloor may be needed on grass, gravel, uneven or sloped pavement, soft ground, or heavy carpet, and that the provider should inspect the site or review photos and measurements before confirming. A retailer says its interlocking tiles can adapt to slight unevenness through their hinged seams, and that other products need a hard, flat base. Each of these is a vendor statement. The accessibility takeaway is that leveling is part of the edge: if the ground is lower on one side, the edge height on that side is taller than the specification, and you should measure it on site.
The route across the lawn to accessible wedding dance floors
The ADA National Network guide says firm, stable, slip-resistant surfaces include packed soil, cut grass, and rubber or perforated mats over sand, gravel, or grass, and that deep carpet, loose gravel, sand, cobblestones, and tall or muddy grass should be avoided. It also notes that weather can make grass unusable, so have an alternative. In practice, the route from the tent or the terrace to the dance floor may matter more than the floor. A mat path laid before guests arrive, or a flat route along a hard surface, can solve what the floor edge cannot.
Cables, drains, and the things on the route
The floor surface may be perfect and the route may still be blocked by gear and decor.
Cable runs and cord covers near accessible wedding dance floors
Band and DJ cables cross the floor edge more often than people expect. A cord cover is itself a level change, and a tall cover can be an obstacle for a small wheel. Ask your audio vendor to route cables away from entry points, to use low-profile covers where cables must cross a route, and to tape down every loose run. Our wedding audio and lighting checklist and the guide to the live wedding band stage plot show where gear usually goes.
Drains, grates, and gaps
The standards say openings in a surface on an accessible route must not allow a half-inch sphere to pass, and elongated openings should run perpendicular to the direction of travel. Floor drains, tent stake plates, panel seams, and gaps between a subfloor and a stage can all create openings that catch a cane tip or a small wheel. Look for them during the site walk and ask the rental crew to cover or avoid them.
Sound, light, and effects on accessible wedding dance floors
A dance floor is where the loudest speakers, the brightest lights, and the most unpredictable effects are concentrated. None of that has to disappear to make accessible wedding dance floors work well, but a few settings and a few announcements change who can stay.
Volume and distance from the speakers
Loud music is part of the point for many guests. It is also a barrier for others, including guests with hearing loss, guests who use hearing aids, guests with sensory sensitivities, children, and anyone who wants to talk.
What the hearing-health numbers say
The National Institute on Deafness and Other Communication Disorders reports that sounds at or below 70 A-weighted decibels are unlikely to cause hearing loss, and that long or repeated exposure to sounds at or above 85 decibels can. It lists concerts, sporting events, and maximum-volume headphones at an average of 94 to 110 decibels. Its protective advice is simple: wear earplugs or earmuffs, increase your distance from the source, and limit your time. At a wedding, you can build that advice into the layout without asking anyone to leave the party.
Quiet zones within earshot
Put the seating for older guests, guests with hearing aids, and families with infants away from the main speakers and outside the line the speakers point along, while keeping it close enough that guests can see the floor. Ask the DJ or band to point speakers so the sound is aimed at the floor and not at the tables, and to keep a sound check on the schedule. Our guide to low-stimulation wedding dining areas goes further on setting up a calm space. Consider offering earplugs from a small basket near the floor, and say so on a sign. It costs little and removes the need to ask.
Flashing lights, haze, and effects
Lighting is where accessible wedding dance floors most often depart from anything in the standards, because the standards do not address it. Good practice relies on what health agencies say about triggers and on asking guests.
Flashing lights and seizure triggers
The National Institute of Neurological Disorders and Stroke lists visual stimulation such as flashing lights or moving patterns among seizure triggers, and says triggers do not cause epilepsy but can provoke seizures in people who are susceptible. The Centers for Disease Control and Prevention reports that about 2.9 million U.S. adults had active epilepsy in 2021. You do not need to know who in your guest list has epilepsy to make a sensible choice: ask your lighting provider to avoid rapid strobe effects, to turn off any fast-flashing mode, and to keep a manual switch within reach of someone who knows where it is. Our guide to wedding lighting and the one on first dance lighting cover mood and cues.
Haze, fog, and sparkle effects
Fog machines, haze, cold-spark fountains, confetti, and glitter change the air and the surface. We found no federal standard that addresses them, so this is practical judgment. Smoke and haze can bother guests with asthma or other respiratory conditions, and loose confetti or glitter on a floor makes it slicker for wheels, soles, and cane tips. If you want effects, schedule them at a known time, announce them, use them away from the entrances, and put sweeping on the vendor’s checklist before the next dance.
Seeing and being seen
Many guests rely on sight to follow a dance floor, whether for sign language, lip reading, or simply knowing where the edge is.
Light for faces and hands
Guests who use sign language, who lip-read, or who follow a toast by watching a captioner need to see faces and hands. A dark floor with colored moving lights can make that impossible. If you are arranging interpretation, our guide to ASL interpretation for wedding toasts explains how to position an interpreter and what lighting they need, and the same ideas apply at the floor during announcements. For written announcements, see our upcoming guide on wedding speech transcripts.
Marking the edge of accessible wedding dance floors
A dark floor beside a dark carpet makes the edge hard to see for guests with low vision and for everyone after a few drinks. A contrasting border strip, a lighted edge, or a contrasting tape along any ramp makes the transition visible. Ask the rental company which border colors are available, and check that lighting does not wash the edge out.
Service animals and accessible wedding dance floors
Service dogs are a regular part of public life, and a wedding is a place where the usual rules meet unusual noise, crowds, and food on the floor. Our guide to wedding guests with service animals covers invitations, seating, and the rest of the day. This section covers the dance floor and ends with a card you can hand to staff.
What the rules say, in plain language
The ADA.gov pages on service animals are the primary source. They are informal guidance, and the rules for state and local laws may differ, but they set a common baseline.
The definition and the two questions at accessible wedding dance floors
Under the ADA, a service animal is a dog of any breed or size that is trained to perform a task directly related to a person’s disability. No certification, training program, vest, or ID is required. When it is not obvious what a dog is for, staff may ask only two questions: whether the dog is required because of a disability, and what work or task it has been trained to perform. Staff may not ask for documentation, request a demonstration, or ask about the person’s disability. Emotional support animals are not service animals under the ADA because comfort alone is not a trained task, though some state or local laws treat them differently. The ADA National Network event guide adds that service animals are generally dogs and sometimes miniature horses.
Control, care, and removal
The dog must be under its handler’s control at all times and, in public places, harnessed, leashed, or tethered unless those devices interfere with its work or the person’s disability prevents their use, in which case the handler must use voice, signals, or other effective means. The handler is responsible for toileting, feeding, grooming, and veterinary care, and the venue does not have to supervise or care for the animal. A business may ask a handler to remove an animal that is out of control and not brought under control, or that is not housebroken. A dog may also be excluded if it poses a direct threat based on its actual behavior, not its breed.
Planning the zone for a working dog beside accessible wedding dance floors
Rules cover the baseline. Planning accessible wedding dance floors covers the experience, and that depends on the dog, the handler, and the room.
Ask the handler, do not decide for them
Some handlers prefer to keep their dog at a table during the loudest dances. Others stay near the floor edge, and some dance with the dog beside them. The right answer belongs to the handler, who knows the dog’s training and limits. A short, specific message works well: tell the guest the floor surface, the approximate times of the loudest moments, and where a quiet space, shade, and water are available, and ask whether anything else would help. Do not ask about the guest’s disability.
Hazards a dog meets that people do not
Paws, claws, and pads meet the surface directly. Spilled drinks, sugar, glass, confetti, glitter, cold-spark residue, and dropped food can all be an issue at dog height. Heat matters on hard floors outdoors in summer. Loud bass, a sudden bang, and crowds of people moving quickly can stress a working dog just as they stress some people. Ask your coordinator to have the floor swept after effects, to keep a small area clear and quiet, and to give the handler a heads-up before bangs, sparklers, and the grand exit.
The arrival and staff briefing card
Staff turnover at a wedding is high. A bartender who was not there for the planning meeting will meet the guest with a service dog for the first time at the party. For accessible wedding dance floors, a one-page card, given to every vendor and read aloud by the coordinator at the pre-event huddle, solves most of the problem. Edit the bracketed items to fit your day, and make sure the guest has agreed to what you share.
Arrival and staff briefing card (copy, fill in, print)
- Guest and dog: [Guest name], seated at table [number]. Their service dog will be with them all day. Please say hello to the guest, not to the dog.
- If you are unsure whether a dog is a service animal: ask only these two questions. Is the dog required because of a disability? What work or task has it been trained to perform? Do not ask for papers, a demonstration, or about the disability.
- Do not: pet, call to, feed, or distract the dog; move its leash or bowl without asking; ask the guest to sit somewhere else because of the dog; or comment on the dog to other guests.
- Quiet space: [location, with shade and water]. The handler is responsible for the dog’s care, and the venue will point out a relief area at [location] if asked.
- Floor notes: the dance floor surface is [type]. Tell the handler before loud or sudden moments: grand entrance, cake cutting, bouquet toss, sparkler exit, and any effects.
- Keep clear: the route from table [number] to the dance floor entrance at [location] and to the restrooms. Do not park carts, cases, or chairs in it.
- If the dog seems out of control: quietly tell [coordinator name]. Do not touch the dog or the handler. The handler is asked to take control, and the coordinator decides next steps.
- Contact: [coordinator name and phone], available all evening.
How to hand out the card
Give it to the DJ or bandleader, the banquet captain, the bar manager, the photographer, the florist’s breakdown crew, and the rental company’s on-site contact. Ask the coordinator to read it aloud at the pre-event huddle, which takes about two minutes. Offer it to the guest first so they can correct anything that is wrong.
Adapting the card for other needs
The same one-page format works across accessible wedding dance floors, for a guest who uses a wheelchair, a walker, or a cane, or for one who has asked for a seat near the floor, with the details replaced: names, table, route, and the quiet places. Share only what the guest has agreed to share, and keep the card on a need-to-know basis. For transportation, see our guide on wedding transportation for guests using wheelchairs.
Putting it together: a floor plan and a run of show
The pieces above work best as a plan on paper before the day. This is where accessible wedding dance floors become something you can hand to a rental crew.
A floor plan with zones
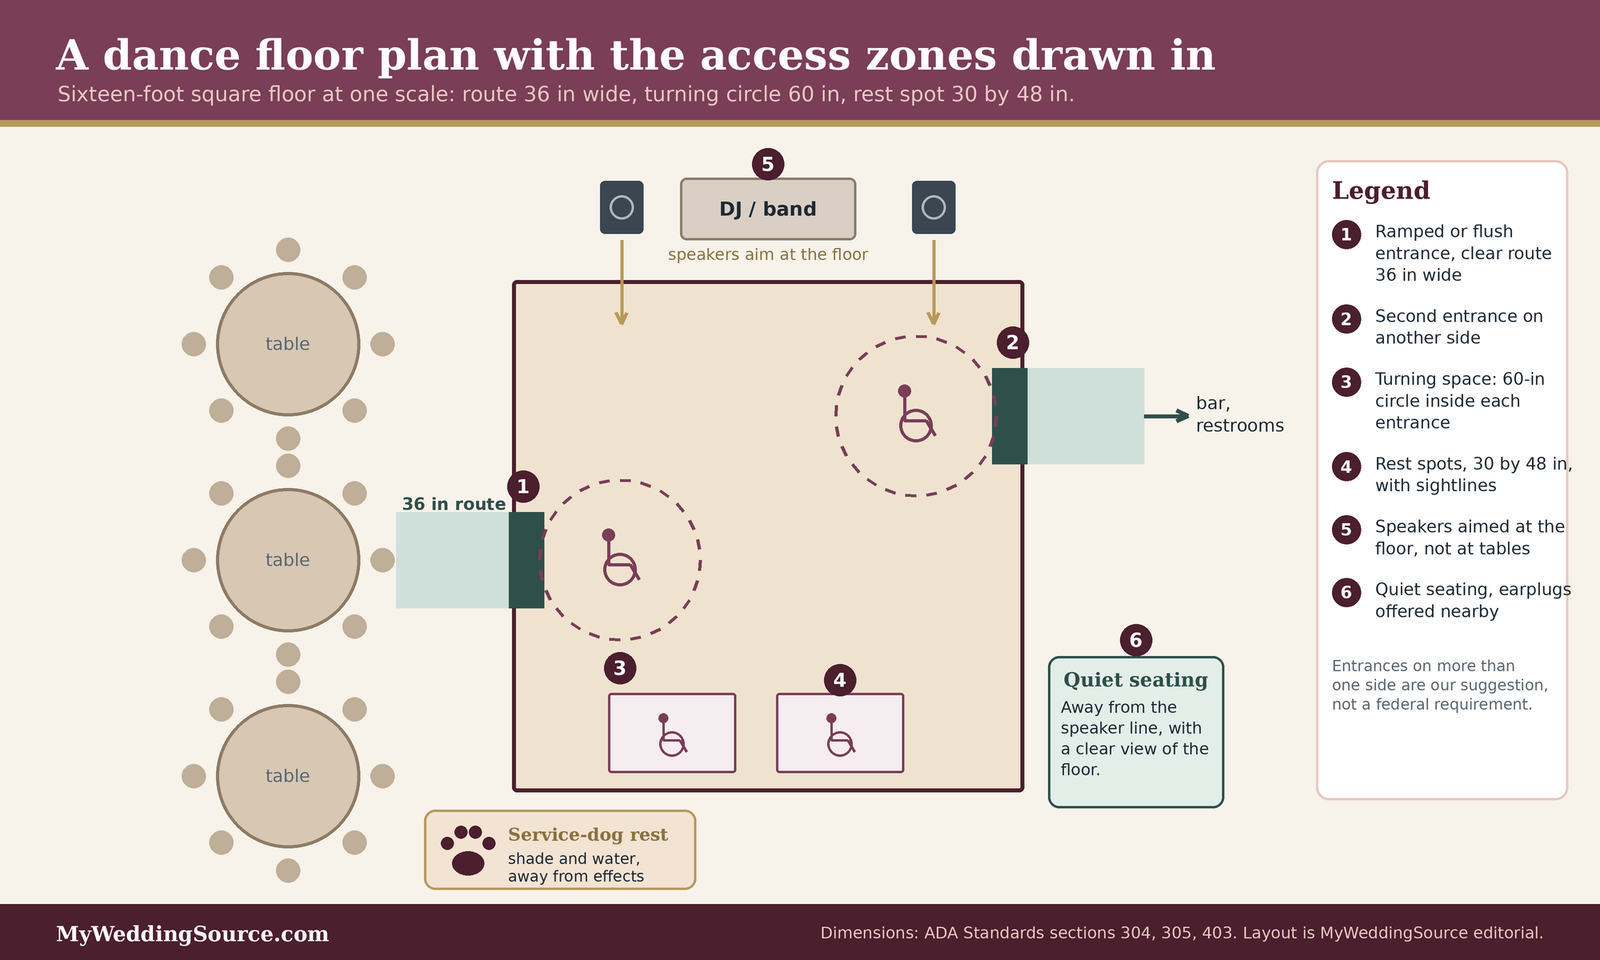
A floor plan makes the numbers behind accessible wedding dance floors visible. Draw the floor to scale, mark the entrances, and add the clear route, the turning spaces, the parking spots, and the quiet places.
The zones to draw
Draw at least two ramped or flush entrances on different sides, each with a 36-inch clear route leading to it from the tables. Mark a 60-inch turning space just inside each entrance. Mark two or three 30-by-48-inch rest spots at the perimeter with sightlines to the music. Mark a quiet seating zone away from the speakers, and a service-dog rest area with shade and water. Entrances on more than one side are our suggestion for good practice, not a federal requirement.
Check the plan for accessible wedding dance floors against the room
Walk the plan with a tape measure. Confirm that chairs pushed back from the nearest tables do not cut into the route. Confirm that the band’s gear, the DJ table, the photo booth, and the dessert table are not sitting on a route or a turning space. If the table plan is tight, our guides to table shapes and the seating chart can help you trade one table for a wider route.
The run of show, with access in it
The best layout for accessible wedding dance floors fails if nobody owns it during the party. A short run of show with access tasks written into it keeps accessible wedding dance floors working all night.
Before guests arrive: set up accessible wedding dance floors
Have the rental crew install the floor and edges early enough to inspect them, then walk the route from the tables with the coordinator. Check that every edge is secure, trim is tight, tape is flat, and cables are covered. A rental company says that crews need venue access several hours before guests arrive, and that vinyl floors take about one to two hours to install and LED floors two to four. Those are one company’s estimates, so ask yours.
During the party
Assign one person to the route walk and a second to the floor sweep. Put both on the briefing card with names and phone numbers. Add announcements for effects to the DJ’s cue sheet. Move the quiet-zone sign if the layout changes. Give the DJ and the band a short note that the dance floor’s entrance ramps are not storage areas.
Dances and rituals on accessible wedding dance floors that need a second look
Some traditions assume that everyone can walk, hear, or stand. A small tweak lets more guests take part.
First dance, parent dances, and the grand entrance
On accessible wedding dance floors, a first dance can be done seated or standing, with a chair, with a cane, or in a wheelchair. If either partner uses a mobility device, plan the choreography to the floor you will have, and rehearse on the actual surface if possible. Our guides to the first dance and first dance songs cover the rest. Check that long dress trains do not catch on the edge or on a wheel. The guide to wedding dress train lengths helps with the train.
Bouquet toss, group dances, and the last dance
Group games often scatter guests across the floor. Offer a version that works from a seat, such as a toss to a seated guest or a line dance that has a seated variation. For the closing song, see our guide to the last dance, and consider a short circle at the floor’s edge that does not require crossing the full floor. Announce what is happening a few seconds early so guests who need time to move can do so.
Questions to ask about accessible wedding dance floors: venue, rental company, and DJ
You will probably need to ask at least three parties about accessible wedding dance floors: the venue, the company that supplies the floor, and the person who runs the music. The same questions in writing, with answers saved, protect everyone.
The venue
The venue knows the building and the ground. Its answers decide whether accessible wedding dance floors are possible at all in that room.
The building and its documentation
Ask for any accessibility information the venue already has, such as a written access statement or a floor plan marking accessible routes and restrooms. Ask whether the ballroom has any steps or level changes between the entrance, the dining area, and the dance area, and whether the dance area is on a stage or riser. Ask who is responsible for the route to the floor, and whether they can walk it with you. Our guide to wedding venue questions covers the rest of the venue conversation, and venue capacity covers the headcount.
Rules about outside vendors and equipment
Ask whether the venue has rules about flooring, edging, cable covers, or ramps, and whether it limits when vendors can load in. Ask whether the venue will allow a longer ramp section if the floor edge is too steep, and who pays for it. These are policy questions, and the answers belong in your contract.
The company that supplies the floor
The rental company knows the product, and its answers shape accessible wedding dance floors more than any other single party’s. Its answers decide what you can actually do at the edge.
Product questions
For accessible wedding dance floors, ask for the thickness of the floor and the edge height, the type of edging, the angle or slope ratio of the border, and the length of the sloped run. Ask what the ADA compliant claim refers to, and whether a separate ramp section is available. Ask about the surface material, its slip resistance, and any recommended treatment. Ask what the crew does about uneven ground and whether a subfloor is needed. Ask whether the floor and its trim are tested for use on grass, carpet, or a stage.
Installation and inspection
Ask who will install the floor, how far ahead of the party, and whether the crew will check each edge and each corner for level and secure trim. Ask whether someone will be on site during the event in case a panel shifts. A rental company recommends booking at least four to six weeks ahead for most events. Ask your company for its own lead time, and ask what happens if a replacement is needed on the day.
Where the cost shows up
We did not find reliable published prices for accessible edging or ramps, and prices vary by region and company, so we are not quoting numbers. The line items worth asking about are edging and trim (included or extra), a separate ramp section, a subfloor or underlayment, delivery and installation labor, crew time on site, cord covers, and any change fee if the plan changes. Ask for each in writing, and compare the total, not just the floor rate. If a budget is tight, a modest floor with a proper ramp at two entrances usually matters more than extra floor area.
The DJ or band
The music provider controls the sound and lighting of accessible wedding dance floors and a large share of what happens on the floor. A short conversation prevents most problems.
Sound, lighting, and cables
Ask where the speakers will point, whether the system can lower the volume near the quiet zone, whether any strobe or rapid-flash effects are planned and whether they can be turned off, and where cables will cross the floor edge. Our guides to choosing a DJ or band and the audio and lighting checklist go further.
Announcements and cues
Ask the DJ to announce loud effects, to describe group dances so guests can choose a seat-friendly option, and to follow the briefing card. Ask whether the DJ will read an announcement about the quiet zone and the earplug basket. A DJ who has read the card is a useful extra pair of eyes.
Questions to ask about accessible wedding dance floors
- What is the total height of the floor, and what is the edge height at the ground?
- What is the slope of the edging, as a ratio, and how long is the sloped run?
- Is a separate ramp section available, and where would it go?
- What is the surface material, and how does it perform in heels, dress shoes, and under a cane tip?
- How will the floor be leveled on grass, sloped pavement, or carpet, and who inspects it?
- Where will cables cross the edge, and what covers will be used?
- Are there strobe or rapid-flash effects, and can they be turned off?
- Who owns the route walk and the floor sweep during the event, and how can we reach them?
- Can we put the answers in the contract or in an email we can keep?
Edge cases for accessible wedding dance floors
Real events rarely match the neat case, and accessible wedding dance floors are no exception. These situations come up often enough to plan for.
When accessible wedding dance floors sit on a stage, riser, or platform
Some venues put the dance area on a raised platform. That changes the level-change math completely.
A raised floor needs a real ramp
A raised platform above one half inch is a ramp question under the standards. A platform 6 inches high at 1:12 needs a run of 72 inches, which is our arithmetic from the standard ratio. That ramp also needs a 36-inch clear width, landings, and, for a rise above six inches, handrails. If the platform is lower than that, the run is shorter. Ask the venue for its existing ramp, or whether the dance area can move to the ground floor.
Edges, rails, and safety around the drop
The standards call for edge protection on ramps, either a surface that extends beyond the handrail or a curb or barrier that blocks a four-inch sphere. For a temporary platform, ask the rental company how the edge is protected and whether the platform has side rails. If a platform is unavoidable, a floor flush with the ground in front of it may be the better place for the dancing.
When the guest uses a scooter or another device
People use many kinds of devices, and some are not what a venue expects.
Wheelchairs, walkers, and canes
The ADA.gov page on mobility devices says that wheelchairs and manually powered devices such as walkers, canes, crutches, and braces must be admitted wherever the public can go. Staff may not ask about the nature or extent of someone’s disability. A coordinator can offer help, but does not need to ask why a guest uses a device. The most helpful thing a staff member can do is to avoid blocking the route.
Other power-driven mobility devices
The same page describes other power-driven mobility devices, such as golf carts and Segways, and says businesses must admit them unless the device cannot be used safely, based on factors such as its size, speed, and weight, pedestrian traffic, and the facility’s layout. Staff may ask for credible assurance that the device is used because of a disability. A crowded dance floor is a place where speed and size matter, and a venue may have a written policy. Ask it for that policy early, and share it with the guest in advance.
When the plan and the day disagree about accessible wedding dance floors
Weather, delays, and surprises are normal. A little flexibility lets you protect access when they arrive.
Rain and last-minute changes
Moving a floor into a tent or a different room can change the edge, the route, and the turning spaces without anyone noticing. If the plan changes, repeat the route walk, check the edges, and tell the guests who rely on the route. Our outdoor wedding infrastructure checklist and guide to outdoor wedding venues cover tents and ground.
A guest who does not want to be singled out
Some guests prefer not to be visibly accommodated. Offer options without announcing them: a seat with a clear path, a quiet corner, and a plain note on the program that earplugs are available. Do not ask guests to explain, and do not seat them in a place that marks them out. The point is to widen who can say yes to the party, not to create a separate one. For guests who find standing difficult, see our guide to seating for guests who cannot stand for long periods, and for older guests using walking aids, see our guide to wedding transportation for elderly guests with walking aids.
FAQ: accessible wedding dance floors
Floors and edges
Does a portable dance floor have to meet the ADA Standards?
That depends on who the covered entity is and the facts of your event, and we cannot give legal advice. The federal standards are the common yardstick for edges and routes, and the ADA National Network applies them to temporary events. Ask the venue and the rental company what they follow, and get the answer in writing.
Is ADA-compliant edging enough?
Not by itself. The label does not tell you the edge height, the slope ratio, or the length of the sloped run. Ask for those numbers and compare them with the standards: up to one quarter inch is fine, up to one half inch must be beveled, and anything taller needs a ramp no steeper than 1:12.
What if the floor is on grass?
Grass can work if the ground is firm, level, and dry, and a subfloor or mat route is often needed. The ADA National Network lists cut grass and mats over grass as options, and warns that weather can make grass unusable. Plan an alternative route and check the edges after the floor is leveled.
Layout and clearances
How much room does a wheelchair user need on the floor?
The federal standards use a 36-inch clear route, a 30-by-48-inch space for a parked wheelchair, and a 60-inch circle or T-shaped space to turn. Add room for the dancers around them. Our floor plan for accessible wedding dance floors marks all three, and we suggest at least two entrances on different sides.
Do I need a separate dance floor for guests who use mobility devices?
No. One floor with clear entrances, turning space, and rest spots is the goal. If your guest list includes several guests who use mobility devices or who prefer a quieter space, a second small floor or a firm sit-and-sway zone near the main floor can help. Ask the guests you are planning for.
People and etiquette
Can staff ask for proof that a dog is a service animal?
No. When the dog’s role is not obvious, staff may ask only whether it is required because of a disability and what work or task it has been trained to perform. They may not ask for documentation, a demonstration, or about the disability. Our briefing card puts those two questions in writing.
How loud is too loud for guests with hearing loss?
There is no single number, and the federal government does not set one for weddings. The hearing-health agency reports that long exposure at or above 85 decibels can damage hearing, and that distance and earplugs help. Aim speakers at the floor, keep a quieter zone, and offer earplugs.
Should I ask guests about their access needs?
Yes, in a general, optional way. Add a line to your RSVP or website inviting guests to share anything that would help them enjoy the day, and follow up privately. Do not ask about diagnoses or guess. Share only what the guest agrees to share, and thank them for telling you.
Your next steps
Gather the facts about your accessible wedding dance floors
Walk the route with a tape measure
Visit the venue with the coordinator and measure the route from the tables to the floor, the edge height, and the clear width at the narrowest point. Photograph each transition. Our guide to wedding venue questions and the vendor due diligence checklist give you a place to record answers.
Ask the three parties the same questions
Send the venue, the floor company, and the DJ the questions from this guide, and keep the replies. Check the dates for your timeline with our wedding vendor timeline and the rental planning checklist.
Put it on paper
Draw the plan for your accessible wedding dance floors
Sketch the floor to scale with entrances, the route, turning spaces, and rest spots. Share it with the coordinator and the rental crew. If the party moves indoors or the layout changes, redraw it before the day.
Print the briefing card
Fill in the card, show it to the guest it concerns, and give a copy to every vendor. Ask the coordinator to read it aloud at the pre-event huddle. For the rest of the reception, see our guides to the wedding reception and wedding entertainment ideas.
Sources & methodology
How we built this guide
What we relied on
This guide combines the U.S. Department of Justice’s ADA.gov pages on Title III, service animals, and mobility devices, the 2010 ADA Standards for Accessible Design and the Access Board’s guides to them, the ADA National Network’s planning guide for temporary events, public-health pages on hearing, epilepsy, and falls, and statements from dance floor retailers and rental companies. Where a statement comes from a company, we attribute it to that company and do not verify it. The slope conversions, area figures, and turning-circle counts are our own arithmetic and are estimates. We checked the pages listed below on November 12, 2026, and we did not verify that they have not changed since.
What we did not do
We did not measure any product, visit any venue, or test any floor. We did not give legal, medical, or engineering advice, and we do not know which legal duties apply to your venue. Federal standards are one yardstick, and state and local rules may be stricter. Check your own contracts and ask a professional where it matters.
Source list
Government and standards sources
- U.S. Department of Justice, ADA Title III overview: https://www.ada.gov/topics/title-iii/
- U.S. Department of Justice, Service animals topic page: https://www.ada.gov/topics/service-animals/
- U.S. Department of Justice, Service animals frequently asked questions: https://www.ada.gov/resources/service-animals-faqs/
- U.S. Department of Justice, Mobility devices topic page: https://www.ada.gov/topics/mobility-devices/
- U.S. Department of Justice, ADA Primer for Small Businesses (Title III): https://www.ada.gov/resources/title-iii-primer/
- U.S. Department of Justice, 2010 ADA Standards for Accessible Design: https://www.ada.gov/law-and-regs/design-standards/2010-stds/
- U.S. Access Board, Guide to the ADA Standards, Chapter 3, floor and ground surfaces: https://www.access-board.gov/ada/guides/chapter-3-floor-and-ground-surfaces/
- U.S. Access Board, Guide to the ADA Standards, Chapter 4, accessible routes: https://www.access-board.gov/ada/guides/chapter-4-accessible-routes/
- National Institute on Deafness and Other Communication Disorders, Noise-induced hearing loss: https://www.nidcd.nih.gov/health/noise-induced-hearing-loss
- National Institute of Neurological Disorders and Stroke, Epilepsy and seizures: https://www.ninds.nih.gov/health-information/disorders/epilepsy-and-seizures
- Centers for Disease Control and Prevention, About epilepsy: https://www.cdc.gov/epilepsy/about/index.html
- Centers for Disease Control and Prevention, Older adult falls: https://www.cdc.gov/falls/about/index.html
Event-planning, retailer, and rental-company sources
- ADA National Network, A Planning Guide for Making Temporary Events Accessible to People with Disabilities (2015, hosted by the Delaware State Council for Persons with Disabilities): https://scpd.delaware.gov/ADA/inADA/contentFolder/pdfs/ADA-Accessibility-EventPlanningGuide-Regular-Print.pdf
- WebstaurantStore, California Portable Dance Floor listing with ADA-compliant edging (retailer product listing): https://www.webstaurantstore.com/white-laminate-ada-border-12×12/881CP1212WLA.html
- GreatMats, How to create an outdoor wedding dance floor (retailer guide): https://www.greatmats.com/how-to-create-an-outdoor-wedding-dance-floor.php
- Tent and Table, Dance floor setups for outdoor events (rental company blog): https://www.tentandtable.net/blog/post/dance-floor-setups-for-outdoor-events-tips-for-stability-and-style
- One of a Kind Events, 25 questions to ask before renting a dance floor (rental company blog): https://www.myoneofakindevent.com/?p=5634