
A wheelchair ceremony works when the route, the spot at the front and the view from every seat are planned together, with the partner who uses the chair setting the terms. This guide gives you a repeatable plan for comparing ceremony setups, a worked example you can borrow from, and the points at which a wheelchair ceremony setup should be dropped.
Plan a wheelchair ceremony in five zones: arrival, approach, the place at the front, sightlines, and exit. Let the partner who uses the chair write a one-page brief first. Measure every candidate space with the real chair, not a floor plan. Compare three setups (level ground, ramped platform, shared-height semicircle) on six criteria, and treat any failed safety criterion as a stop, not a trade-off. Rehearse once with the chair, the officiant and the people who will be standing nearby.
Most advice about accessible weddings starts with the venue. This guide starts one step later, at the moment you already have a venue, or a short list, and need to decide how the wheelchair ceremony itself will physically work. Where does the aisle run? Who stands where? Is anyone climbing a step? Can the guests in the back row see the vows? Those are ceremony-setup questions, and they have better and worse answers for a couple where one partner uses a wheelchair.
A word on language. Wheelchairs vary a great deal: manual chairs, power chairs, scooters, sports chairs, chairs with tilt or recline, chairs that are used all day and chairs that are used only for distance. This guide uses “wheelchair” as shorthand and keeps asking you to measure the actual device. It also uses “the partner who uses the wheelchair” and “the other partner” rather than assuming who is who.
If you are the one who uses the chair, you are the expert on your own body and your own equipment. If you are the other partner, your job is mostly to listen, measure, and handle the logistics so that the chair user does not have to argue for things twice.
This is general planning information, not medical, legal or building-code advice. Questions about positioning, transfers, fatigue or equipment belong with your own clinicians and equipment providers, and legal or code questions belong with the venue, the local building authority or an attorney.
What a wheelchair ceremony setup has to solve
A ceremony is short, and that makes it easy to underplan. Ten to thirty minutes of event sit on top of a lot of movement: guests arriving, the wedding party gathering, the processional, the time at the front, the recessional, and the crush of people afterward. Every one of those moments happens on a surface, along a route, at a certain height. A wheelchair ceremony is simply a ceremony where those physical facts get checked on purpose instead of by luck.
It helps to split the whole thing into five zones. Think of them as a route the chair user travels, from the car to the car.
Arrival. Where the chair user is dropped off or parks, how they get from the vehicle to the wheelchair ceremony area, and where they wait before the processional. This zone is often the one nobody planned, because it happens before the “real” event begins.
Approach. The path the chair user takes toward the front. It might be the aisle, a side route or a route through a doorway. The approach has a width, a slope, a surface and, usually, an audience.
Place. The spot at the front where the couple stands or sits during the wheelchair ceremony. This includes the height difference between partners, the position of the officiant, the reach to a table or a microphone, and whether there is a step anywhere in the picture.
Sightlines. What each person can see. Guests need to see the couple, the couple needs to see each other, and the photographer needs a clear angle that does not rely on standing in the aisle. Sightlines are where otherwise accessible ceremonies quietly fail.
Exit. The recessional and what comes right after it. A couple often leaves the front, then gets stopped by relatives, photographers and a receiving line. The exit zone covers the path out, the place to pause, and the emergency route, which has to work for the chair too.
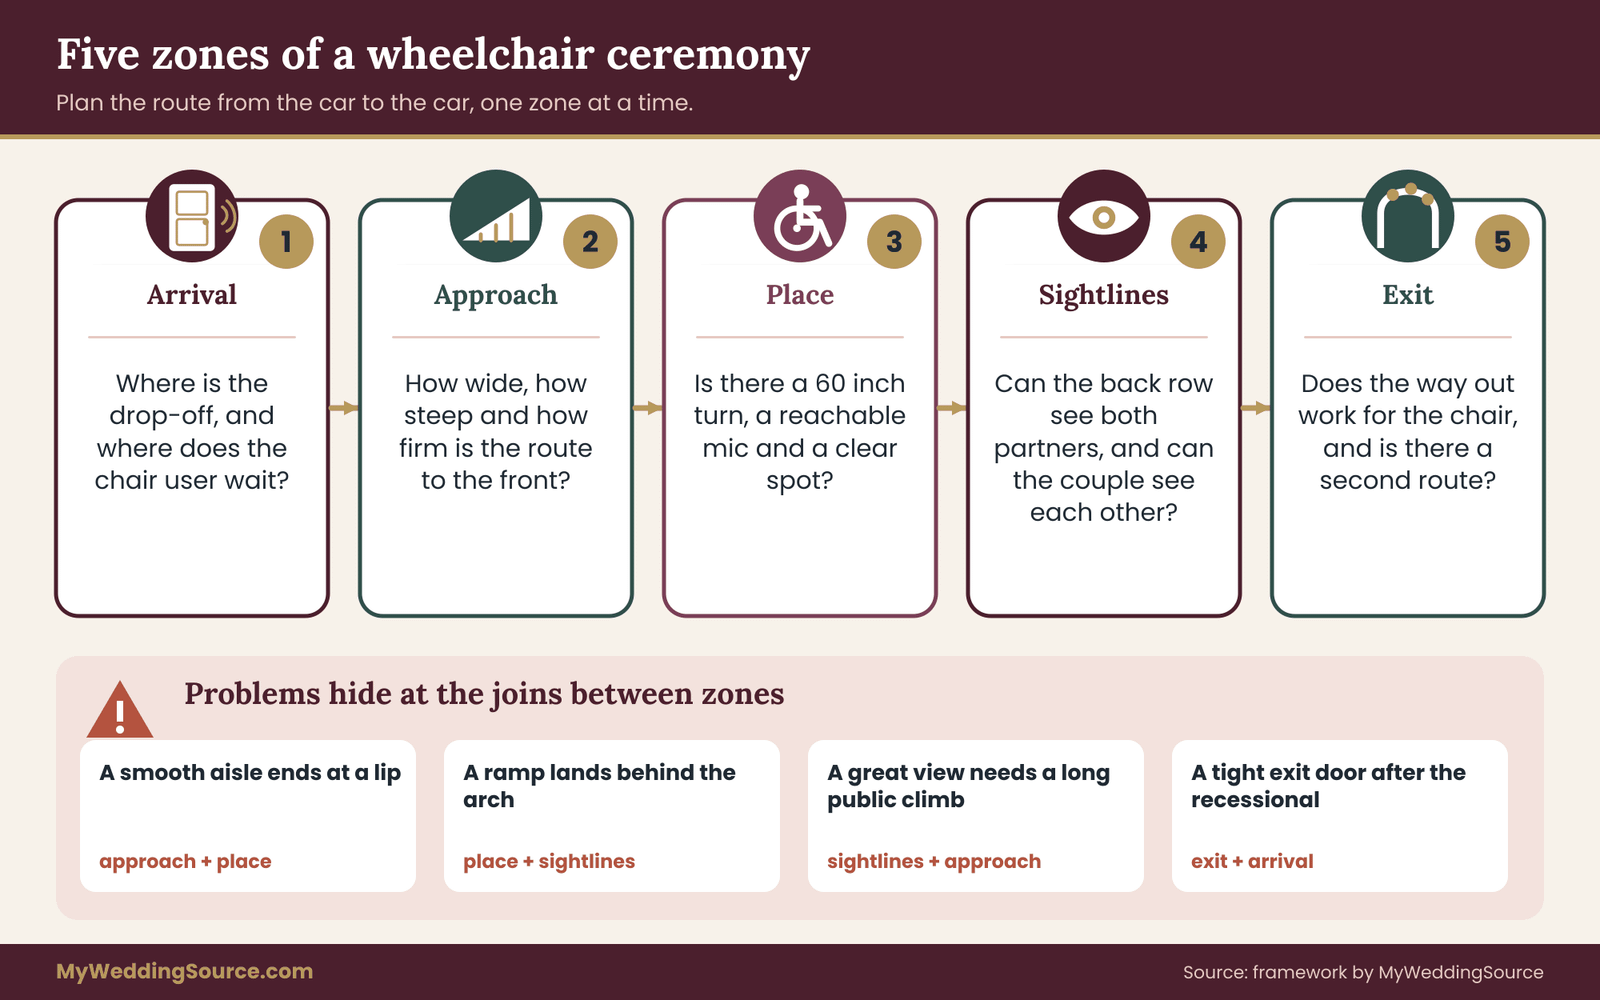
The zones are useful because problems cluster at the joins. A perfectly smooth aisle that ends in a two-inch lip at the platform has an approach and a place that were planned by different people. A great ramp that lands behind a floral arch has a place and a sightline problem. When you walk the route in order, you tend to find these joins early.
Who leads the decisions
The partner who uses the wheelchair leads the decisions about the chair, the body and the experience. The couple decides together about the look and the traditions. The venue, coordinator and vendors carry out the wheelchair ceremony plan. It is a short sentence, and it is the main thing that goes wrong.
Planners and relatives mean well and tend to solve problems by guessing. A kind relative will suggest “just a little ramp” or “we can lift you up the three steps, no trouble.” Neither is a wheelchair ceremony plan. Both skip the person whose safety and dignity are involved.
If you are the other partner, take on the role of project lead for logistics and let the chair user be the authority on what works. When a vendor asks a question about the chair, redirect politely: “That is a good question for my partner, and I can send over a one-page brief.” Having the brief ready (described next) saves everyone from awkward conversations.
Start with your partner’s own brief
Before touching a floor plan, write a short brief. It is a single page, written by the partner who uses the wheelchair, that tells planners what the wheelchair ceremony plan has to accommodate. It is not a medical record and should not read like one. You decide what goes in. The point is practical: a vendor who has only heard “my partner uses a wheelchair” will assume things, and the assumptions are usually wrong in both directions.
A useful brief covers these items.
The equipment, as measured. Overall width and length of the chair in the position it will be used, with any add-ons. The weight, because ramps and portable platforms have load ratings and a power chair can be much heavier than people expect. The turning behavior: whether the chair turns in place, how much room it needs for a U-turn, and whether it can back up easily. Write the numbers down after measuring, not from memory or from a brochure.
The surfaces and slopes that work. Some chairs handle a firm path with a gentle slope without trouble and struggle on soft ground, loose gravel or a steep incline. Others cope with more. The brief should say what works for this chair on a normal day, plus what is a bad idea, such as turf over sand or a steep ramp without a landing.
Energy and timing. How long the chair user is comfortable at a stretch, whether there is a point at which sitting in a particular position becomes uncomfortable, and how long they can wait in the sun or in a cooler space. If a long wait or a long ceremony causes real problems, say so plainly. Do not label it a diagnosis; describe it as a planning constraint.
Transfers and positioning. Whether the partner will stay in the chair for the whole ceremony, will transfer to another seat, or might want the option. If a transfer is possible, what it needs: a particular kind of chair, a stable armrest, a helper. Again, this is the chair user’s call, and a clinician or equipment provider can advise on details.
Preferences about visibility. Some chair users want to arrive at the front on their own, in view of everyone. Others prefer to be already in place when guests are seated. Some want a partner walking beside them. Some want music to start before they appear. Preferences are part of the brief, and they are not secondary to safety. A plan that is safe but makes the person feel on display against their wishes has failed in another way.
People they trust. Who may physically help, if anyone, and who should not. This one matters. A well-meaning groomsman who grabs a handle and pushes is a risk, and so is anyone who touches the chair without asking. The brief can say, in one line, “No one touches or moves the chair without my say.”
A short template
You can adapt something like this, in the chair user’s own words.
“My chair is about this wide and this long, and it weighs about this much. It turns best on firm, level ground. I need about this much clear room to turn around. I can stay in position for about this long before I need a break. I would like to arrive in front of guests, with my partner beside me. Please talk to me, not to my partner, about anything involving my equipment.”
The wording is a sample, not a script. What matters is the numbers and the preferences, and a tone that is direct, not apologetic.
Sharing the brief
Send it to the venue manager, the coordinator, the officiant, the photographer, the florist and anyone who will build or rent a structure. Do it early, before design decisions harden. It also helps to send it with a friendly note that invites questions. People are generally more helpful when they have clear information, and they are less likely to improvise on the day.
A last point: update the brief if the situation changes. Equipment gets replaced, health and energy shift over a year of planning, and a brief written eight months before the wedding may no longer be right. A quick review about six weeks out catches this.
Measure the space before you commit to a wheelchair ceremony
Photos of a venue show style. They do not show clear widths, slopes or door thresholds. Before you choose a space for the wheelchair ceremony, go there with a tape measure, a smartphone level app, and the chair itself if at all possible. If the chair user cannot visit, send the other partner with the brief and a list of measurements, and ask the venue for a video walk of the route.
The U.S. Access Board and the Department of Justice publish the ADA Standards for Accessible Design, and they are a good benchmark even when your event is private or temporary. They are written for permanent facilities, so they are not a legal test for your one-day setup, but the numbers reflect what wheelchair users commonly need. Use them as a yardstick, and then adjust for the actual chair in the brief.
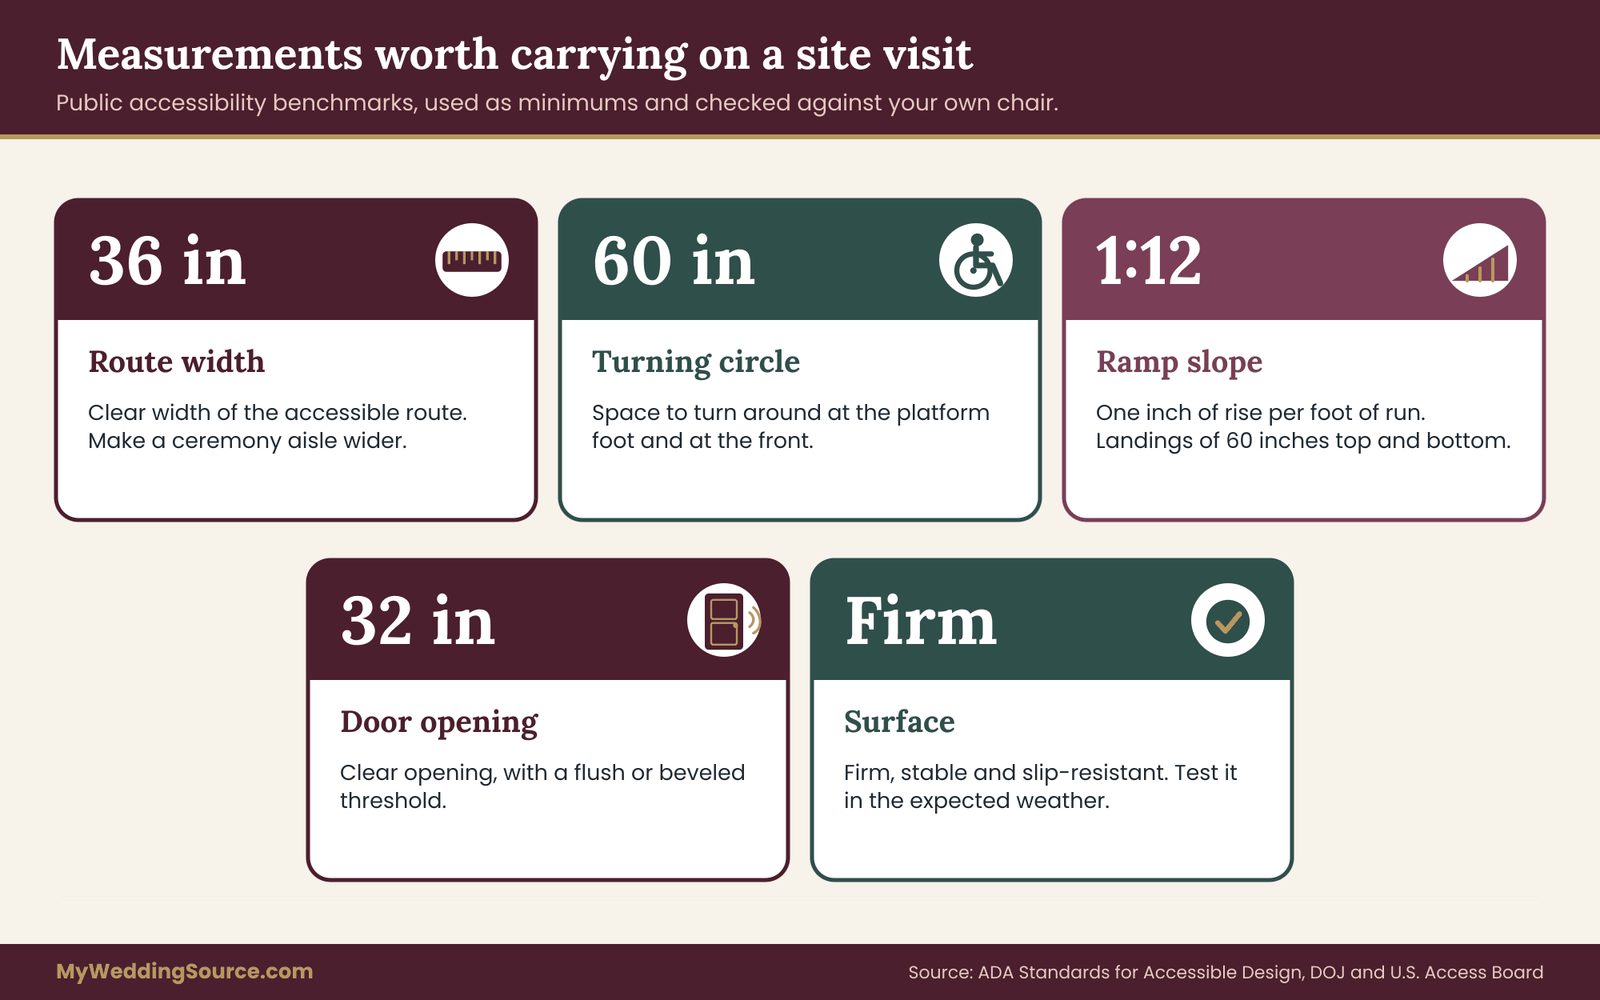
Here are the figures worth carrying in your pocket. Treat them as minimums, not goals.
Route width. The standards call for an accessible route at least 36 inches wide, with a narrower pinch point of 32 inches allowed only for a short length, such as a doorway. A chair that is 28 inches wide on paper can still scrape on a 32-inch gap with a hand on the wheel, so give yourself more where you can.
Turning space. A circle 60 inches across, or a T-shaped space, lets many chairs turn around. A wheelchair ceremony needs this at the foot of the platform, at the front, and anywhere the chair has to change direction. If the chair user has a power chair with a long wheelbase, they may need more.
Slope. A route steeper than 1:20 counts as a ramp under the standards. The maximum slope for a ramp is 1:12, which means one inch of rise for every foot of run. The standards also limit the rise of a single ramp run to 30 inches, call for landings at the top and bottom that are at least 60 inches long, and require handrails and edge protection on most ramps with a rise of more than six inches.
A cross slope, the side-to-side tilt of a path, should be gentle, no more than about 1:48.
Doors and thresholds. A clear opening of about 32 inches for doors, and a threshold that is flush or has a very small, beveled edge. A quarter-inch lip may be fine for one chair and a problem for another.
Surfaces. Firm, stable and slip-resistant. This phrase appears in the standards and it is worth repeating to vendors. Loose gravel, deep mulch, sand, soft turf, cobblestones with wide gaps and wet grass fail the test for many chairs.
Reach. Standards use a reach range of roughly 15 to 48 inches from the floor for items such as a unity-ritual table, a guest book or a switch. Table surfaces designed for people in wheelchairs generally sit between 28 and 34 inches high.
A ten-minute survey
On a site visit, walk the full route in order and record these items. Do it once with the tape measure, and once more with the actual chair.
Arrival: Where does the vehicle stop? Is there a curb cut, a lowered curb or a level drop-off? How far is the walk or roll to the wheelchair ceremony area? Is there shade or shelter while waiting?
Approach: What is the narrowest point along the route? What is the steepest slope? Are there thresholds, cable covers, drainage grates, door tracks or expansion joints? What happens to the surface in rain?
Place: Is the wheelchair ceremony floor level and firm? Is there a step or platform? How much clear space is there at the front for a 60-inch turn? Where does a microphone stand or a table need to go?
Sightlines: Stand at the front, then in the back row. What blocks the view? Are there columns, trees, a tent pole, a lighting truss?
Exit: How do you get out in a hurry? Is there a second route that works for the chair?
Take photographs of each measurement with the tape visible. They are useful records for the venue and for later conversations.
What to do if the venue cannot supply numbers
If the venue manager does not know the width of the door or the slope of the path, treat that as information. A venue that regularly hosts events for guests who use wheelchairs will usually have numbers or will be willing to measure. If they will not, you may end up measuring yourself, and you may want to compare the space with others on your list.
The accessible wedding venue red flags guide covers the warning signs to watch for during venue conversations, and the wedding venue technical walkthrough guide shows how to run a measured walkthrough with the vendors who need it.
Once you have a space, the real choice is the physical layout. Most wheelchair ceremony plans end up being one of three setups, or a hybrid. Think of them as three starting points, not rigid categories.
Setup one: everything on one level
The couple, the officiant and the guests all share the same floor. The aisle is level, the front is level, and there is no platform. The couple stands or sits facing the officiant, with guests in rows, or in a semicircle, behind them.
The advantage is simplicity. There is no ramp to buy, test or inspect, no step to skip, no height difference to manage. The route from the aisle to the front is the same as the route everywhere else. A level ceremony also tends to feel intimate, because everyone is at the same height.
The weakness is the view. If guests sit in flat rows and the couple is on the same floor, people in the back cannot see the couple, whether the couple is standing, sitting or both. A seated partner can be hard to see behind a standing officiant, a bridal party or an arch. Level ceremonies need staggered seating, chairs on a slight rake, a wide semicircle, or a wheelchair ceremony plan to raise the sightline another way.
Setup two: a raised platform with a ramp
A stage or riser raises the couple and the officiant above the guests, and a ramp provides access. Many venues have a built-in stage, and rental companies can supply modular platforms and ramps.
The advantage is visibility. Everyone can see the couple, the photographer gets cleaner shots, and the chair user is part of the picture in a way that does not rely on seating arrangements. A raised stage also helps with microphones and acoustics in a large room.
The weaknesses are real, and they are about safety and slope. A platform that is 24 inches high needs a ramp that is at least 24 feet long at a 1:12 slope, plus landings. That is a lot of ramp and a lot of floor space. A shorter, steeper ramp will look neat and fail the people it is supposed to serve.
Edges need protection so that a wheel cannot slide off. The surface needs to be firm and non-slip, and the platform needs to handle the weight of a power chair, the partner, the officiant and anyone else standing there. Check the load rating and ask for it in writing.
There is also a social weakness. A ramp can turn the chair user into a spectacle, a long, slow climb in front of everyone while the audience watches. Some people are comfortable with that and some are not. It is a preference to discuss, and a way to fix it is to have the couple already in place before guests are seated, or to bring the couple in from behind the platform.
Setup three: a shared-height semicircle
Instead of a stage, the couple, the officiant and the guests form a gentle arc, all on the same level, with the front row close and the seating raked or staggered. Think of a horseshoe or a half-circle with the couple at the open end. Guests in the first rows sit close, and those behind sit on slightly raised chairs or benches.
The advantage is that the chair user is part of the group rather than above it. The route to the front is short, there is no ramp, and the partners can face each other with no height difference. The arrangement works well outdoors, where the ground can be shaped, and indoors where seating can be set on risers.
The weakness is space. A semicircle takes more room than rows, and it reduces the number of seats within a good sightline. For a larger guest list it may not be practical without a large room or tent. It also depends on good seating rake or elevated back rows.
Choosing between them
No setup wins in every situation. The right choice depends on the guest count, the venue’s floor, and the chair user’s brief. As a rough guide, level and semicircle setups suit small and mid-sized weddings and outdoor spaces with firm ground. Platforms suit larger rooms and spaces where sight lines are a serious problem, as long as there is enough floor space for a safe ramp. Hybrids are common: a level approach, a slightly raised front platform with a short ramp on one side, and raked seating behind.

Later in this guide you will see how to score the three setups against the same six criteria. For now, note that the choice between them rarely turns on looks. It turns on the length and slope of the ramp, the sightlines from the back row, and what the chair user wants to feel during the wheelchair ceremony.
The approach: routes, surfaces and weather for a wheelchair ceremony
The approach is the part of the wheelchair ceremony that most guests see first, and it is where surface, slope and weather all show up at once. A beautiful route that fails in rain is not a wheelchair ceremony plan, so this section treats the approach as a physical problem with a few clear decisions.
Pick the route before the processional
Decide the path the chair user will take, then build the processional around it. Many couples do it the other way: they choose a classic aisle and ask whether the chair can fit. The better order is to find the best route and then choose the music, the order of entry and the seating around it.
Typical choices are a central aisle, a side aisle, a curved path that approaches from the side, or a route that arrives from behind the front so the couple is in place before guests sit. Each has a social meaning as well as a physical one. A central aisle puts everyone on display and feels traditional. A side route can be shorter and quieter. A route from behind the front removes the long walk entirely.
If you want to see where the approach sits in the usual order of events, the wedding ceremony step-by-step guide lays out a standard sequence you can adapt.
Aisle width and what goes in it
A 36-inch route is the minimum, and a wheelchair ceremony aisle should be wider because people will be near it. Chairs set at the aisle edge, flower arrangements, aisle markers and a runner all eat into the width. Measure the clear space after everything is placed, not before.
Plan for about 48 inches or more for an aisle where the chair user will travel beside a partner, a parent or a companion. A power chair beside a person walking needs more than the sum of the two, because neither wants to be crowded and neither can easily step aside.
Keep decoration off the route. Petals look lovely and are slippery under wheels, especially when damp, and they can clog the wheels of a smaller chair. Candles and lanterns belong beside the aisle, never in it, and anything that might tip should be weighted. Cables for sound or lighting need proper covers with a gentle ramp on both sides, or they should be taped flat and kept off the route.
Runners, mats and surfaces
A runner can help or hurt. A thin fabric runner on grass can bunch up under a wheel or slide. A rigid roll-out path, made of interlocking mats or a firm track system, gives a stable surface over turf, gravel or sand. Ask the rental company for the product’s rated load and whether it suits power chairs. Do not assume.
For grass, check the ground after rain and in the hour the wheelchair ceremony takes place, because soil moisture changes. Compacted, short turf can work for many chairs, but wet or long grass can trap wheels or make a power chair slip. If the ground is soft, a mat path is the safer choice. For gravel, the answer is usually the same, because loose stone tends to resist small front wheels. For sand, plan on a purpose-built mat or choose another surface.
Edges matter. A mat that lies on turf will have an edge, and the edge may curl or lift. Look at the join where a mat meets a hard surface and where mats meet each other. A small lip that a walking guest ignores can stop a small caster.
Weather and the backup route
Weather decides whether a wheelchair ceremony plan survives the day. Ask three questions for each possible condition.
If it rains, can the chair user still reach the front, and is the surface still firm? Rain turns turf slick and can leave puddles in low spots. A covered or indoor backup should have the same level of access as the primary option, not a back door with a step.
If it is hot, where does the chair user wait, and for how long? Dark upholstery, metal frames and powered electronics can get warm in direct sun. The National Weather Service publishes heat safety guidance, and it is worth reading before an outdoor summer ceremony. Plan shade, water and a cool place for waiting, and keep the pre-ceremony wait short.
If it is cold or windy, is there a draft in the route, and are there places to pause? Wind also matters for light structures such as arches, signs and tent walls.
Decide the weather trigger in advance. Choose who calls it, at what time, and based on what. A rule such as “the coordinator and the chair user decide together by a set hour, and the chair user has a veto on safety” is better than a last-minute guess.
Battery and power
A power chair runs on a battery, and a long day can drain it. Check the charge the night before, charge again in the morning if the chair user wants, and bring a charger or know where there is a safe outlet. Do not borrow a random extension cord for a medical or mobility device. The chair user or an equipment provider can say what is needed.
Also think about where the chair will sit during the reception if the chair user transfers to another seat, and whether the device can be charged out of the way. Those details belong in the brief and in the vendor conversations rather than being left to the end of the night.
Doors, thresholds and the last few feet
The worst obstacles often sit at the very start or end of the route: a threshold at the wheelchair ceremony room door, a heavy door with no automatic opener, a lip where an indoor floor meets an outdoor patio. Ask whether doors can be propped open and held by a named person. A threshold ramp, a small beveled strip, can fix a lip. A rented threshold ramp should be checked for slope and grip like any other ramp.
At the front: positions, heights and reach
Once the chair user arrives at the front, the wheelchair ceremony has other physical questions: where everyone stands, how the partners face each other, what is within reach, and how it all looks from the aisle. This section covers the place zone in detail.
Facing each other
Partners at different heights can still face each other comfortably. The common solutions are simple.
The other partner stands, and the chair user stays seated. This is the default and often works well. The two can hold hands, the other partner can lean slightly, and the officiant can stand to one side. The height difference does not need to be solved, and many couples prefer it that way.
The other partner sits too. A second chair, set close, puts both at the same height. It can feel intimate and equal. It also changes the picture, because the standing guests, officiant and photographers need to be considered. If you use two chairs, test the arrangement with the real chair and choose a chair with a stable seat and firm arms.
The other partner kneels or crouches for a moment, for a ring exchange or a kiss. A short moment is fine for many people, but check that the other partner’s knees and back can manage it and that the dress or suit allows it. It is also worth asking whether the chair user would like it.
A raised seat for the chair user, such as a platform with a chair on top, is rarely a good idea unless the chair user wants it, because it adds a transfer and a safety risk.
None of this needs to be agreed on by committee. The couple decides together what feels right and the officiant adapts.
Where the officiant stands
The officiant needs to see both partners and be heard. A common mistake is to place the officiant directly in front of the couple, which blocks the view for guests and makes the chair user a half-hidden figure. Put the officiant to one side, at a slight angle, so that the couple remains visible. The officiant should speak to both partners and the guests, and should know in advance that they should not touch or lean on the chair.
If the officiant is nervous about the arrangement, a ten-minute rehearsal fixes most of it. The wedding officiant requirements guide covers what an officiant needs to know about the legal side, and the brief covers the physical side.
Reach, microphones and tables
Anything the chair user has to touch needs to be within a comfortable reach. A microphone on a stand should be adjustable and placed where it can be reached without stretching or leaning forward, or use a lavalier or handheld mic. A table for a unity ritual, a signing or a tea ceremony should have a top between roughly 28 and 34 inches and clear space underneath for knees if the chair user wants to roll up to it.
Ask for the table height instead of assuming a standard banquet table, which is typically higher than that.
A signing table is a good example. The marriage license is often signed at the end of the wheelchair ceremony, with a pen and a hard surface. If the only available surface is a high podium, the chair user cannot reach it. A lap tray, a low table or a clipboard can solve the problem, or the signing can happen later at a table.
Standing room and clear space
Leave a 60-inch turning circle at the front. Wedding parties, flower arrangements and arches tend to fill the available space. A row of attendants on each side, with a chair user in the middle, can look lovely and leave no room to turn. Decide how many people stand at the front and how they are spaced, and keep the circle clear.
A chair at the front for a parent or a grandparent should be placed so it does not block the chair user’s way in or out.
The kiss and the pause
At the end of the wheelchair ceremony, the couple will pause, kiss and turn to face the guests. Plan the pause: Who turns first? Does the chair user turn the chair, or does the couple stay facing each other and the officiant turns to the guests? A power chair can pivot, a manual chair needs a little room to swing, and the other partner may stand beside rather than in front.
Turning to face the guests also makes the recessional easier, since the couple already faces the exit. Think this through at the rehearsal, with the music, so the timing feels natural. The wedding ceremony cue sheet guide shows how to write these cues down so the officiant, coordinator and musicians all follow the same sequence.
Sightlines for guests, camera and livestream
A wheelchair ceremony changes the usual geometry of the front. A seated partner sits roughly two feet lower than a standing one, and a standing officiant, a bridal party, an arch or a bouquet stand can easily hide them. The usual fix is to treat sightlines as their own design task, with a simple rule: someone sitting in the back row should be able to see the faces of both partners.
The chair-height viewpoint
Start from the chair user’s eye level, which is typically lower than a standing person’s. If the chair user can see the officiant, the other partner and the first few rows of guests, they will feel part of the room. If the chair user’s view is a wall of backs and a floral arrangement, something needs to change.
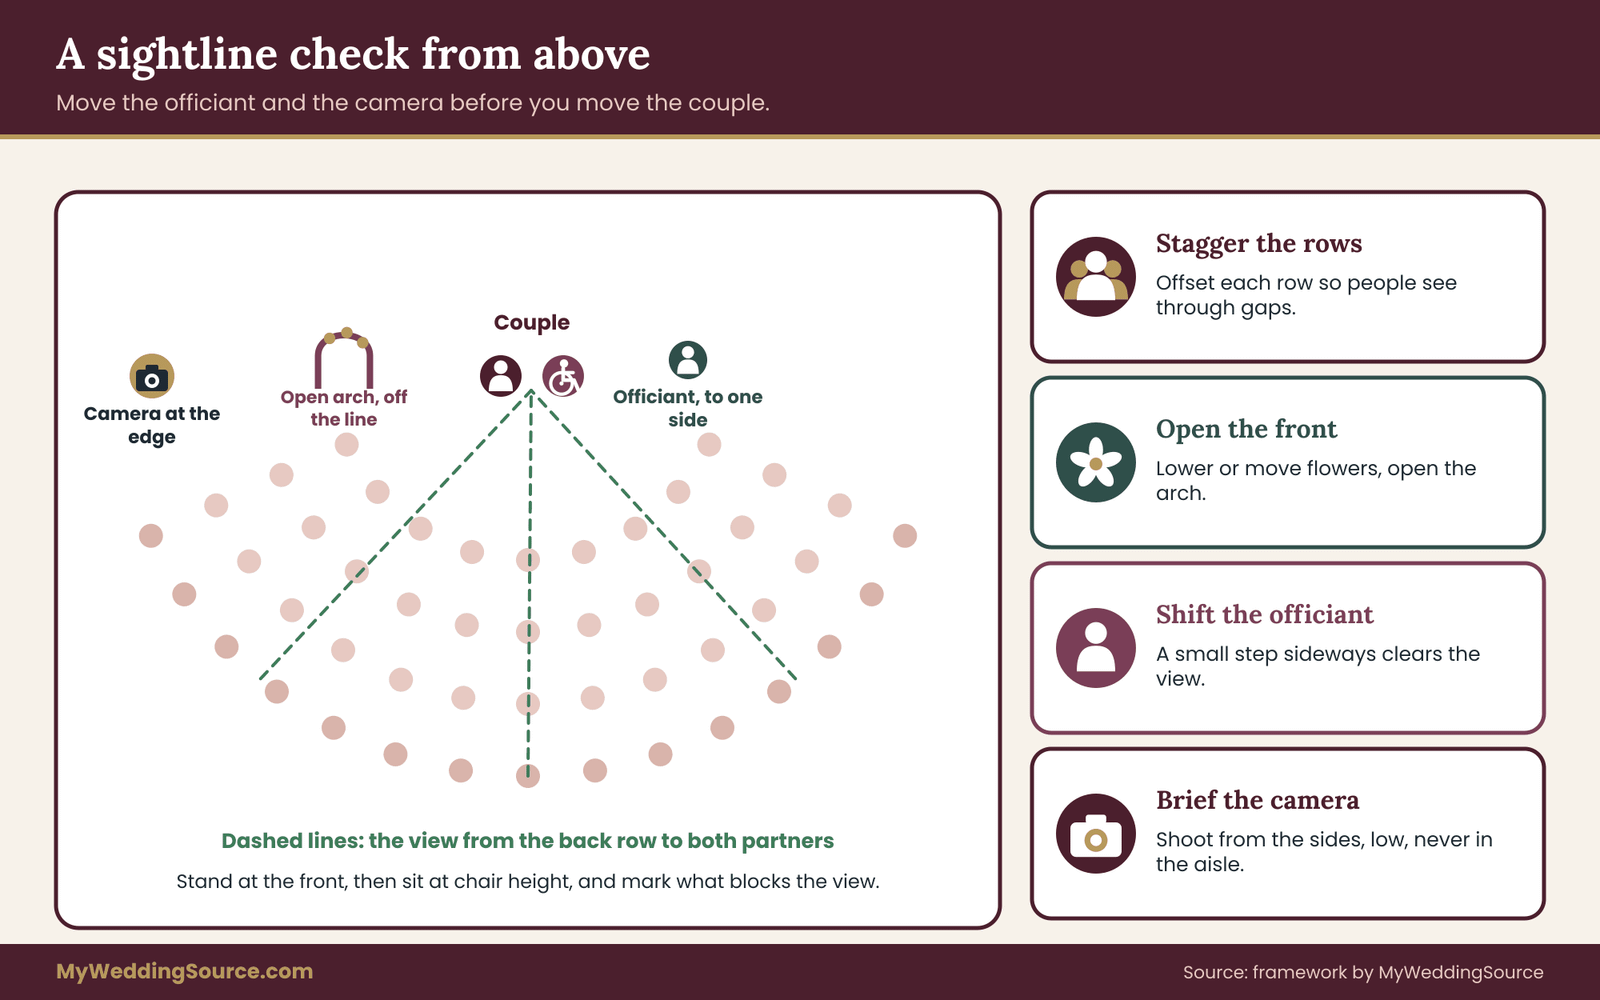
Then check the view from the guests’ seats. Stand at the front, look at the back row, and ask whether you can see the chair user. Then sit in the chair, or in a seat of the same height, and look at the rows. Mark any obstructions with tape. Common culprits are tall floral arrangements, arches with dense greenery at eye level, microphone stands, speakers, pillars and the officiant.
Fixing the view without raising the couple
You do not always need a platform. Several adjustments help.
Stagger the seating so that each row sits slightly off from the row in front, rather than straight behind. The back rows then see through the gaps between heads. A gentle rake, with chairs on a slight slope or on low risers, works even better in a large room.
Use a semicircle instead of straight rows. A wider arc brings guests closer to the front and gives more of them a side angle.
Lower or move the arrangements. Flowers at the front can sit on the ground at the sides, or hang above head height, leaving the middle clear. Replace a solid arch with an open frame, or move it behind the couple.
Move the officiant to the side. A person standing directly in front of a seated partner will block the view for the middle of the room. A small shift sideways fixes it.
Reduce the number of people at the front. Four attendants on each side can crowd the space and hide the couple. Two or three, set at the sides in a shallow V, give a clearer view.
When a platform is the right answer
A platform makes sense when the room is large, the guest count is high, or the seating is on a flat floor that cannot be raked. If you go that way, apply the earlier rules about ramp slope and size, and place the platform so the ramp is not the first thing guests see.
A low platform of 6 to 12 inches with a long, gentle ramp is easier to build safely than a high one. The platform should be at least wide and deep enough for the couple, the officiant and a 60-inch turn.
It also helps to place the platform where the ramp runs along the side wall or behind a screen of plants, so the climb is not framed as an event.
The photographer and the videographer
A photographer who is not briefed will stand in the aisle, which blocks the guests’ view and the chair user’s route. Tell them the wheelchair ceremony plan. Ask them to shoot from the sides and from a low position, and to avoid standing on the route. A second photographer can capture the reactions of the guests.
Brief them, too, on how the couple wants to be photographed. Many chair users prefer photos that show both partners together and are not artificially posed to hide the chair. Others want certain shots and not others. The chair user decides, and the photographer follows. For couples interested in photography beyond the wheelchair ceremony, a separate guide on this site covers wedding photography consent and how to set expectations with the photographer.
The same goes for the videographer and any livestream operator. A camera on a tripod in the middle of the aisle is a hazard and a sightline problem. Place the camera at the side or the back, on a stable stand, with a clear view of both partners at once.
Guests who use wheelchairs
Do not forget the chair users in the audience. Reserve spaces for guests who use wheelchairs and for their companions, and spread them around instead of putting them all at the back or the side. Public venues are expected to disperse wheelchair spaces and offer companion seats, and a private ceremony can follow the same idea. Leave aisle width so a guest can enter and leave without moving ten chairs. The wedding guest care planning guide covers the wider job of looking after guests with different needs.
Venue and vendor questions, with contract wording
Plans survive when they are written down. This section lists the questions to ask, how to ask them, and what to put in a contract or confirmation email.
Questions for the venue
Ask them in writing, so you have a record. If the answers come by phone, send a recap email.
What is the width of the narrowest door and passage between the arrival point and the wheelchair ceremony space? What are the thresholds, and can any be fitted with a ramp? Is there a step-free route from the parking or drop-off to the wheelchair ceremony area, and what is its surface? Is the wheelchair ceremony floor firm and level, and what is the slope? Does the venue own a ramp or platform, and if so, what is its rated load, slope and edge protection? Can you see or measure it?
Is there an accessible restroom close to the wheelchair ceremony and the waiting area? Where can the chair user wait before the processional, and is that space shaded or climate controlled? What is the rain plan, and is it equally accessible? What is the wheelchair ceremony setup and teardown schedule, and when can the couple do a walk-through with the chair?
Venues that host weddings regularly may have standard answers. If a venue says “we have a ramp” and cannot give the slope or the rating, ask again, and if the answer remains vague, treat it as a risk. The accessible wedding venue red flags guide lists the answers that should make you pause.
Questions for rental companies
For ramps, platforms and mats, ask: What is the maximum load, and does it allow a power chair plus one or two other people? What is the slope, the width between rails, and the length? Does it have edge protection, handrails where needed, and a non-slip surface? Can it be installed on this ground, and who is responsible for installing it? Will they send photographs or a spec sheet?
Who inspects the structure after it is installed? A rental company should be willing to walk the couple through the finished setup before guests arrive.
Questions for the coordinator and officiant
The coordinator should know the brief, the route and the wheelchair ceremony plan for the weather. Ask who will be the single point of contact on the day, who holds the doors, who clears the route, and who communicates with the chair user. The officiant should know the positions, the pauses and the rule about the chair.
A role that helps is a “route keeper”: one person whose only job on the day is to keep the route clear and the doors open. They check the aisle before the processional, remove obstructions, direct guests, and handle the unexpected. It can be a coordinator, a friend or a trusted family member, and it should not be someone who also has a role in the wheelchair ceremony.
Wording for a contract or confirmation
Wedding contracts rarely mention accessibility. You can ask to add a short clause or a confirmation email that says what has been agreed. Something along these lines works as a starting point, and an attorney can tailor it if you want legal review.
“Vendor agrees to provide a ceremony setup with a step-free route at least 36 inches wide from the drop-off point to the ceremony area, a firm, stable surface, and a clear 60-inch turning space at the front. Any ramp or platform will have a stated slope, load rating and edge protection, and will be installed and inspected before guests arrive.”
The point is to turn “we will make it accessible” into measurable commitments. A vendor who agrees to numbers will usually follow them. A vendor who refuses to commit may be telling you something. The wedding vendor contract guide explains what to look for in contracts generally, and the wording above fits as an addendum.
What to do when someone pushes back
Some vendors will say “we always do it this way” or “it will be fine.” You can respond calmly with the brief and the measurements. “This is what my partner needs. Can you tell me how your setup meets it?” If a vendor cannot or will not adapt, switch vendors or switch the wheelchair ceremony setup. A month before the wedding is not too late to change a rental company, and it is far better than finding out on the day.
If a vendor’s response involves “we will just carry you,” take that as a sign the wheelchair ceremony plan is not ready. Carrying a person in a chair is a hazard to everyone involved, and it is the chair user’s decision whether to accept help of any kind.
Pacing the wheelchair ceremony around energy and waiting
Physical access is only part of the picture. A wheelchair ceremony also asks the couple to wait, to stay in position and to be on show. For a partner who uses a wheelchair, and for the other partner, these demands can matter as much as ramp slope, and they are easy to overlook because they do not show up on a floor plan.
The waiting problem
Most of the stress in a wheelchair ceremony day comes before the wheelchair ceremony begins. Guests arrive over thirty minutes, the schedule slips, photographs run long, and the couple waits somewhere hot, cold or cramped. If the chair user cannot sit comfortably for long, a long wait is a planning risk. The brief already says how long the chair user is comfortable. Now build the schedule to match.
Set a firm start time and tell vendors it is not a suggestion. Keep the pre-ceremony photos short, or do them earlier, and avoid having the chair user wait in the sun. Plan a waiting place with a seat, a shade, a drink, a restroom nearby and a friend or helper who can check in. If the chair user wants to rest or recharge before the processional, schedule it and protect the time.
Guests arrive early more often than late, so a “guest arrival buffer” of about twenty minutes before the stated start is common. The wedding party can gather out of sight. If the couple does not wish to appear in front of arriving guests, they should have a private waiting spot.
Length and shape of the ceremony
A short ceremony asks less of everyone. That is not a requirement, and many couples want a longer, more elaborate service. If you do, build in pauses and make sure the partner who uses the chair is comfortable in the planned position. Features such as long readings, extended musical numbers, unity rituals and multiple speakers all add time. You do not have to remove them, but you can place them with care.
A reading or a song can be delivered while the couple is seated and still. A ritual that needs the chair user to move or reach can be placed early, while energy is highest. A ritual that involves the whole room, such as a group blessing, can be done from the seats.
The wedding ceremony cue sheet from earlier is the right place to record these choices, with a time for each segment. If a wheelchair ceremony runs ten minutes over, the cue sheet is where you see which part was longest.
Transfers and rests
Some chair users stay in their chair throughout the day. Others transfer to another seat for part of it, or to a different chair for the reception, or lie down in a private space between events. That is a matter for the chair user and their own advisers. For the wheelchair ceremony plan, the only requirement is to ask: does the chair user want a place to transfer or rest, and what does that place need?
A quiet room with a firm sofa, a door that closes, a bathroom nearby and a route that stays step-free will do for most.
If a transfer is planned during the wheelchair ceremony, treat it as a safety item. Practice it at the rehearsal with whoever is helping, using the same chair and surface. A transfer on grass or an unfamiliar seat is a different task from one at home.
Heat, cold and weather exposure
Many chairs and chair users are sensitive to temperature in ways that others are not. Power chairs and metal frames absorb heat. A person who cannot easily shift position cannot move out of the sun. Plan shade, air movement, water and cooling for hot days, and warm layers and wind protection for cold ones. The planning questions in the weather section above apply to the waiting time as much as to the wheelchair ceremony itself.
The other partner’s energy
The other partner will often carry much of the logistics on the day. Without help, they spend the wheelchair ceremony morning checking doors and ramps, answering questions and fixing small problems. That drains the energy that should go to the vows. Give those jobs to a coordinator, a route keeper and a couple of trusted friends, and write the jobs down.
This is also the moment to decide who answers questions. A short, written “who to ask” card for the wedding party avoids a flow of people asking the couple “where does this go?”
Scoring the options with the approach and sightline plan
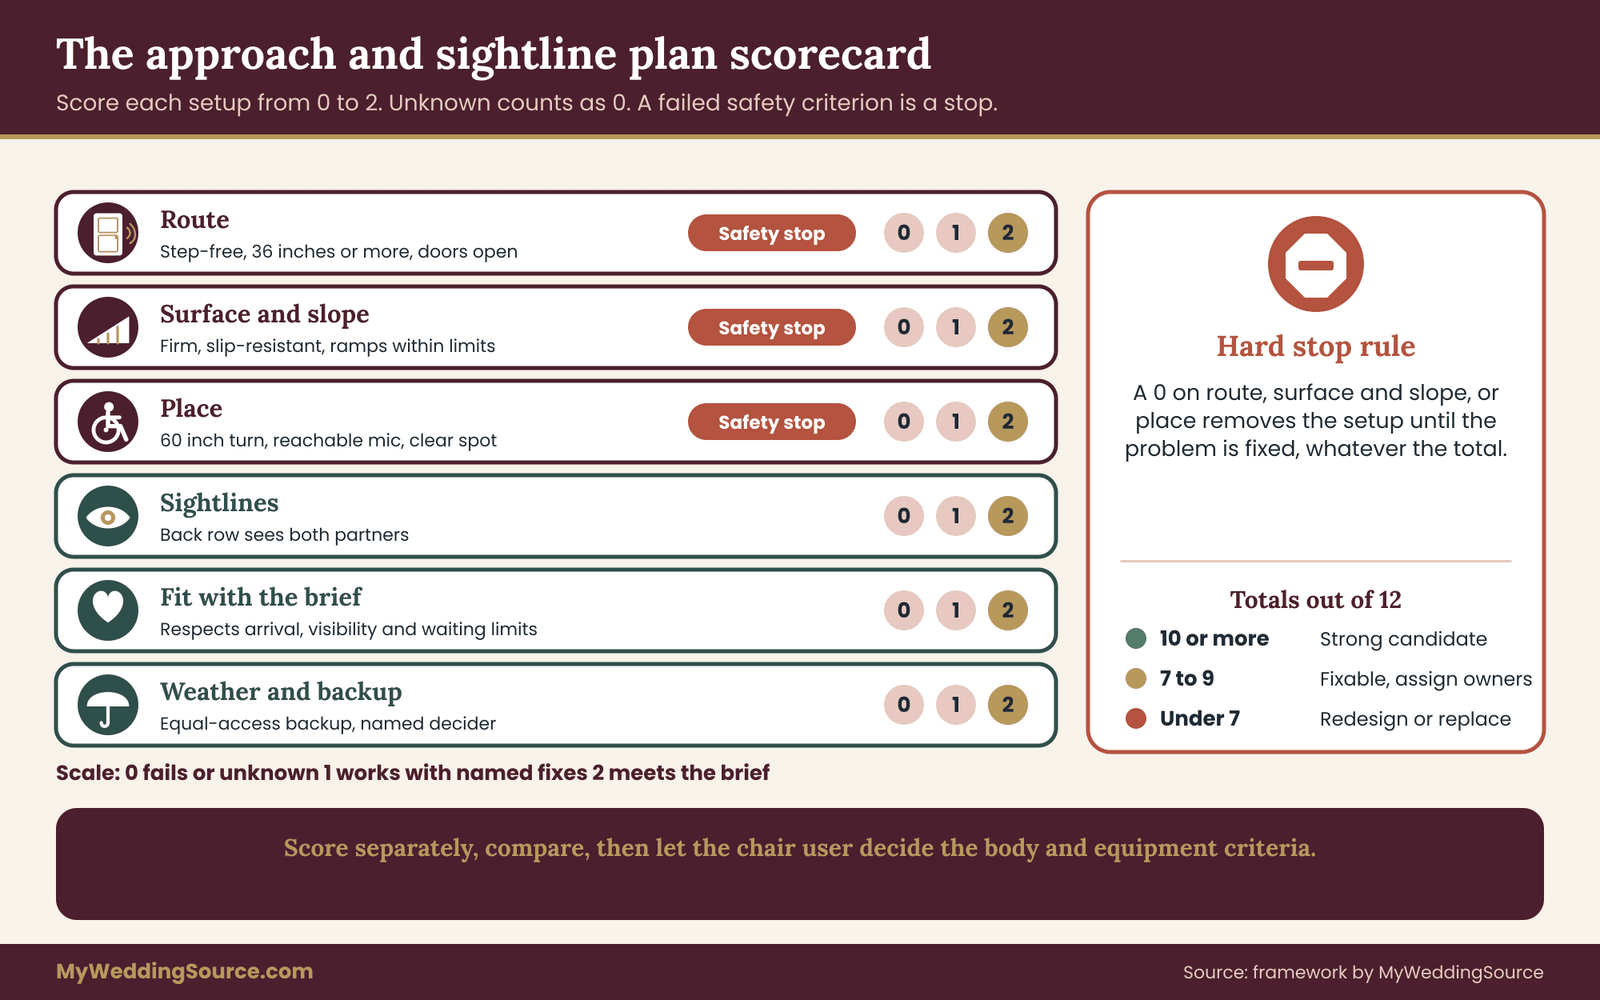
By now you may have three candidate setups, or three candidate venues, each with different strengths. A simple scoring method turns the discussion into a decision you can explain. The method here is called the approach and sightline plan. It is an original framework made for this guide, not an industry standard, and it is designed to start conversations rather than end them.
The six criteria
Score each setup from 0 to 2 on six criteria. A 0 means it fails or you do not know. A 1 means it works with named fixes. A 2 means it meets the brief with no fixes.
One, route. Is there a continuous, step-free route from arrival to the front, at least 36 inches wide at the narrowest point, with doors that open and thresholds that are flush or ramped?
Two, surface and slope. Is the surface firm, stable and slip-resistant in the expected weather, and are all slopes within the limits in the brief and the standards, with proper landings and edge protection where needed?
Three, place. Is there a clear turning space of at least 60 inches at the front, a reachable microphone or table, a stable position for the couple and an officiant placement that does not hide them?
Four, sightlines. Can guests in the back row see both partners, and can the chair user see the officiant, their partner and the first rows? Can the photographer shoot without standing in the route?
Five, fit with the brief. Does the wheelchair ceremony setup respect the chair user’s preferences about arrival, visibility, who helps and how long they wait, and does it fit the couple’s wishes for the wheelchair ceremony?
Six, weather and backup. Does the wheelchair ceremony setup survive the likely weather, and is there a backup with equal access that has a named decision-maker and a trigger time?
Hard stops
Criteria one, two and three are safety criteria. If any of them scores 0, the wheelchair ceremony setup is out until the problem is fixed, whatever the total. A beautiful lawn with a soft, sloping approach does not become acceptable because it scores well on sightlines. The reason is simple: a score is a way to compare options that are all safe enough, not a way to average away a hazard.
Unknowns count as zeros. If nobody has measured the ramp slope or checked the load rating, you do not have a 1 or a 2. You have a task.
Reading the totals
The maximum is 12. Totals are a guide, and they help most when two options are close. As a rough pattern, a wheelchair ceremony setup that reaches 10 or more with no stop is a strong candidate. One that scores 7 to 9 may be fine if the weak spots are fixable and someone is assigned to fix them. Anything below 7, or any setup with a stop, needs redesign or replacement.
Two cautions apply. First, the scores are judgments, and two people may score the same setup differently. Score separately and compare, and ask the chair user to have the final word on criteria that involve their body, equipment and comfort. Second, do not tune the scoring until your favorite wins. If you notice yourself arguing for a 2 on route because you love the venue, treat that as a signal to measure again.
A short routine for using the scores
Use the wheelchair ceremony plan in four steps. Write the brief. Measure each space and fill in the six scores with a short note on each. Look for hard stops, then compare totals, then list the fixes. Finally, assign each fix to a person and a date. A fix with no name on it will not happen.
Repeat the scoring after changes. If you add a ramp, rescore surface and place. If you move the officiant, rescore sightlines. The goal is not a high score. It is a wheelchair ceremony plan that holds up when something changes.
A worked wheelchair ceremony example (invented for illustration)
The following case is made up. It is here to show the method in motion, with plausible numbers, and it is not a report of a real wedding or a recommendation of any product. Use it as a pattern for your own notes.
The couple and the brief
Nadia uses a power chair full time. Owen walks and has never planned an event. They are marrying in late spring in a garden venue with 70 guests. Nadia wrote a one-page brief. The chair is 27 inches wide and about 40 inches long, with a total weight that the rental company needs to know. It turns in a circle about 5 feet across. It handles firm, level ground, gentle slopes and short thresholds, and it struggles on soft turf and loose gravel.
Nadia is comfortable sitting in the chair for the full ceremony but wants no more than about fifteen minutes waiting in direct sun beforehand. She would like to arrive in front of the guests, with Owen beside her, and she does not want anyone touching the chair.
The venue and the three candidates
The venue has a flat lawn with a gravel path along one side, a covered patio with a smooth stone floor, and a gazebo with three steps and no ramp. The rain plan is a hall with a step-free entrance.
The couple considers three setups. Option A is a level ceremony on the lawn with a rented firm mat aisle. Option B is a wheelchair ceremony in the gazebo with a rented ramp. Option C is a semicircle on the patio with raked chairs on low rental risers.
Measuring
Owen visits with a tape measure and a smartphone level. The lawn is flat and short, and the path from the drop-off to the lawn is a paved walkway about 60 inches wide with one lowered curb. The gazebo floor is 21 inches above the ground. At a 1:12 slope that requires a ramp about 21 feet long plus landings, and the gazebo’s footprint cannot take a landing at the top.
The patio is 12 inches higher than the lawn at the far end, but the main entrance from the walkway is level, and the stone is dry and firm. The patio is about 28 feet wide.
Scoring
Nadia and Owen score separately and then compare.
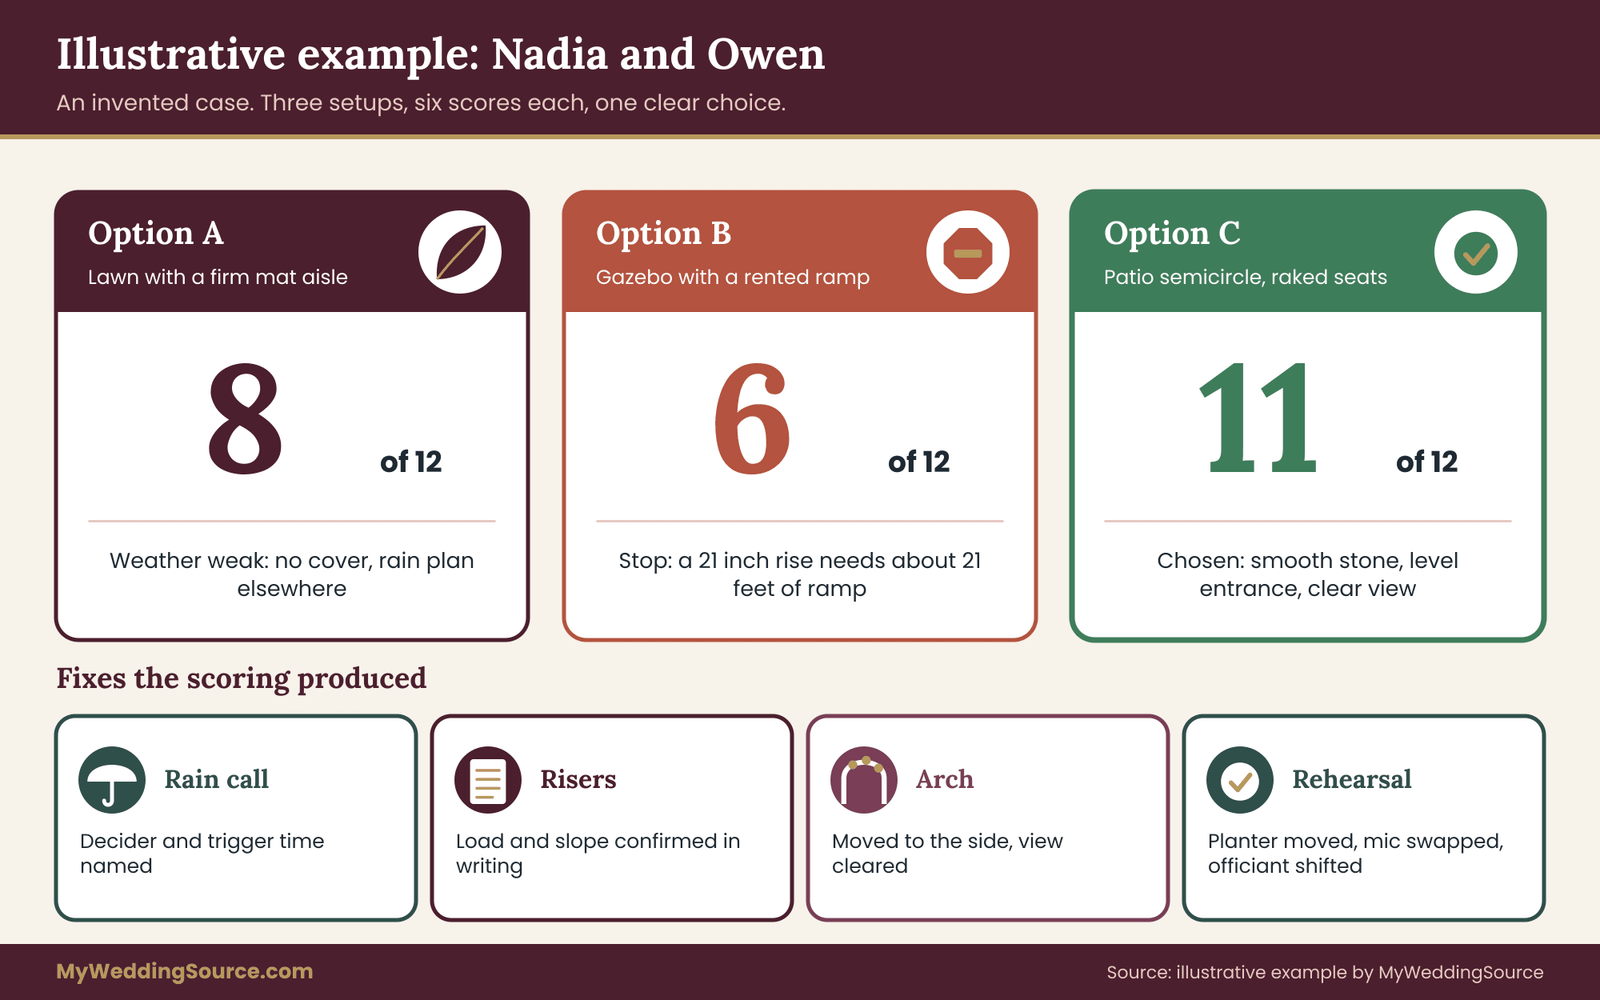
Option A, lawn with mat aisle: Route 2 (mat and walkway continuous), surface and slope 1 (mat is rated for power chairs but the lawn may be soft after rain; the edge needs checking), place 2 (clear space at the front), sightlines 1 (flat rows on a flat lawn mean the back rows will struggle), fit 2, weather 0 (no cover, and the rain plan is in a different space).
Total 8, with one note that the weather score is a weakness rather than a safety stop. After talking, they decide the weather score can rise to 1 if the hall rain plan gets a firm commitment and a decision time.
Option B, gazebo with ramp: Route 1, surface and slope 0 (the ramp cannot meet the 1:12 slope within the available space), place 1, sightlines 1, fit 1 (the long ramp turns arrival into a slow public climb that Nadia does not want), weather 2. A stop on surface and slope, so the wheelchair ceremony setup is out. Total 6, but the stop settles it.
Option C, patio semicircle: Route 2, surface and slope 2 (smooth stone, level at the entrance), place 2, sightlines 2 (semicircle plus raked rows), fit 2, weather 1 (covered at the back but open at the front). Total 11 with no stop.
The fixes
The choice is Option C, with the hall as the rain plan. The score still shows tasks. The weather score of 1 needs a decision about a tent edge or umbrellas, and a decision-maker for the rain call. The rake for the chairs needs rental risers with a rated load, and Owen asks for the load and the slope.
The arch will stand to the side rather than behind the couple, so it does not block the view. The route keeper is Nadia’s cousin, who has no role in the wheelchair ceremony. The photographer is asked to shoot from the sides.
The rehearsal
The day before, the couple, the officiant, the route keeper and the coordinator meet at the patio with the real chair. They find three problems. A planter sits 30 inches from the door, which is too narrow for the turn, so it is moved. The microphone stand is too tall and gets replaced with a lavalier. The officiant is standing directly in front, so she moves to the left. They also decide that Owen will walk on Nadia’s left side and that the music will start after they are in view.
What the example shows
Several things are worth taking from this. The scoring did not pick the option the couple liked best at first; the gazebo was their favorite photograph. The measurement showed a ramp that did not fit, and the scoring made the reason visible. The winning setup still had a weakness, and the wheelchair ceremony plan listed who would fix it. And the rehearsal caught problems that no document had shown.
Your own numbers will differ. The method is the same: write the brief, measure, score, find stops, fix, rehearse.
When a setup fails: alternatives, triggers and edge cases
A plan should say what happens when it stops working. Some failures show up weeks ahead and some appear in the last hour. Decide in advance which problems trigger a change, who makes the call and what the alternative is.
Triggers that mean “change the plan”
Treat each of these as a reason to switch to another setup or space.
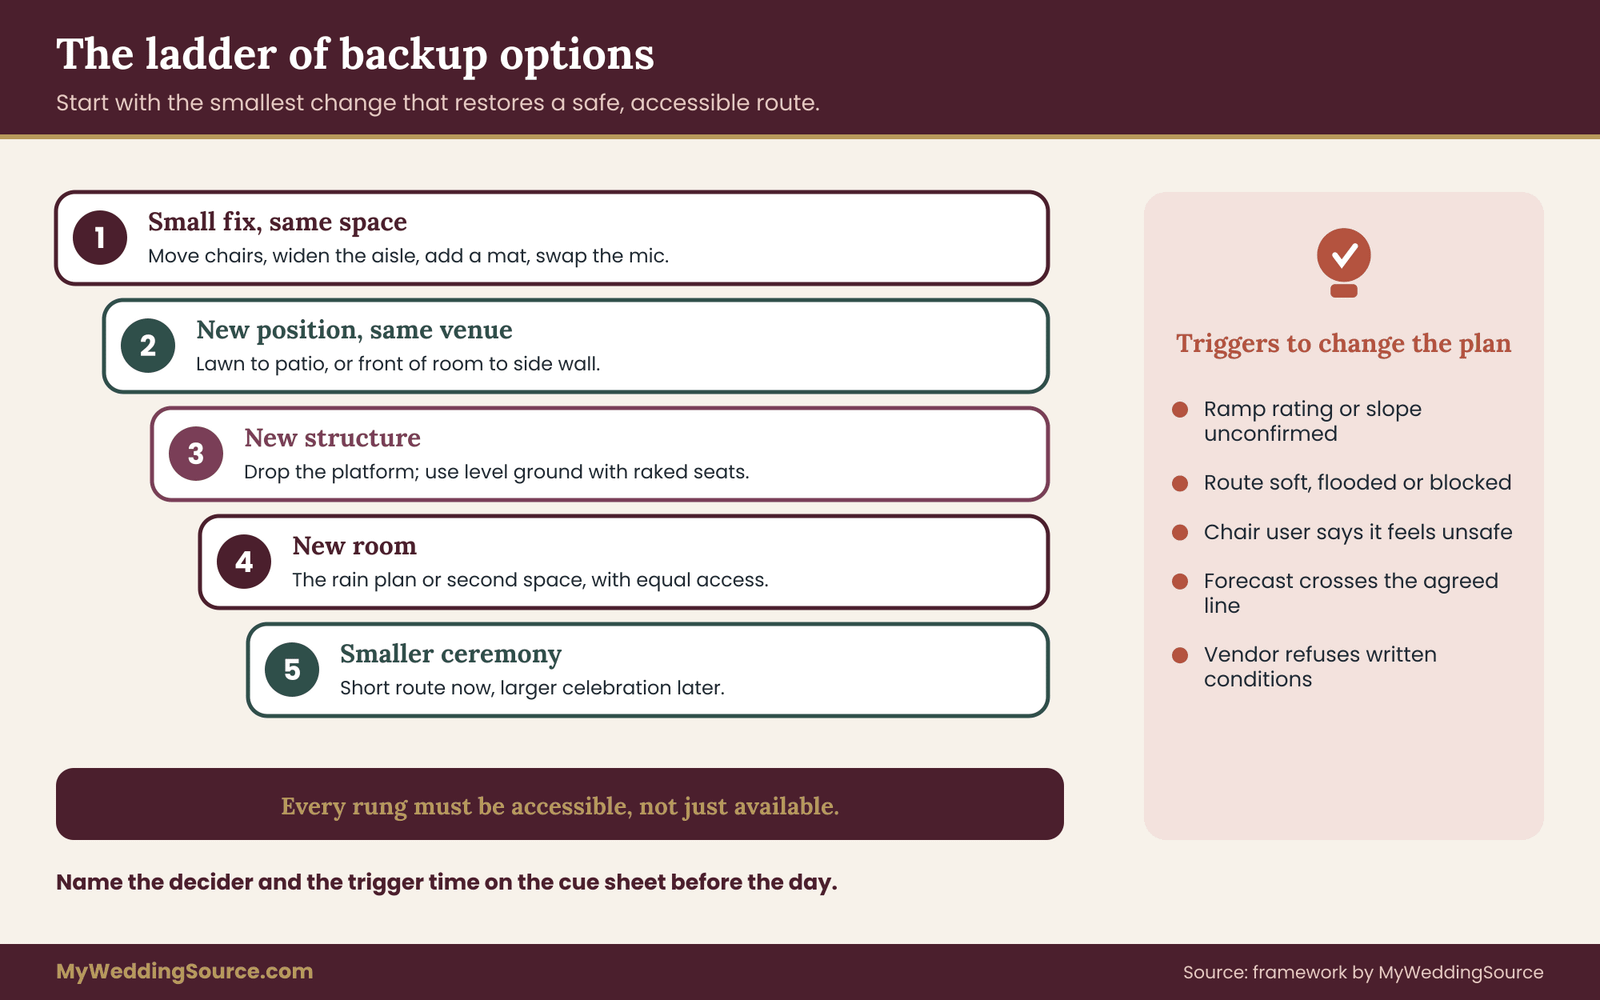
A ramp or platform cannot be confirmed to the rated load, slope and edge protection before guests arrive. The route turns out to be soft, flooded or blocked on the day. The chair user reports that something feels unsafe, whether or not it looks fine to others. The weather forecast crosses the agreed trigger. A vendor will not accept the written conditions, or a key person is missing and the route keeper cannot be replaced. In all of these, the chair user’s judgment about their own safety is final.
A ladder of alternatives
A useful backup is a ladder. Start with the least change and move down only when needed.
The first rung is a small fix in the same space: move chairs, widen the aisle, add a mat, swap a microphone, move the officiant. The second rung is a change of position inside the same venue, such as moving from the lawn to the patio. The third rung is a change of structure, such as dropping the platform and using a level ceremony with raked seating.
The fourth rung is a change of room, to the rain plan or a second space with the same access. The fifth rung is a smaller ceremony with a shorter route, followed by a larger celebration later. Each rung should be accessible, not merely available.
Decide the rungs and the triggers early, and write them on the cue sheet. A couple who has already agreed that “if the forecast crosses the line at noon, we move to the hall” does not argue in the heat of the moment.
Alternatives to a traditional ceremony shape
Some couples find the standard processional and front arrangement a poor fit, and they have the freedom to change it. A few examples are a wheelchair ceremony in the round, where guests surround the couple on all sides, a wheelchair ceremony at a long table where everyone sits together, a wheelchair ceremony in which the couple is already in place and guests arrive around them, or a wheelchair ceremony held in a smaller, private space with a recorded or streamed celebration for others.
None of these is a lesser version. They are different shapes, and they are chosen because they fit the people.
Edge cases
Both partners use wheelchairs. The approach and place zones double. Check that there is a 60-inch turn for each, and that two chairs can sit side by side without blocking each other or the officiant. Plan the processional so one does not wait in the heat while the other arrives.
A wedding party member uses a wheelchair. Give the same attention to their route and place. Do not seat them at the end of a line where a ramp or step blocks the way. Ask them, not the couple, what they need.
A parent or grandparent uses a wheelchair. They may need to be seated in a specific place, and they may be in a procession. Ask early and include them in the walk-through.
A scooter or a rollator, not a wheelchair. A guest who uses a scooter or rollator may have different needs. A scooter is typically longer and has a larger turn radius. Ask each guest rather than guess.
An outdoor setting with no firm path. If no part of the site offers a firm route, consider a mat system with a rated load, a different site, or the covered alternative. Do not rely on a walking-guest assumption such as “it is only grass.”
A historic building. Old buildings may have steps, narrow doors and no room for a ramp. Some have a side entrance with level access. The U.S. National Park Service publishes accessibility information for historic sites. Ask the venue what can be done without altering the building.
Last-minute changes. If the chair user’s health, equipment or energy changes close to the date, the brief changes, and the wheelchair ceremony plan follows. A wheelchair ceremony can be rebuilt in a few days around a shorter route and a quieter shape. Keep the brief current and ask your vendors how late they can adapt.
A final check
Reread the usual order of events in the wedding ceremony step-by-step guide to make sure nothing was skipped, then walk the wheelchair ceremony plan once more as if it were a stranger’s. Is there a step-free route, from the car to the car? Can everyone see the vows? Is every hazard named and assigned to a person? Does the chair user feel that the wheelchair ceremony plan belongs to them? If the answer to all four is yes, the wheelchair ceremony plan is ready.
Your next steps
Work through these in order. Each one takes an evening or less.
- The partner who uses the wheelchair writes the one-page brief: measurements, surfaces, timing, preferences and who may help.
- Visit each candidate space with a tape measure, a level app and, if possible, the real chair. Photograph every measurement.
- Pick up to three setups and score them on the six criteria. Mark any stop. Treat unknowns as zeros.
- Send written questions to the venue and rental companies, and ask for the slope, load rating and edge protection of any ramp or platform in writing.
- Choose a route keeper, a weather decision-maker and a backup space, and write the trigger time on the cue sheet.
- Brief the officiant, photographer and videographer on positions and camera placement.
- Rehearse once with the real chair, the officiant, the route keeper and the music. Fix whatever you find.
- Review the brief six weeks out and again a week before, and update the wheelchair ceremony plan if anything has changed.
FAQ
What is the best layout for a wheelchair ceremony?
There is no single best layout. A level setup is simplest, a ramped platform gives the best view in a large room, and a shared-height semicircle keeps everyone close. The right one is the wheelchair ceremony setup that passes the safety criteria for the actual chair and surface, gives guests a clear view, and fits what the chair user wants to feel during the wheelchair ceremony.
How wide should the aisle be?
An accessible route is at least 36 inches wide under the ADA standards, and a wheelchair ceremony aisle is better at 48 inches or more when a partner or companion travels beside the chair. Measure the clear width after chairs, flowers and decorations are in place, and allow room for the actual chair, including any add-ons, plus a hand on the wheel.
Is a ramp always needed?
No. A level ceremony on firm ground needs no ramp, and a platform is only needed if sightlines or the room demand it. If you do use a ramp, the standards set a maximum slope of 1:12, so a 24-inch rise needs about 24 feet of run plus landings. If the space cannot fit that, choose another layout.
Can the other partner sit down too?
Yes. A second chair set close puts both partners at the same height, which many couples like. Test the arrangement with the real chair, choose a stable seat with firm arms, and check the photographer’s and officiant’s positions so the couple stays visible. The couple decides whether it suits the wheelchair ceremony.
How do I make sure guests can see?
Stagger the rows or use a semicircle, lower or move tall arrangements, move the officiant to one side, and keep the front party small. Then check the view from the back row and from the chair’s eye level. If these fixes are not enough in a large room, a low platform with a gentle ramp may help.
What if it rains?
Name a backup space with the same level of access, and a person who decides by a set time, with the chair user holding a veto on safety. Rain makes grass and mats slippery and can pool in low spots. A backup with a step at the door is not a backup.
Who should be the point of contact on the day?
Choose a coordinator for the whole day and a separate route keeper for the wheelchair ceremony, someone with no other role who clears the route, holds doors and handles surprises. The chair user should not be the person solving logistics. Share the one-page brief with both, and a short card with their phone numbers.
Do I need legal or medical advice?
For equipment, positioning, transfers and fatigue, ask your own clinicians and equipment provider. For legal questions about venue obligations or contracts, ask the venue, your local building authority or an attorney. This guide offers planning ideas and public benchmarks, and does not replace professional advice about your own situation.
Sources
- Americans with Disabilities Act, U.S. Department of Justice
- 2010 ADA Standards for Accessible Design, U.S. Department of Justice
- Americans with Disabilities Act accessibility standards, U.S. Access Board
- ADA National Network
- Disability.gov, U.S. Department of Labor
- Heat safety, National Weather Service
- Accessibility, National Park Service
- National Fire Protection Association
- U.S. Access Board