
A wedding lounge is a soft-seating area where guests sit, talk and rest away from the dinner tables, and it only works if people can still walk past it. This guide gives you a layout scale plan and an accessibility check so each furniture grouping, or vignette, fits its space and leaves clear walkways.
Draw the room to scale first, then place the walkways before the furniture. Give every wedding lounge vignette a footprint (the furniture plus a margin for knees, feet and bags), keep main lanes wide enough for two people or a wheelchair user to pass, and make sure at least one seat in each group has an open spot beside it for a mobility device. Count the seats you actually need, cut the groupings to fit, and confirm the layout with your venue and fire authority before the rental order is final.
Most advice about a wedding lounge is about mood: velvet sofas, low candles, a rug in the right color. Mood is the easy part. The hard part is that sofas are large, guests carry plates and drinks, and a reception involves a lot of walking. A lounge that photographs beautifully in an empty room can turn into a bottleneck by the second hour.
This guide is about the other half of wedding lounge design ideas: scale, spacing and access. It does not tell you which fabric or color to pick. It tells you how to decide how many groupings fit, how far apart they sit, where the lanes run, and how to check the result before it is built.
You will work through a simple method that uses three terms: lanes (the walkways), pockets (each furniture grouping and its margin) and pads (the clear floor spaces that let a mobility device park beside a seat). The method works for a hotel ballroom, a barn, a tent or a restaurant back room. Only the numbers change.
A note on scope. This is general planning information, not legal, engineering or safety advice. Fire, occupancy and accessibility rules vary by place and by venue, and the people who enforce them are the final word. Where a rule matters, this guide points you to the right office so you can confirm it.
What a wedding lounge has to do
Before you draw anything, decide what the wedding lounge is for. The answer changes how much space it deserves, and a wedding lounge that tries to do everything usually does nothing well.
A place to sit that is not a dinner table. Some guests cannot stand for long, and others simply want a break from the formal seating. A lounge gives them a place to rest without leaving the party. This is the most important job, and it is the one most often forgotten when the wedding lounge is designed purely as a photo backdrop.
A place for small talk. Dinner tables seat people with the same group for hours. A lounge lets a cousin from one side talk to a college friend from the other. That only happens if the seating invites two to six people to sit close and face each other.
A visual anchor. Low furniture, rugs and lighting change the height and texture of a room that is otherwise full of tall chairs and round tables. Used well, a wedding lounge breaks up a flat floor plan. This is the mood part, and it is real, but it comes third.
A pressure valve. At cocktail hour, after dinner and during the late dancing, guests drift. A lounge near the bar or the dance floor gives the drifting crowd somewhere to land, which can ease crowding at the bar and at the cake table. The reception guest flow guide covers how guests move through the whole room, and the wedding lounge is one stop on that route.
What a wedding lounge is not
It is not extra dinner seating. If you are short of chairs at dinner, a sofa grouping will not solve it, because people cannot eat comfortably from a low coffee table and the venue’s occupancy count still applies. Count lounge seats separately, and do not use them to pad a tight seating plan.
It is also not a way to fill empty floor. A big room with a thin lounge in the middle can feel sparse, but a lounge stretched to fill the space creates long, awkward sightlines and gaps where nobody sits. Groupings work in clusters near an edge, a corner or a landmark such as a fireplace, a bar or a dance floor.
Who uses it, and when
Think about three guest groups and the time of day each one arrives. During cocktail hour, the wedding lounge catches early guests and people waiting for the ceremony party to return from photos. After dinner, it catches older relatives, parents and guests who want to talk instead of dance. In the late evening, it catches people who need a break, a phone charge, or a quiet place to wait for a ride.
Those three groups need different things. Early guests want a seat near the entrance and the bar. Older relatives want a stable seat, a clear path and a short walk to restrooms. Late guests want shadow and some distance from the speakers. A single lounge in one spot cannot serve all three equally, which is why the method later in this guide places pockets by purpose and not just by space.
Matching the lounge to the guest list and the day
The right size of lounge depends on who is coming and how long the event lasts. A short evening reception with a young guest list may need only a couple of small groupings. A long celebration with grandparents, small children and a multi-hour dinner needs more places to sit, and more of them close to the restrooms.
Three questions help. How many guests are likely to want a seat away from the dinner tables at any one time? How long will the party run after dinner? And how many guests need to sit more often than others, because of age, pregnancy, injury, a long journey or a health condition? The answers set your seat target, and the target sets everything else.
If the guest list is split between a formal dinner and a casual late crowd, consider placing one set of pockets near the dining area and another near the dance floor. Two small lounges that match two purposes often work better than one large lounge that tries to serve both.
The lane, pocket and pad method
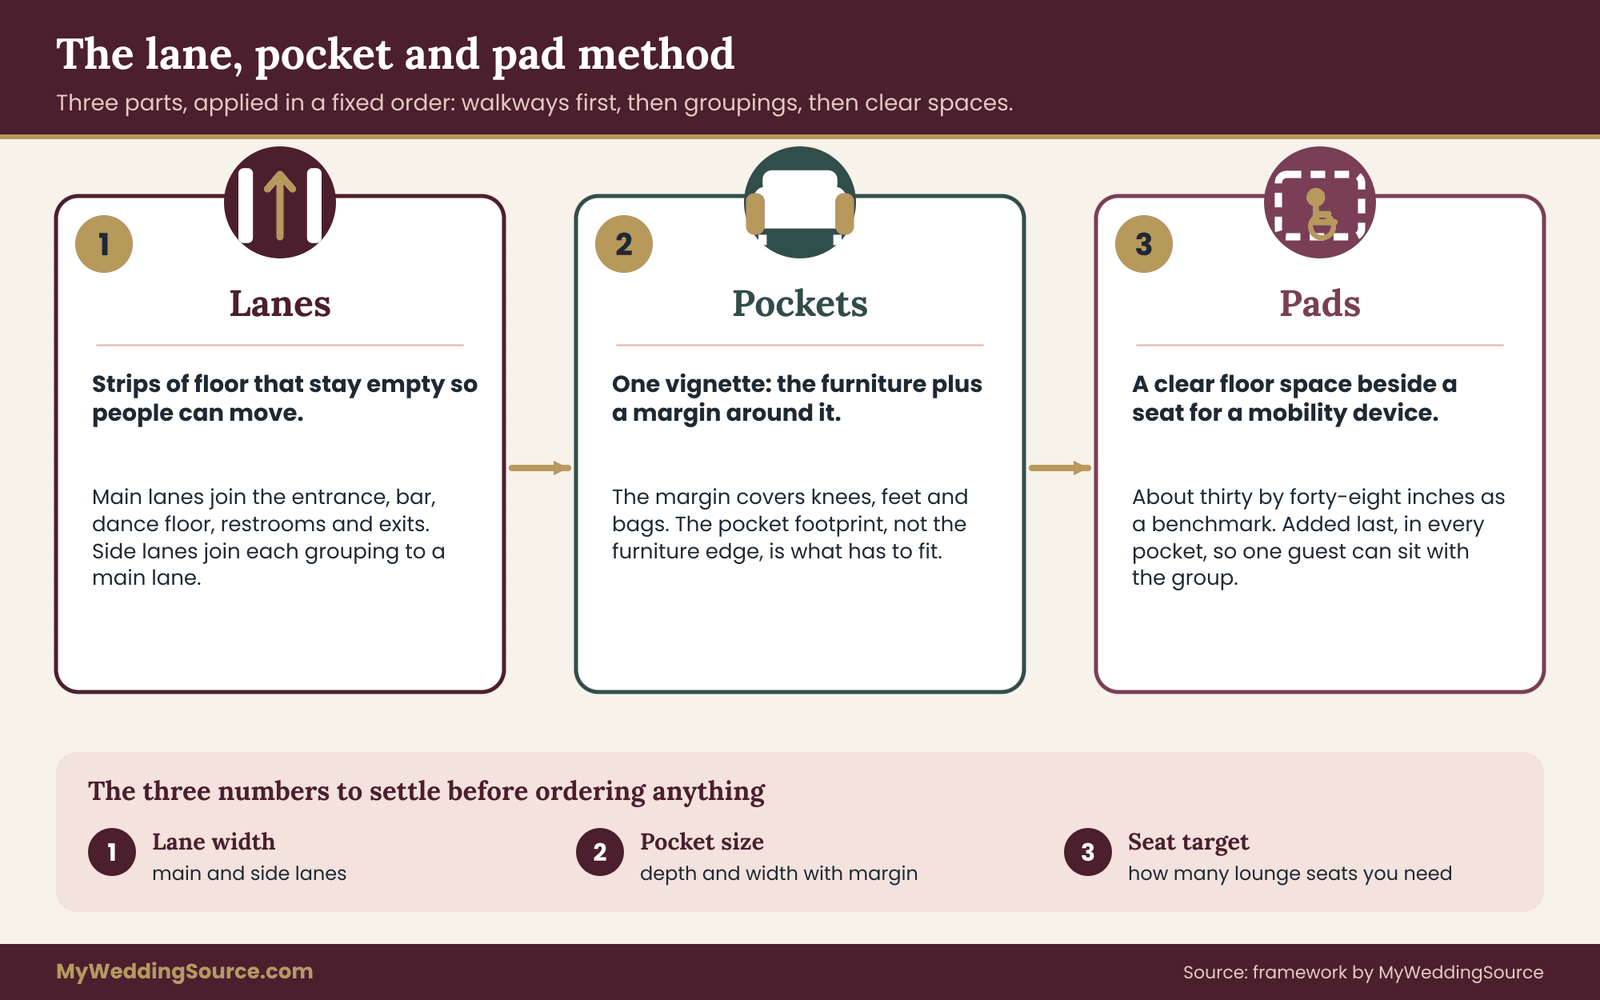
The method has three parts, and you apply them in a fixed order. The order is the point. Most people place furniture first and hope the walkways appear. Reversing that order is what keeps the paths clear.
Lanes first. A lane is a strip of floor that must stay empty so people can move. You mark the lanes on the scale drawing before any sofa goes down. There are two kinds. A main lane connects big destinations such as the entrance, the bar, the dance floor, the restrooms and the exits. A side lane connects a pocket to a main lane. Lanes are not leftover space. They are the first thing the room is built from.
Pockets second. A pocket is one vignette: the furniture itself plus a margin around it. The margin covers knees, feet, a dropped bag, someone leaning in to hear. Everyone who has tried to squeeze past a sofa with a drink knows that the furniture edge is not the real edge. Treat the pocket footprint, not the furniture, as the thing that has to fit.
Pads third. A pad is a clear rectangle of floor beside a seat, big enough for a wheelchair or walker, a stroller or a person who needs to keep a cane close. Pads are what make a vignette usable to someone who cannot lift themselves onto a low seat or step around a table. You place them last because they are small, and they are easy to adjust once lanes and pockets are settled.
The three numbers to settle
Each project reduces to three numbers, and you can write them on a sticky note.
The lane width for your main lanes and your side lanes. The pocket depth and width for your standard vignette. And the seat target: how many lounge seats you want in total. Everything else follows from these. If the three numbers do not fit the room, you change one of them, and the drawing shows you exactly which.
Later sections give starting values and the reasoning behind them. The values are planning allowances, not legal standards, and the venue’s own limits come first. Treat them the way a tailor treats a pattern: a starting point you adjust to the body in front of you.
Why the order matters
Imagine two people planning the same room. One buys the sofas she loves, arranges them in the center on the day, and finds that the path from the bar to the restrooms now runs through a conversation. The other draws the main lanes first and finds the sofas have room for two groupings instead of four. The second plan has fewer sofas and works. The first has more sofas and a traffic jam.
Neither is wrong about style. They differ about what to decide first. The wedding lounge that survives a full reception is nearly always the one where somebody measured the lanes before ordering the furniture. ## Measure first: the scale plan for a wedding lounge
A layout scale plan is a drawing in which every foot of the room is a fixed fraction of an inch on paper. It sounds fussy, but it is the cheapest tool in wedding lounge planning, because paper mistakes cost nothing and floor mistakes cost a rental swap on the wedding day.
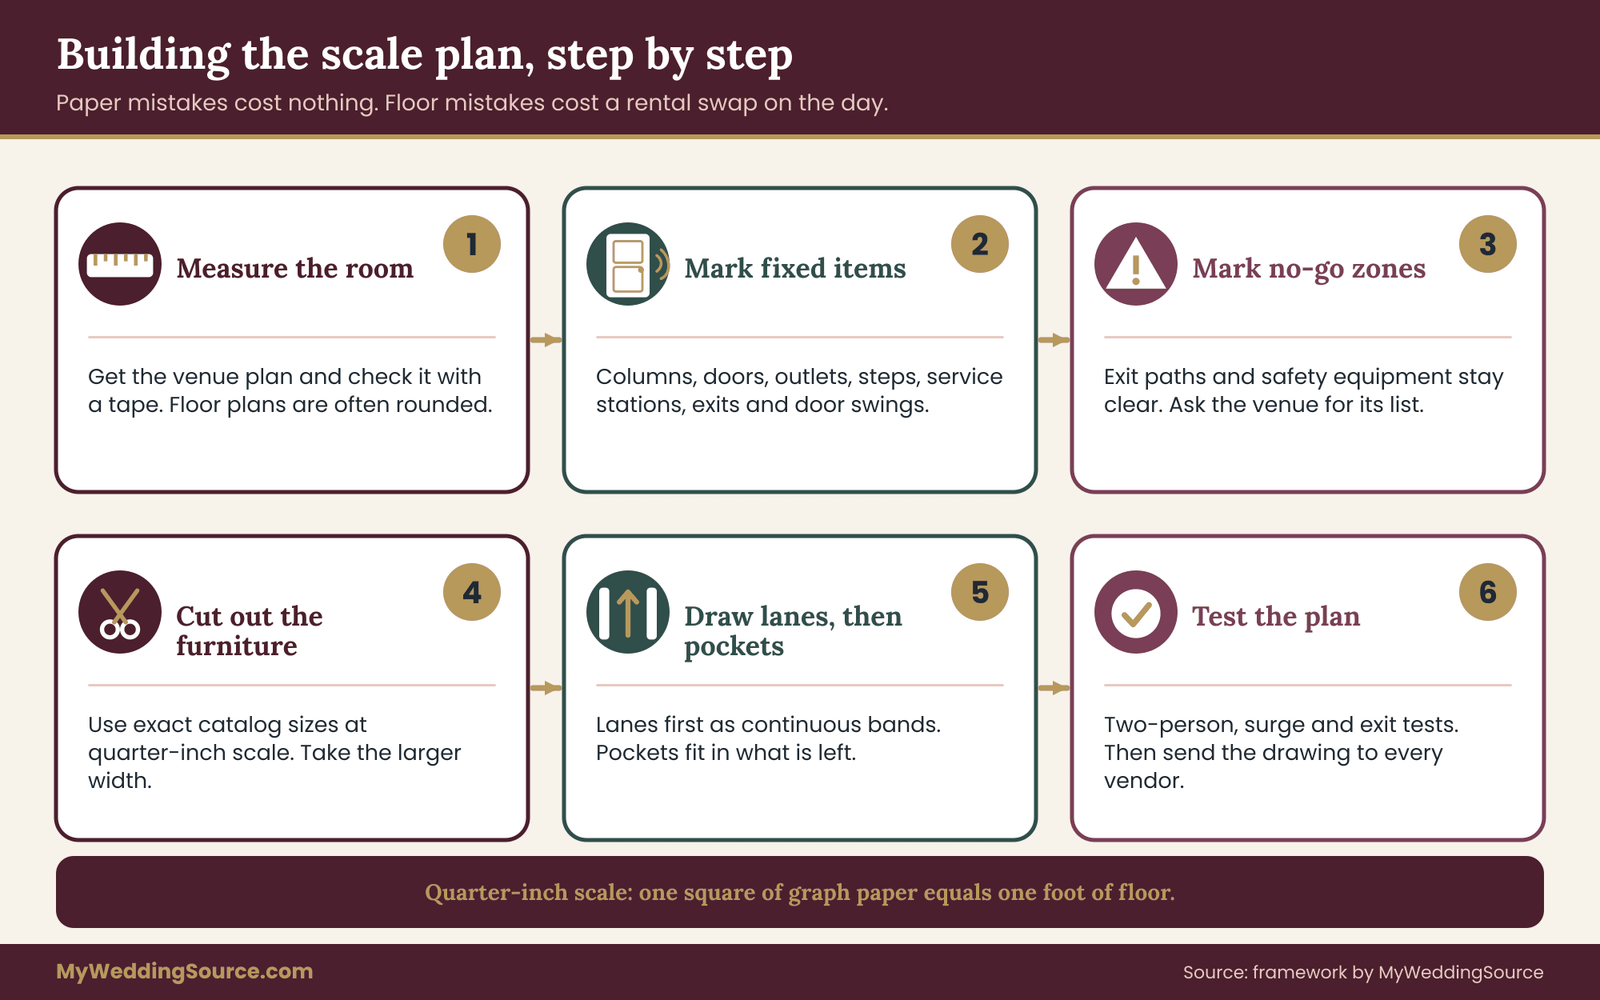
Get the real room dimensions. Ask the venue for a floor plan, and then check it. Floor plans from brochures are often rounded, and they rarely show columns, radiators, floor outlets, ramps, sprinkler heads on low ceilings or the swing of doors. If you can visit, measure with a tape or a laser measure. The venue technical walkthrough guide explains what to measure and who to bring, and the same visit can cover the wedding lounge.
Mark the fixed obstacles. On the drawing, draw every column, door, pass-through, stage edge, service station, step, fire exit and wall outlet. Add the door swings as quarter circles. Furniture can be moved, but these cannot, and your lanes will be built around them.
Mark the no-go zones. Exits and exit paths must stay clear. Fire extinguisher cabinets, emergency lighting panels, electrical panels and sprinkler valves must stay reachable. Ask the venue for a list. Do not guess. If a venue manager says “the fire marshal likes four feet there,” write that down and ask for the source or the person to confirm it.
Pick a scale and make cutouts
Quarter-inch scale (one quarter inch on paper equals one foot of real floor) is a good default. A 60-foot room becomes 15 inches, which fits on a sheet of tabloid paper. Use graph paper with quarter-inch squares and every square is a foot.
Then cut out the furniture. For each item in your rental catalog, find the width, depth and, where it matters, the height. Cut a paper rectangle at scale. A seven-foot sofa that is three feet deep becomes a rectangle seven squares by three. Label each cutout. Rental companies list dimensions on catalog pages, and some give two numbers, one for the frame and one for the cushion or arm. Use the larger one.
You can do the same thing in free floor-plan software or a spreadsheet grid. The tool does not matter. What matters is that the furniture is the right size and that you can move it without ordering anything.
Draw lanes before pockets
Now follow the order from the method. Lay strips of colored paper at scale across the plan to mark main lanes. Start with the routes people will actually use: entrance to bar, bar to dance floor, dance floor to restrooms, and every exit. Draw them as continuous bands, not dotted lines. Then add side lanes where pockets will connect.
At this stage the drawing will look emptier than you expected. That is fine. The leftover space between the lanes is the wedding lounge’s real territory, and it is usually smaller than people hope. This is also the moment to notice if a lane passes through an area you wanted for sofas. If it does, the lane stays and the sofas move.
Test the plan against a real crowd
A drawing shows empty space, but a reception is full of people carrying things. Before you commit, run three simple tests on paper.
The two-person test. Pick any lane and ask whether two adults can pass each other without turning sideways, one of them holding a plate. If they cannot, the lane is a single-file lane, and it should not be a main lane.
The surge test. Imagine the moment dinner ends and everyone stands up. Where do they go? If most of the crowd would pass through the wedding lounge on the way to the bar or the dance floor, the wedding lounge is a corridor with sofas in it. Move it to the side of the traffic, not on top of it.
The exit test. Trace the route from the farthest sofa seat to the nearest exit. If it passes through a narrow gap, a chain of chairs or a tight turn, redraw it. The venue and local fire authority set the rules for exits, and the layout has to satisfy them. Your job is to hand them a drawing that does.
Share the drawing, not the vibe
When the plan holds up, turn it into a single clean drawing with measurements and labels. Send it to the venue manager, the rental company, the florist, the lighting provider and the planner or coordinator if you have one. A drawing prevents the most common failure in lounge setups: each vendor imagines a different room and discovers the difference on delivery day.
Ask the venue to confirm, in writing, that the layout works. If the venue needs a fire marshal or building official to review event layouts, ask how far ahead and what they need to see. Some venues require a stamped plan for tents or large installations. Others have a standing layout they approve for every event. You do not know which you have until you ask.
Wedding lounge design ideas for sizing each vignette
With the lanes in place, you can size the pockets. This is where most readers go looking for wedding lounge design ideas, and it is where the arithmetic decides which ideas are actually available to you.
Start with the seat count, not the sofa count. Decide how many lounge seats you want. A rough planning rule, not a statistic, is to offer enough lounge seats for a modest share of the guest list at any given moment, because most guests are standing, eating, dancing or at the bar. Smaller shares are fine. Older guest lists or long receptions call for more. Pick a number and round it to whole groupings.
Pick two or three vignette types and repeat them. A wedding lounge with ten different arrangements is hard to measure and hard to reset. Pick a small set of repeatable pockets and you can reuse the same measurements throughout the plan. Four common types cover most needs.
The conversation set is one sofa facing two armchairs across a coffee table. It seats five, works for mixed ages and is the standard workhorse.
The loveseat pair is two loveseats facing each other with a small table between them. It seats four, takes less width than a sofa set, and suits narrow lounge zones.
The bench and ottoman cluster is a low bench or banquette with two or three ottomans or poufs. It seats four to six, takes little depth, and works against a wall.
The high-top perch is a small cocktail table with a few stools, for guests who want to stand or sit lightly. It seats three or four and takes very little floor.
Give each pocket a footprint
Measure each vignette type as a pocket, not a collection of furniture. Take the outer edges of the furniture, then add a margin on every side that guests will approach.
A margin of about one foot on the sides where people sit and where they step in is a reasonable start. It accounts for knees, feet and a bag set on the floor. If a seat opens onto a lane, treat the lane edge as the edge of the margin and keep the lane clear. Do not let the margin eat into the lane. Margins belong to the pocket, and lanes belong to the room.
Also allow for the space between the sofa and the coffee table. Designers commonly leave roughly a foot and a half there, enough to reach the table and pass your legs through without kicking it. A gap much smaller than that forces people to sidle in. A gap much larger makes the table hard to reach. Treat the number as a starting point and sit in a similar arrangement at the rental showroom if you can.
Scale the vignette to the room
A conversation set looks generous in a large ballroom and overwhelming in a small restaurant room. Scale matters in two ways. The furniture should not dwarf the lanes, and the groupings should not look like toys in a large hall.
In a tight room, choose slimmer items. Armless chairs, loveseats and benches use less depth than overstuffed sofas, and a round cocktail table uses less width than a long coffee table. In a large room, group pockets in a loose cluster with a shared rug so they read as one area, and keep the lanes wide enough that the cluster does not feel like a maze.
Height matters too. Low furniture makes people feel lower and the room feel taller, which can be a gift in a space with a low ceiling. But very low seats are hard to rise from for older guests and for anyone with knee or hip problems. A seat height that lets a person stand without pulling on a table is a kindness, and some pockets in the lounge should have one or two firmer, higher chairs for this reason.
Check the rental catalog against the drawing
Once the vignette types are chosen, compare your cutouts with the actual items. Rental catalogs sometimes list sizes for the whole set and not each piece, or they give a width that does not include arms or legs. When the numbers are unclear, ask the rental company for the exact dimensions of the pieces you will receive, not photos. The rental planning checklist covers the broader questions to ask about delivery, damage and return times.
Pay attention to weight and stability too. A heavy sofa is hard to shift, which is good once it is placed and a headache if the layout needs to change. A light ottoman can slide on a polished floor and become a tripping hazard. Ask what the furniture sits on, and whether the floor surface needs rug pads or felt feet to protect it and to keep pieces from moving.
Cost logic for a wedding lounge
Furniture is rented by the piece, so the layout and the budget are linked. The drawing is also a pricing tool, because it turns a vague wish for a wedding lounge into a list of items you can quote.
Start from the pocket. Price one pocket from the catalog, then multiply by the number of pockets that fit. If a conversation set costs a given amount, four of them cost four times that amount, plus delivery and any placement fees. Do not rely on a package price until you have compared it with the per-piece total, since packages sometimes include items you do not need.
Next, look at where small changes save money without hurting the plan. Replacing one armchair with an ottoman may lower the price and open a pad at the same time. Using a loveseat pair in place of a sofa set can fit a narrow zone. Dropping a fourth pocket frees up lane width, and the savings pay for better lighting or a few higher chairs.
Delivery and labor can cost as much as the furniture in some cases, especially with stairs, long carries or tight time windows. Ask for the full total, not the line items alone. The wedding budget guide explains how to set category limits so that the wedding lounge competes fairly with food, music and flowers.
Do not pay extra for pieces that the room cannot hold. The cheapest mistake is the one the drawing catches before the order is placed.
{{INFOGRAPHIC:3}} ## Walkways: how wide is wide enough around a wedding lounge
Lane width is the number people argue about most, and the honest answer is that it depends on who is passing, what they are carrying and what the venue allows. There is no single correct width, but there is a sensible way to choose one.
Start from the smallest width that works for one person. The federal accessibility standards describe an accessible route with a minimum clear width of 36 inches, with limited allowance for a narrower point over a short distance. That is the floor for a single wheelchair user, and it is a useful benchmark for the narrowest lane you will tolerate. It is not a comfortable party width.
Add room for a second person. A common design reference is that two people, or a person and a wheelchair user, need about five feet to pass one another. The same standards use a 60-inch passing space on longer routes. If you want people to walk and talk side by side, or to pass with plates, plan main lanes closer to that number or wider.
Add room for what people carry. A guest with a full plate and a drink walks slower and wider than a guest with empty hands. A server with a tray needs more. Near a bar or a food station, add width on top of the benchmark.
Two kinds of lane, two widths
It helps to choose two lane widths and stick to them across the drawing.
A main lane connects big destinations. In most wedding lounge plans, it should be comfortably wider than the accessible minimum, so two adults, or an adult beside a wheelchair user, can pass without stopping. Six feet is a reasonable starting target in a room that has the space, and five feet is a practical floor. Many venues will want something larger on exit routes, and the venue’s number wins.
A side lane connects a pocket to a main lane. It carries only the people who are using that pocket. Four feet is a sensible start, because it clears the accessible minimum with margin for a bag or a cane. In a tight room, three feet can work for a short side lane, but you give up the ability for two people to pass.
Do not use a side lane as a shortcut. If you notice that a side lane is also the quickest way from the bar to the dance floor, it has become a main lane and has to be widened or moved.

What the fire rules add
Exit width, aisle width and travel distance are fire and building code questions, not design questions. The codes that govern event spaces, such as those published by the National Fire Protection Association and the International Code Council, are adopted and amended locally. The local fire marshal or building official decides what applies to your room on your date.
You do not need to read the code yourself, but you need to ask three questions. Does the venue have a certified layout or maximum occupancy for the room, and does your layout match it? Is there a required minimum width for aisles leading to exits? And does the fire authority need to see or approve an event layout with soft seating, tents or special effects? The seating chart guide shows how table seating uses up room capacity, and lounge seats should be counted alongside it, but the final count belongs to the venue.
If the venue says the rental company or the planner will take care of it, ask who exactly, and ask to see the confirmation. Something assumed by three parties is often done by none.
Turning space and dead ends
Lanes that end in a dead end cause two problems. They strand people, and they make exits harder to reach. A guest in a wheelchair who enters a side lane needs space to turn around. The federal standards describe a turning space of 60 inches in diameter, or a T-shaped space, as a benchmark for a full turn.
Plan a turnaround, such as a gap or a wider spot at the far end of the wedding lounge, or avoid dead ends by connecting side lanes at both ends. Loops are better than cul-de-sacs. A lounge arranged as a loose ring with the entry at one side and an opening at another keeps traffic circulating and prevents the knot that forms when people enter and exit through the same gap.
Lanes and the rest of the room
A wedding lounge does not exist alone. Its lanes meet the lanes of the dinner tables, the dance floor, the bar, the buffet and the restrooms. The guest flow guide explains how those connect. For the wedding lounge, the check is this: where each wedding lounge lane meets another lane, is there a clear approach, and is the intersection wide enough for the combined traffic?
Common trouble spots are the corner where a lounge lane meets the line at the bar, the gap between the last dinner table and the first sofa, and the path to the restrooms. These are the three places to measure twice. If two groups of guests need to cross, give them a cross lane wider than either lane alone.
Cocktail hour deserves its own check. Guests arrive in a rush, the bar is the magnet, and a wedding lounge near it will get hit with traffic. The cocktail hour guide covers how that hour is structured. For the wedding lounge, keep sofas back from the bar queue by a full lane plus the length of a person with a drink.
The accessibility check for a wedding lounge
An accessibility check is a short, practical review you run on the drawing and again on the real setup. Its aim is simple: any guest should be able to reach the wedding lounge, sit in it or beside it, and leave without help or a detour.
Legal duties here belong to the venue and, depending on the circumstance, to others. The federal accessibility standards apply to the permanent features of many facilities, and local rules differ. A temporary lounge setup is not always regulated the same way, but the standards give you well-tested measurements. Use them as benchmarks, and let the venue tell you what binds them. The venue red-flags guide covers what to look for in the venue itself.
Seven checks
1. A clear route to the wedding lounge. Trace a path from the entrance, the restrooms and the main seating to the wedding lounge. Does it avoid steps, thresholds, cables, thick rugs and tight corners? A route that works only if someone lifts a chair is not a route.
2. Lane width and turning space. Confirm that the lane width at every point is at least your benchmark, and that there is a turning space where a person would need one.
3. At least one pad in every pocket. Make sure each vignette has an open space beside a seat, about thirty inches wide and forty-eight inches deep as a benchmark for a wheelchair, so a guest can sit with their group and not at the end of it. If a pocket has no room for that, remove a chair.
4. A mix of seat heights and firmness. Provide some seats that are higher and firmer, with arms, so people with limited strength or balance can sit and stand. A lounge of only low, soft seats excludes the guests most likely to need rest.
5. Surfaces that roll and do not trip. Check that rugs lie flat and have taped or weighted edges, that cables are covered or routed outside lanes, and that nothing on the floor catches a cane tip or a heel.
6. Reach and clearance. Coffee tables and side tables should not stick out into lanes, and nothing should hang at head height above a lane. The federal standards treat objects mounted well above the floor and projecting into a route as a hazard for people who cannot see them with a cane. Low hanging decor can be the same hazard.
7. Light and contrast. Keep the route lit well enough to see steps and furniture edges, and avoid a dark rug on a dark floor with dark furniture. Low light is part of lounge charm, but a guest with limited vision still needs to find the seat.
Who to ask and when to ask
Do not wait for the day of the wedding. Add one line to your guest response form that asks for any access needs, and ask the same question to family who will help older relatives. Keep it private and plain. You are not asking for a diagnosis, only what the guest needs to be comfortable.
Then adapt. If a guest uses a wheelchair, place a pad in the pocket nearest to the main lane and the restrooms. If a guest has low vision, tell them where the lounge is, and describe the route. If an older relative tires easily, reserve a seat in a pocket near the dance floor so they can watch without standing.
What the check does not replace
An accessibility check is a layer, not a certification. It does not replace the venue’s own compliance, the fire marshal’s review or a professional accessibility consultant for complex spaces. It is the thing a couple or planner can do in an evening that catches most of the avoidable problems.
{{INFOGRAPHIC:5}} ## A worked example: a wedding lounge beside the dance floor
The numbers below are an invented example. They show how the method works, and they are not a standard for any real room. Your venue, your furniture and your guest list will change every figure.
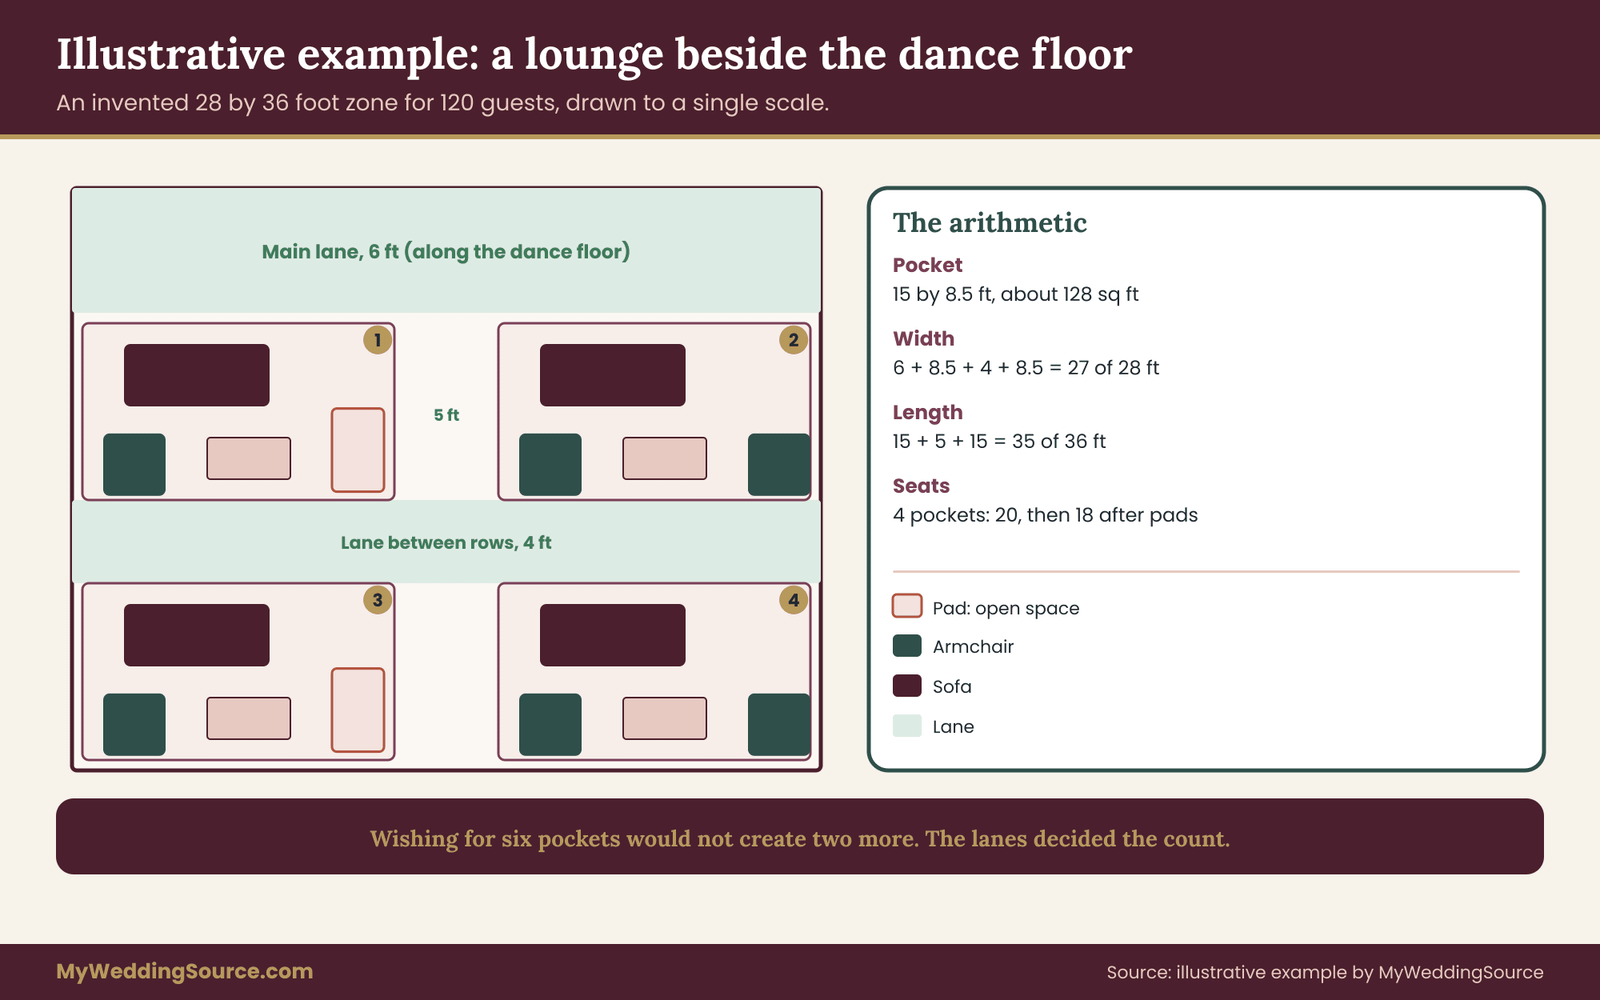
The room. A couple is planning a reception for 120 guests in a hotel ballroom. The dance floor sits against one short wall. The venue has offered a corner zone beside the dance floor that is 28 feet wide and 36 feet long, about 1,000 square feet. The bar is on the far side of the dance floor, and the restrooms are down a corridor that opens near the wedding lounge.
The seat target. The couple wants lounge seats for about one in six guests at any moment. That comes to roughly 20 seats. Several guests are older, and two relatives use mobility aids, so they lean toward the higher side of their range and plan on a slightly generous pocket design.
Step one: draw the lanes
They draw the corridor to the restrooms first, because every guest will use it. They mark a six-foot main lane along the edge of the dance floor, since people will move between the dance floor, the bar and the corridor along that edge. Inside the zone they plan two rows of pockets with a four-foot lane running between the rows, and a five-foot cross gap between the two pockets in each row.
The six-foot main lane takes six feet off the 28-foot width, leaving 22 feet. The four-foot lane between the rows takes four more, leaving 18 feet for the two rows of pockets.
Step two: build the standard pocket
They choose one vignette type, the conversation set. Using illustrative dimensions, the sofa is seven feet wide and three feet deep. Each armchair is three feet by three feet. The coffee table is four feet by two feet.
They place the sofa along the back, the coffee table a foot and a half in front of it, and an armchair at each end of the table, also a foot and a half out. Width becomes three plus one and a half plus four plus one and a half plus three, which is 13 feet. Depth becomes three plus one and a half plus two, which is six and a half feet.
They add a one-foot margin on every side. The pocket footprint is 15 feet by eight and a half feet, about 128 square feet. The set seats five: three on the sofa and one in each armchair.
Step three: test how many pockets fit
Across the 28-foot width, the main lane, a pocket, the lane between rows and a second pocket take six plus eight and a half plus four plus eight and a half, which is 27 feet. That leaves one foot of slack, which is tight but workable.
Along the 36-foot length, two pockets of 15 feet plus a five-foot cross gap is 35 feet. That leaves one foot of slack.
The zone fits two rows of two pockets, four in all. Four pockets at five seats each give 20 seats, which matches the target. The pocket footprint covers about 510 square feet of the roughly 1,000 square foot zone, and lanes and slack use the rest.
Step four: add pads and adjust
Next comes the accessibility check. Every pocket needs an open pad beside a seat. The couple removes one armchair from two of the four pockets and leaves an open space of about thirty inches by forty-eight, in its place. Those pockets now seat four each, which brings the total to 18 seats.
They note that two pockets with pads sit nearest the restroom corridor, because those are the ones the relatives will use. They also swap one low armchair for a firmer, higher chair in each of the other two pockets.
They check the lanes again. The lane between the rows is four feet wide, enough for one wheelchair or two people turning sideways, and it is open at both ends, so nobody reaches a dead end. Where it crosses the five-foot gap, a wheelchair user has room to turn. The main lane is six feet and meets the corridor with a clear approach.
Re-running the example for a smaller room
Suppose the same couple were offered a zone only 20 feet wide by 24 feet long instead. The arithmetic changes quickly. A six-foot main lane leaves 14 feet, and a single row of pockets at eight and a half feet fits, with five and a half feet left over for a lane behind it.
Along the 24-foot length, one pocket of 15 feet leaves nine feet, which is not enough for a second full conversation set. The couple would switch the second pocket to a loveseat pair, about 11 feet wide with margin, which is a poor fit for nine feet, or to a bench and ottoman cluster against the wall, which fits easily. The wedding lounge becomes two pockets, about nine seats, and the couple adds a pad to the first.
The point is not the exact figures. It is that the same method gives a different, working answer when the room changes. They did not shrink the lanes to hold more furniture, and they did not buy a seat count first.
Re-running it for a larger room
In a larger zone, say 40 feet by 50 feet, the arithmetic allows more pockets, and the temptation is to fill the space. A better choice is to keep the pocket count near the seat target and use the extra floor for wider lanes and a rug that ties the cluster together. Wider lanes make the wedding lounge feel generous and prevent crowding when the party peaks. A lounge with a large empty gap around each pocket looks sparse in a photo and feels relaxed in person.
What the example teaches
Three things stand out. First, the room had a number of pockets that the arithmetic allowed, and wishing for six would not have created two more. Second, the lane that mattered most was the main lane along the dance floor, not the wedding lounge itself. Third, accessibility cost two seats, and the couple preferred that to an ordinary sofa that nobody in a wheelchair could join.
The couple also kept a fallback. If the venue’s fire authority asked for a wider route to an exit, they would drop the pocket nearest that exit and keep the remaining three, giving them a wedding lounge of 13 or 14 seats. Knowing the fallback in advance is the difference between a calm conversation with the venue and a scramble.
Comparing wedding lounge layouts
Pockets can be arranged in several ways, and each way suits different rooms. Compare them in terms of the three numbers: lane width, pocket size and seat target.
Perimeter layout
Pockets sit along the walls, with a main lane running through the middle of the room. This layout keeps the center open for dancing and circulation and is easy to measure. It also tucks the lounge into the least valuable floor, which is usually what you want. The cost is that pockets facing the wall can feel isolated, and the people in them may feel cut off from the party. Angle some groupings to face the room.
Island layout
Pockets sit in the middle of the room as freestanding groups with lanes on all sides. This layout creates a strong visual center and works well in a large room with generous lanes. Islands have more exposed edges, so each one needs more margin and a wider surrounding lane. They can also block sightlines to the dance floor or the head table. Islands suit big rooms and punish small ones.
Corner or alcove layout
Pockets fill a corner, a bay window or an alcove, with a single lane in. This layout feels private and cozy, and it limits traffic through the wedding lounge. It can also trap people. Check that the entry is wide enough for two people to pass and that the exit path does not run through the alcove.
Ribbon layout
Pockets follow a curved or straight line, such as along a long wall or beside a dance floor, with one continuous lane on one side. This is the layout of the worked example. It makes lanes simple and predictable. The weakness is length: a long ribbon can feel like a waiting room if the furniture is the same all along it.
How to choose
If the room is small or the guest list is large, choose a perimeter or ribbon layout, which saves floor for lanes. If the room is large and the wedding lounge is a feature, an island or a loose cluster can work, provided the lanes are wider than usual. If the room has a natural alcove, use it, and place a pad at the entry. If the room has a strong focal point such as a fireplace, start with the pocket facing it.
Do not choose by photograph alone. A layout that looks balanced in a styled shoot was usually built with unlimited floor and no guests. Compare the layout against your three numbers, and let the arithmetic decide between two that look equally good.
{{INFOGRAPHIC:7}} ## Lighting, power, rugs and drapery in a wedding lounge
Soft furniture is only half of what makes a wedding lounge feel finished. Rugs, lamps, candles, draping and greenery finish it, and each of them can also block a walkway or create a hazard. Treat every decorative layer as something that has to pass the same lane test as the sofas.
Rugs
A rug ties a pocket together and defines its edge, which is useful because it shows guests where the pocket ends and the lane begins. But a loose rug is a trip hazard, and a thick one is a barrier to wheels and walkers.
Choose flat or low-pile rugs, and ask the rental company to confirm the thickness. Make sure the edges are secured with tape rated for the floor, a rug pad or a weighted edge, and that corners lie flat. Put the rug inside the pocket footprint, not across the lane. If one rug has to span two pockets, check that the lane between them is not made narrower by the rug’s border.
Lamps, candles and effects
Floor and table lamps add warmth, but they bring cords and tall stands. A standing lamp at the edge of a pocket is knocked more often than a table lamp in the middle. Keep cords out of lanes, cover any cord that must cross a path with a proper cord cover, and ask the venue about allowed extension cords. The Consumer Product Safety Commission publishes general guidance on extension cord and electrical safety, and the venue’s electrician decides what is allowed on site.
Candles need a venue rule before they need a design. Many venues limit open flame, require certain holders or ban candles near fabric and drapery. If candles are allowed, keep them in stable holders on low tables, away from drapes and from the arms of seats where a sleeve might brush them. The National Fire Protection Association publishes candle safety guidance. Battery-powered candles give a similar glow with far less risk, and they remove the question altogether.
Fog, haze, sparklers and similar effects are decisions for the venue and the fire authority. Ask early, and do not assume that an effect used elsewhere is allowed in this room.
Power for people
A lounge is a place where guests sit down and reach for their phones. Some couples add charging points. If you do, keep them inside pockets, on a side table, not on the floor in a lane, and make sure cords do not stretch across walkways. A few surge-protected strips with covered cords are safer than a tangle of single adapters. Ask the venue which outlets are on which circuit, because a wedding lounge with lamps, a charging station and a nearby band can overload a single one.
Drapery, backdrops and hanging decor
Draped fabric behind a wedding lounge can define the space and soften sound. It can also touch candles, catch on chairs, block an exit sign or cover a fire-safety device. Ask the venue about fabric flame-resistance requirements. Many places require treated or certified fabric for large drapes, and some forbid draping across exits or over sprinkler heads.
Anything that hangs from the ceiling, including chandeliers, lanterns and florals, needs venue approval. Rigging belongs to qualified professionals who work with the venue, not to a florist on a ladder. Hanging pieces should also clear head height in lanes, since a low lantern over a walkway is the sort of thing that people with a cane or limited vision cannot see. The color palette guide can help you keep the decor cohesive without needing extra layers to do it.
Flowers, greenery and signs
Floral arrangements on coffee tables should stay low enough to talk over. A tall arrangement turns a two-person conversation into a wall. Place any floor pieces such as potted plants or large vases against walls and outside lanes, and make sure they are weighted. Signs, such as a small card that says “reserved for grandparents” or a bar menu, belong on a side table inside a pocket, not on a stand in a lane.
Sound
Music affects how a wedding lounge is used. A pocket set next to a speaker is a pocket nobody sits in, and a lounge across the room from the dance floor might be too quiet to feel connected. If the aim is conversation, place the wedding lounge far enough from the speakers that people can talk at a normal volume. Ask the band or DJ where their speakers will sit, and show them the drawing.
Photography and the wedding lounge
A wedding lounge is a favorite place for relaxed photographs, and the people taking them need room too. Tell the photographer and videographer where the lanes and pads are before the event, and share the drawing. A photographer who crouches in a side lane to frame a wedding lounge portrait can block the same path a wheelchair user needs.
Agree on a rule: photographers work from the edges of a pocket and from the main lane only when it stays passable. If the couple wants portraits in the wedding lounge, schedule them at a quiet moment, such as the gap after dinner and before dancing, and ask the lounge owner to hold the lanes while the photos are taken. A tripod, a light stand or a reflector in a side lane counts as furniture and needs the same check.
Lighting for photos can also help the layout. A warm lamp inside each pocket draws guests toward the wedding lounge seating and makes the pocket edge visible. It also gives photographers usable light without a flash that bothers guests who are talking quietly. The site’s guide to wedding photography consent explains how to respect guests who prefer not to be photographed, which matters most in a relaxed area like this one.
Seating etiquette inside the wedding lounge
Guests sometimes wonder whether lounge seats are reserved. Decide before the event and say so plainly. Open seating is the simplest choice and suits most receptions. If you want to reserve one pocket for grandparents or for a guest who needs rest, mark it with a small, discreet card, and tell the people it is for. A reserved pocket that nobody understands creates awkward moments.
Remind your wedding party and close family that the wedding lounge is for anyone who needs a seat, and ask able-bodied guests to give up the higher, firmer chairs when someone needs them. A quiet word from the lounge owner is usually enough. Heavy-handed signs are not.
Edge cases: tents, lawns, small rooms and low ceilings
The method does not change when the room does, but the numbers and the risks do. A few situations come up often enough to deserve their own notes.
Tents
Tents add concerns that a ballroom does not. Soft furniture on grass or temporary flooring can tilt, sink or slide. Ask the tent provider about flooring, and whether the surface is level and firm enough for chair legs and wheels. Tent poles and guy lines sit in odd places, so draw them on the plan as fixed obstacles. Tent walls and fabric are often subject to specific fire rules, and the tent company usually knows which ones apply. In warm weather, a wedding lounge in a tent can trap heat, so place it where air moves.
Wind and rain are also factors. A lounge at the open side of a tent can be rained on, and lightweight furniture can shift in a gust. Plan a wet-weather layout, and tell the rental company that the furniture may be moved.
Lawns and outdoor ground
Grass is uneven. Legs sink, rugs slip and wheels bog down. A thin rug on soft grass becomes a trip hazard, and a wheelchair user may not be able to reach a pocket across lawn at all. If the wedding lounge is outdoors, ask about portable flooring, mats or a platform, and place the wedding lounge at the edge of a hard surface where possible. The barn venue guide describes the floor and access conditions common in barns and rural spaces.
Small rooms
In a restaurant back room or a small hall, a wedding lounge may be a single pocket. That is fine. One well-placed vignette near an entrance gives guests a place to wait, and it takes little floor. Choose slim furniture, keep lanes at the minimum your venue allows, and prioritize one pad. If you cannot fit any pocket without squeezing a lane below the benchmark, skip the lounge and add a few comfortable chairs along a wall.
Low ceilings and heavy columns
Low ceilings make tall furniture and hanging decor feel oppressive, and they limit lighting options. Columns can break a room into smaller areas, which helps a wedding lounge feel intimate, but they also block sightlines and lanes. Draw each column and measure the gap on each side. A column that leaves a three-foot gap on one side and a five-foot gap on the other makes one side a lane and the other a squeeze.
Rooms that change during the evening
Some venues flip the room, for example from ceremony to reception, and the wedding lounge has to be built in a short window.
Others have a ceremony or dinner layout that must be dismantled for dancing. If the wedding lounge moves during the event, plan the move: who carries what, how long it takes, and where furniture goes while it waits. Ask the venue how many staff they provide for rearranging, and avoid planning a move that needs more hands than you have. A vendor timeline that lists each move helps fit these tasks into the day. ## Questions for the rental company and the venue
Most wedding lounge problems are discovered in the delivery window, when it is too late to fix them. Ask the right questions early and put the answers in writing. The questions below are grouped by who can answer them.
For the rental company
What are the exact dimensions of each piece? Ask for width, depth and height, including arms and legs, for the specific model you will receive. Photos and catalog descriptions are not enough.
What happens if the model changes? Rental stock changes, and substitutions are common. Ask whether the company will tell you before a swap, and what they do if the replacement is bigger or smaller. A line in the order that says “or equivalent” can hide a seven-foot sofa becoming an eight-foot one.
What is the seat height and firmness? This matters for older guests. If the catalog does not give a seat height, ask for it.
How is delivery handled? Ask where trucks load, how far furniture is carried, whether the venue has a freight elevator, and who places the furniture. A drawing helps, and some companies will place pieces on a drawing if you provide it. The vendor contract guide explains what to look for in terms such as damage, substitution and cancellation.
What are the minimums, fees and damage terms? Some companies have minimum orders, delivery minimums or fees for stairs and long carries. Ask about damage and cleaning charges, and about what counts as normal wear. Ask whether light-colored upholstery has special handling, because red wine and white velvet are a known pair.
Can you do a layout check before delivery? Some companies will review a drawing and flag problems. Even a short call can catch an oversized piece.
For the venue
Is there an approved layout or a maximum occupancy for the room, and does soft seating count toward it?
Are there rules about aisle and exit widths, and who confirms them?
Are there floor protection rules? Some floors need pads under furniture or restrictions on rolling items.
What are the rules for candles, drapery, hanging decor, extension cords and special effects?
What is the access window? Ask when the rental company can enter, how long they have, and whether the room is available before the event for setup.
Who is on site for adjustments? Ask whether a venue manager can approve changes on the day, and how to reach them.
What to say
A short message makes the request clear. For example: “We are planning a wedding lounge area with four seating groupings. Attached is a scaled drawing showing the lanes and furniture. Could you confirm that the lane widths and the distance to the exits meet your requirements, and let us know if the fire authority needs to review the layout?”
For the rental company: “Could you confirm the dimensions of each piece in the attached list, including arms and legs? Please tell us in writing if any item will be substituted, and what the delivery team needs from us to place the furniture on our drawing.”
Both messages share a feature: they send the drawing, ask a specific question and request an answer in writing. That is the part that matters.
Paper trail
Keep every answer. If the rental company confirms a dimension by phone, ask for an email repeating it. If the venue approves a layout, ask for the approval in writing and keep a copy in your vendor folder. These records matter if something is delivered in the wrong size or if the venue changes its mind on the day.
Common mistakes in wedding lounge planning
Most wedding lounge failures repeat a short list of errors. Knowing them helps you avoid them.
Ordering furniture before measuring. A catalog full of lovely sofas creates a seat count in your head that the room cannot hold. Draw first, order second.
Using furniture edges as pocket edges. Knees, feet and bags extend past the frame. A drawing without margins shows more room than the room has.
Letting lanes shrink. Each foot taken from a lane to fit one more chair adds up. Three small compromises can turn a main lane into a single-file path.
Forgetting pads. A lounge of only fixed chairs excludes the guest who most needs a place to sit. Add the pad before you add the last sofa.
Ignoring height. Seats that are very low look elegant and are hard to leave. Mix in a few higher, firmer options.
Skipping the rule check. A layout that conflicts with the venue’s occupancy or exit rules may need changing on the day. Ask first.
Leaving cords and rugs loose. A single taped cord or a curled rug corner is the sort of thing a lounge owner can fix in thirty seconds, and a guest can trip on in less.
Assuming the photograph is the plan. An inspiration photo shows one angle in a room with different dimensions. Use it for mood, and use your drawing for decisions.
The day-of reset and keeping lanes clear
A good drawing helps only if the room matches it. Guests move chairs, vendors leave cases in lanes, and the wedding lounge slowly drifts away from the plan. A few simple habits keep it close.
Assign a lounge owner
Name one person, a planner, coordinator, venue captain, family member or friend, who owns the lounge on the day. They carry a copy of the drawing and check the setup against it. They are also the person that other vendors talk to when something needs to move. Without an owner, small changes accumulate and nobody notices until a wheelchair cannot get through.
Check the setup before guests arrive
Run a short walkthrough before the doors open, using the accessibility check. Walk each lane. Make sure that rugs are flat, cables are covered, furniture matches the drawing and pads are clear. Sit in a few seats. Check that lamps and candles are stable. Mark the lane edges with a small piece of tape if the floor allows, so that the team can restore furniture if it moves.
If anything is off, change it now. A one-foot shift on the drawing is a two-minute job before the event and a stressful one during it.
Handle drift during the party
Guests will drag chairs together, move ottomans to the dance floor and stack plates on coffee tables. This is a sign the wedding lounge is being used, and it is nothing to fight. The aim is to keep the lanes and pads clear, not to keep the furniture frozen.
Give the lounge owner a simple rule: move anything that blocks a lane or a pad, and leave everything else. Ask venue staff to clear plates and glasses from lounge tables regularly, since a table full of glassware near a lane is a hazard.
Reset after dinner
If the wedding lounge was used during dinner and the party is changing, check the lanes again. Dinner tables may have been cleared, the dance floor may have grown, and the crowd may have shifted toward the wedding lounge. A second walkthrough takes five minutes and prevents the late-night jam.
Teardown
Lounge furniture is rented, so teardown has a clock. Confirm with the rental company when pickup happens and who is responsible for moving pieces to the loading area. Do not let guests carry rented furniture out. Check for damage, spills and missing pieces before the company arrives, and photograph anything unusual so you have a record. The rental planning checklist covers the return side of rentals in more detail.
What to do when the plan fails
Even a good plan can break. The venue might change the room, a vendor might leave a case in a lane, or a larger number of guests than expected might fill the wedding lounge. Have a fallback ready: a smaller version of the layout with one pocket removed, a spot to move furniture to, and a short list of what must stay clear. If the plan fails, protect the lanes first. A lounge with fewer seats is an inconvenience. A lounge that blocks an exit is a danger.
{{INFOGRAPHIC:8}} ## Your next steps
You can finish the first version of your wedding lounge layout in a couple of evenings. Work in this order.
- Write down the three numbers. Choose a first guess for main lane width, side lane width and seat target. They are placeholders, and the drawing will correct them.
- Get the room dimensions and the fixed obstacles. Ask the venue for a floor plan, check it on site and mark columns, doors, outlets and exits.
- Draw the lanes before the furniture. Mark the routes between entrance, bar, dance floor, restrooms and exits.
- Build one standard pocket. Measure the furniture, add a margin and fit as many pockets as the lanes allow.
- Add pads and mixed seat heights. Make sure each pocket has an open space beside a seat and a few firmer, higher chairs.
- Send the drawing. Share it with the venue, the rental company and the vendors who touch the wedding lounge, and ask for written confirmation.
- Assign a lounge owner and a fallback. Decide who walks the lounge before guests arrive and which pocket you would drop if you had to.
If you are still choosing a room, a guide to how guests move through a whole reception is a good companion, and the reception flow checklist helps you test the lounge against entry, food and exit routes.
FAQ
How much space does a wedding lounge need?
It depends on the seat count and the lane width, not on a fixed area. Measure one furniture grouping with a margin of about a foot around it, multiply by the number of groupings you want, and add main lanes and side lanes. If the total is larger than the zone, remove a grouping or choose slimmer furniture rather than shrinking the walkways.
How wide should walkways around wedding lounge furniture be?
The federal accessibility standards use 36 inches as a minimum clear width for an accessible route, and a 60-inch passing space on longer routes. For a party, main lanes of five to six feet and side lanes of about four feet are sensible starting points. Your venue and fire authority may require more, and their numbers take priority.
How many wedding lounge seats should I plan for?
For a wedding lounge, plan enough seats for a modest share of the guest list, because most guests are standing, eating or dancing at any moment. Older guest lists, long receptions and hot weather call for more. Pick a target, round it to whole furniture groupings, and keep lounge seats separate from the dinner seating count the venue uses for occupancy.
Can a wedding lounge be accessible for wheelchair users?
Yes, if you plan for it. In a wedding lounge, keep lanes wide, avoid thick rugs and loose cords, leave an open floor space of about thirty by forty-eight inches beside a seat in each grouping, and include some higher, firmer seats. Ask guests privately about their needs on the response form so you can place pads where they help most.
What size furniture works best for a small venue?
Slim pieces such as armless chairs, loveseats, benches and small round cocktail tables use less depth and width than deep sofas and long coffee tables. In a very small room, a single grouping near the entrance can be enough. Check the exact dimensions of each rental piece, including arms and legs, before you commit.
Do I need venue or fire marshal approval for a wedding lounge layout?
Often the venue must confirm that your layout fits its approved occupancy and exit rules, and some places need the local fire authority to review event layouts, especially with tents, hanging decor or open flame. Ask the venue early what they need to see, and keep their answer in writing.
Should the wedding lounge be near the dance floor or away from it?
It depends on the job. A wedding lounge near the dance floor lets less active guests watch and stay part of the party, but it is louder. A lounge farther away suits conversation and rest. Many couples place one grouping near the dance floor and one in a quieter corner so both needs are met.
What if the wedding lounge rental company substitutes a different sofa?
Ask in the contract or order that substitutions need your approval, and request the new dimensions in writing before delivery. If a larger piece arrives, check the drawing against it and remove a chair or an ottoman rather than narrowing a lane. Keep the order, the email and photos in your vendor folder in case you need a credit.
Sources
- National Fire Protection Association – fire and life safety codes, candle and event safety guidance
- ADA.gov – U.S. Department of Justice information on the ADA and the 2010 ADA Standards for Accessible Design
- U.S. Access Board – accessibility guidelines for accessible routes, clear floor space and turning space
- International Code Council – model building and fire codes adopted by local jurisdictions
- U.S. Consumer Product Safety Commission – extension cord and electrical safety guidance
- Occupational Safety and Health Administration – exit route and workplace safety information
- UL Solutions – product safety standards and certification
- Federal Trade Commission – consumer guidance on contracts and rentals
- U.S. Department of Energy – guidance on energy-efficient and LED lighting